
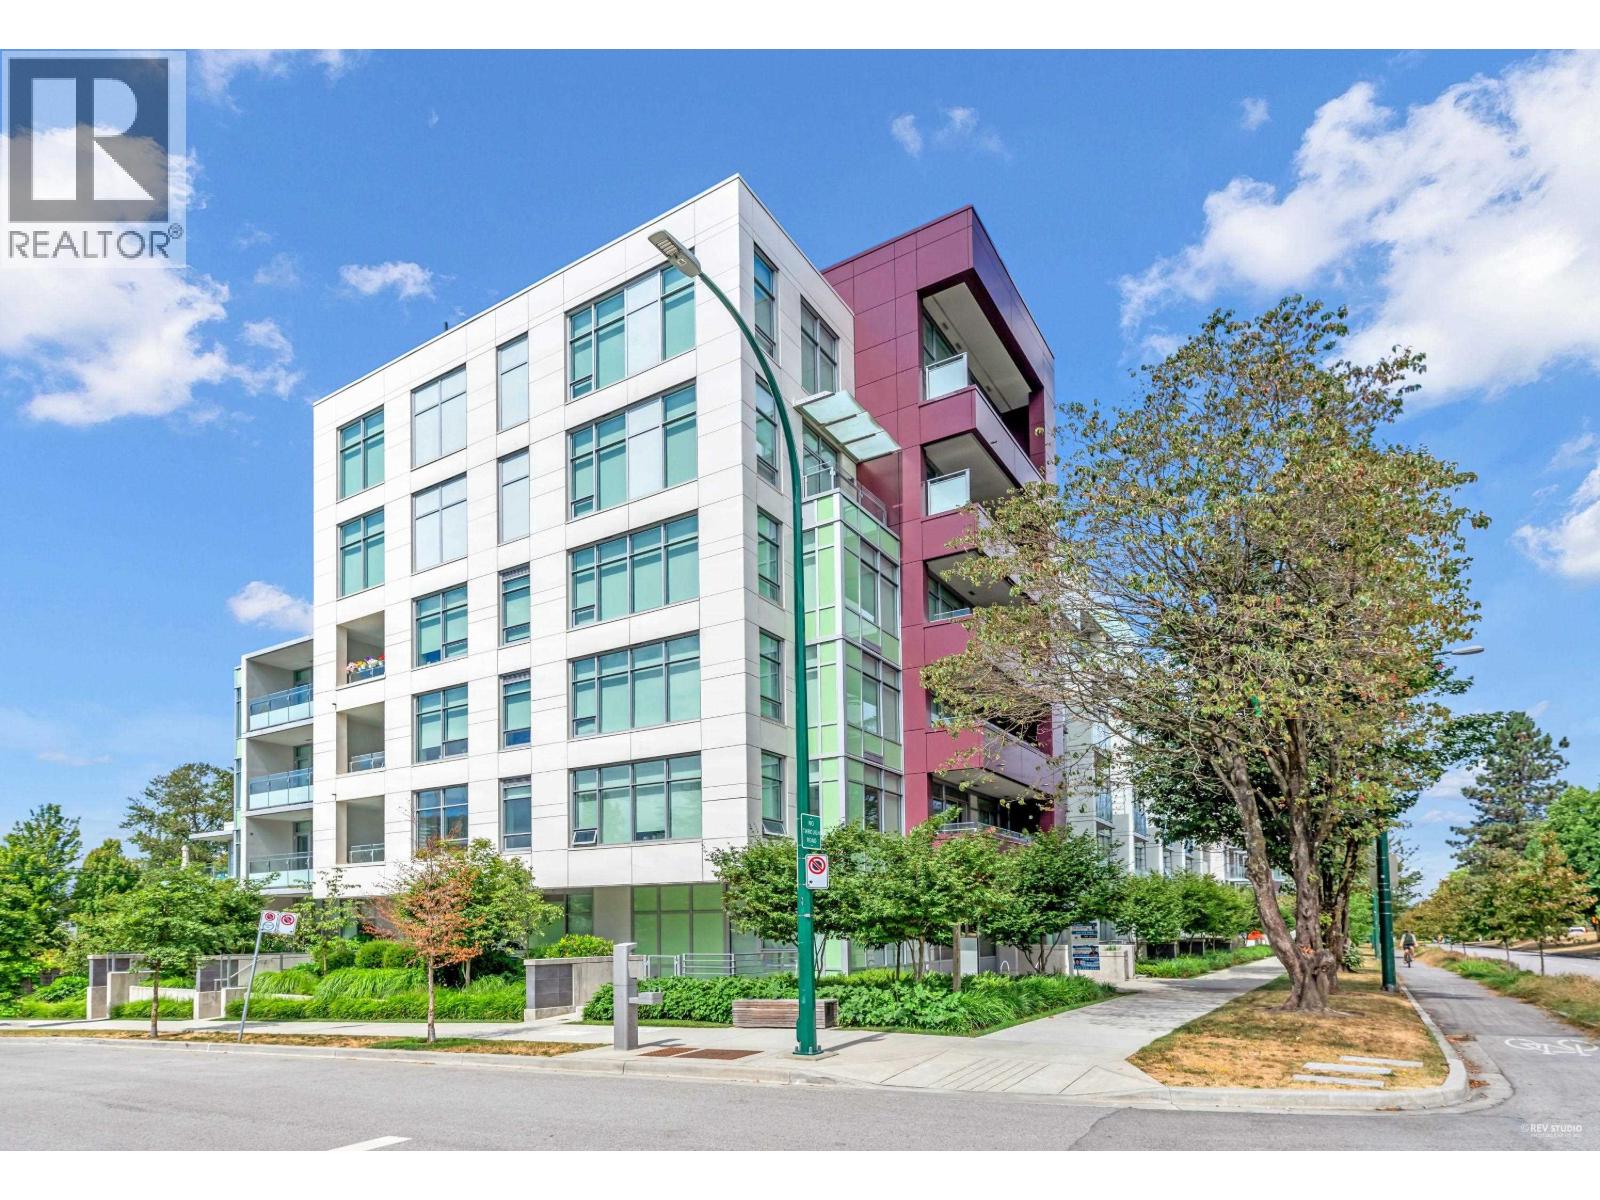
303 5077 CAMBIE STREET
Vancouver, British Columbia V5Z0H7$1,449,800
1,188.01 sqft
Experience the ultimate in Cambie Corridor living at 35 Park West! Spacious 3-Bed + Den | 2-Bath | 1,188 Sq. Ft. with no wasted space! Enjoy a balcony + private terrace with city views. The open-concept layout boasts soaring ceilings, a gourmet kitchen with Corian counters, marble backsplash, Gaggenau appliances, and Kohler fixtures, plus engineered hardwood floors throughout. Luxurious bathrooms include oversized tiles and marble accents. Building amenities include a fitness facility, office space, and an amenity room. Steps from Elizabeth Park and Oakridge Centre, this home offers convenience and recreation. Includes 2 parking stalls and 1 storage unit. Don´t miss this Cambie Corridor gem! Schedule your private viewing today! (id:41617)
- Appliances
- All
- Building Type
- Apartment
- Amenities
- Exercise Centre, Laundry - In Suite
- Amenities Nearby
- Recreation, Shopping
- Parking
- Underground
- Maintenance Fees
- $764.55 Monthly
- Community Features
- Pets Allowed With Restrictions, Rentals Allowed With Restrictions
Experience the ultimate in Cambie Corridor living at 35 Park West! Spacious 3-Bed + Den | 2-Bath | 1,188 Sq. Ft. with no wasted space! Enjoy a balcony + private terrace with city views. The open-concept layout boasts soaring ceilings, a gourmet kitchen with Corian counters, marble backsplash, Gaggenau appliances, and Kohler fixtures, plus engineered hardwood floors throughout. Luxurious bathrooms include oversized tiles and marble accents. Building amenities include a fitness facility, office space, and an amenity room. Steps from Elizabeth Park and Oakridge Centre, this home offers convenience and recreation. Includes 2 parking stalls and 1 storage unit. Don´t miss this Cambie Corridor gem! Schedule your private viewing today! (id:41617)


| Status | Active |
|---|---|
| Prop. Type | Single Family |
| MLS Num. | R3001877 |
| Bedrooms | 3 |
| Bathrooms | 2 |
| Area | 1,188.01 sqft |
| $/sqft | 1,220.36 |
| Year Built | 2019 |

3501 1372 SEYMOUR STREET
- Price:
- $1,450,000
- Location:
- V6B0L1, Vancouver
507 1768 COOK STREET
- Price:
- $1,438,000
- Location:
- V5Y0N3, Vancouver
6815 OAK STREET
- Price:
- $1,448,000
- Location:
- V6P1H5, Vancouver
302 777 HARBOUR WAY
- Price:
- $1,450,000
- Location:
- V7P0G2, North Vancouver
2764 DUNDAS STREET
- Price:
- $1,449,900
- Location:
- V5K1R2, Vancouver