
708 7418 PAULSON STREET
Vancouver, British Columbia V6P0K2$750,000
499.02 sqft
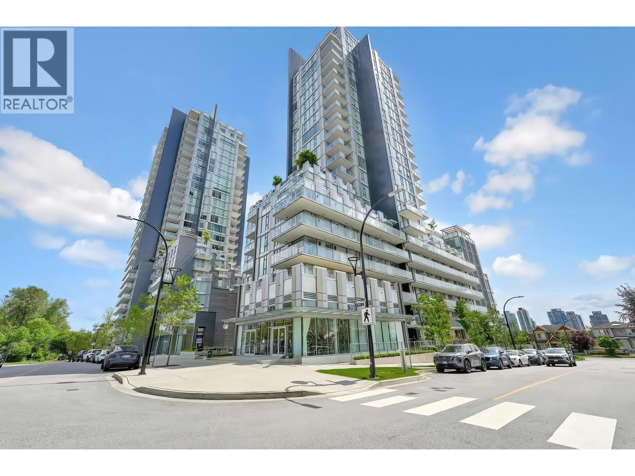
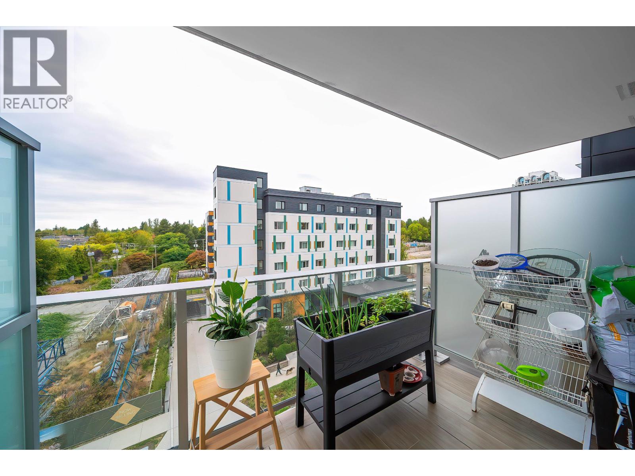
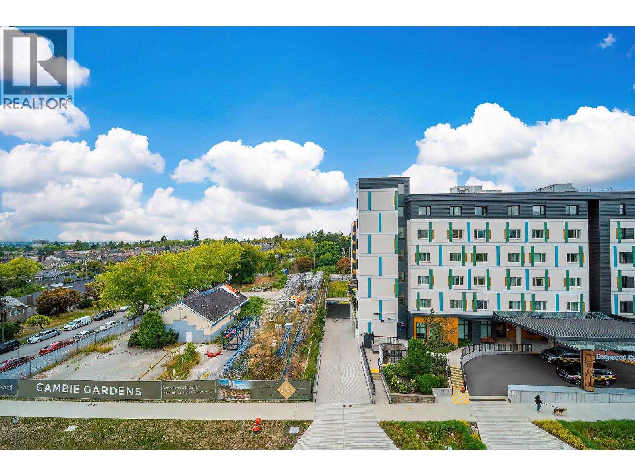
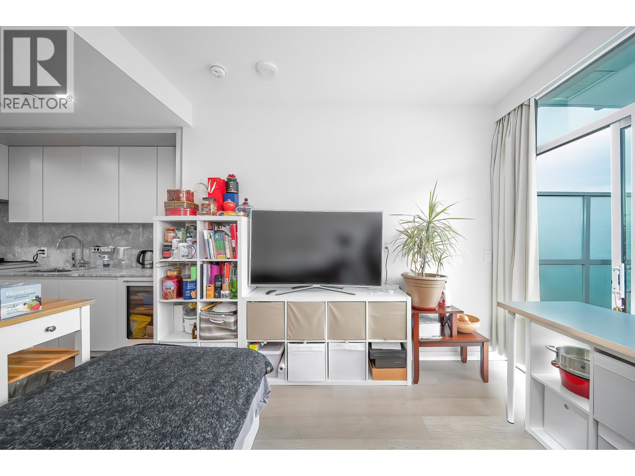
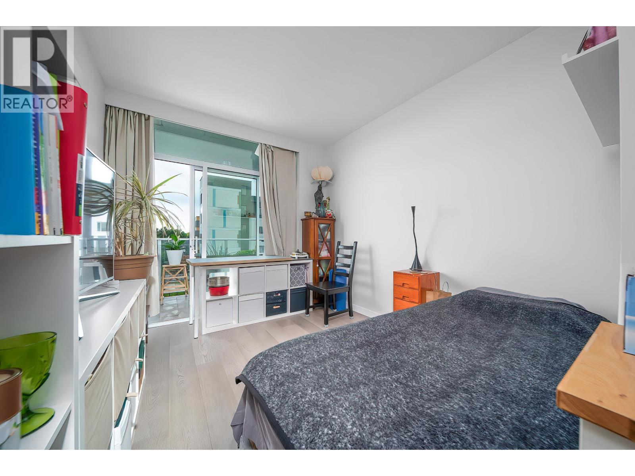
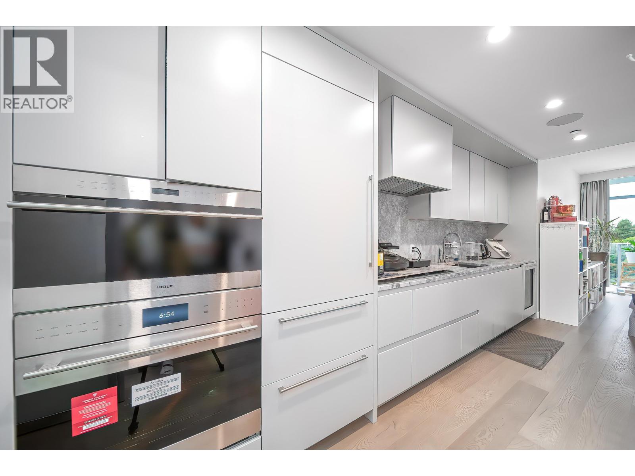
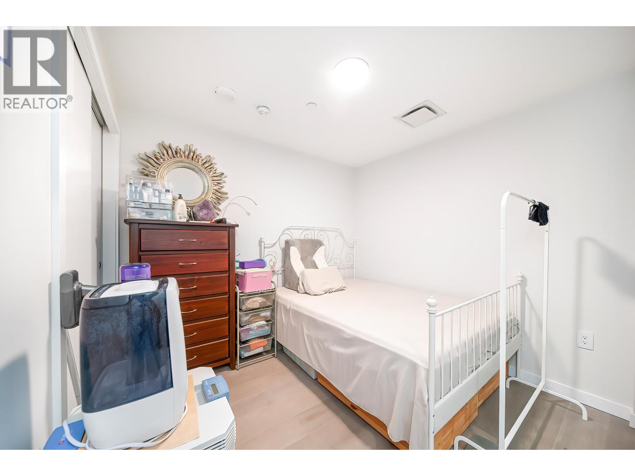
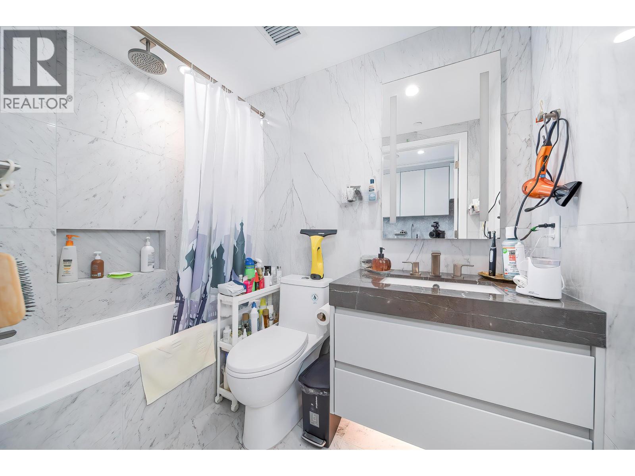
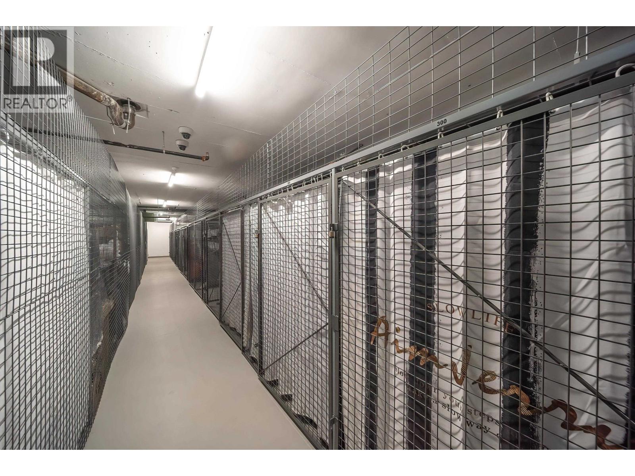
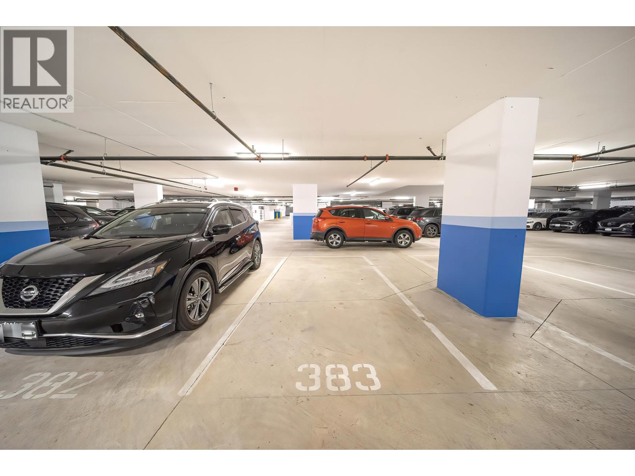
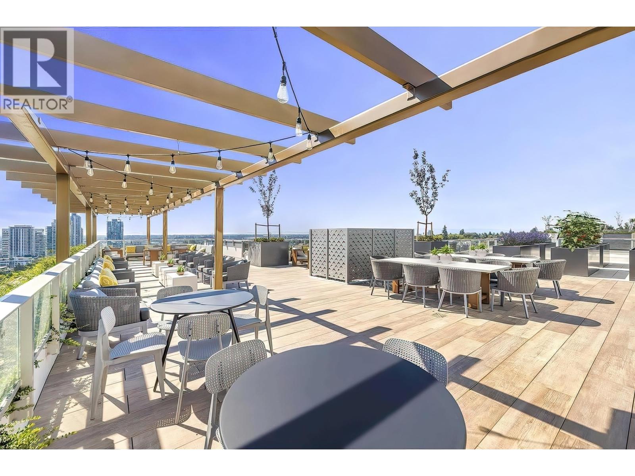
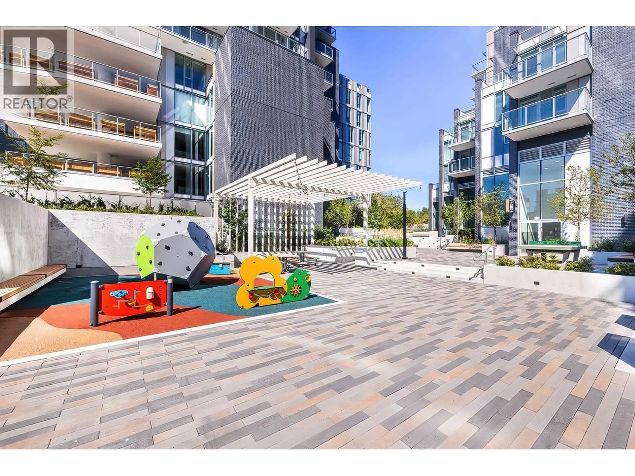
Discover this 499 SF studio residence at Cambie Gardens, Onni Group´s signature masterplanned community on Vancouver´s westside. Designed with modern luxury in mind, the home features engineered flooring, built-in air conditioning, motorized roller shades, and smart lighting. The gourmet kitchen showcases natural stone counters, a 30" Sub-Zero fridge, Wolf appliances. The spa-inspired bathroom is equally impressive, finished with marble countertops, heated Nuheat flooring, and a large LED backlit mirror. Residents will enjoy access to over 35,000 SF of resort-style amenities in the future, including a fully equipped fitness centre, indoor swimming pool, spa facilities, concierge, and lounge. Comes with 1 parking stall and storage locker-an ideal home or investment opportunity. (id:41617)
- Appliances
- All
- Building Type
- Apartment
- Amenities
- Exercise Centre
- Amenities Nearby
- Playground, Golf Course, Recreation, Shopping
- Maintenance Fees
- $432.12 Monthly
- Community Features
- Pets Allowed With Restrictions
Discover this 499 SF studio residence at Cambie Gardens, Onni Group´s signature masterplanned community on Vancouver´s westside. Designed with modern luxury in mind, the home features engineered flooring, built-in air conditioning, motorized roller shades, and smart lighting. The gourmet kitchen showcases natural stone counters, a 30" Sub-Zero fridge, Wolf appliances. The spa-inspired bathroom is equally impressive, finished with marble countertops, heated Nuheat flooring, and a large LED backlit mirror. Residents will enjoy access to over 35,000 SF of resort-style amenities in the future, including a fully equipped fitness centre, indoor swimming pool, spa facilities, concierge, and lounge. Comes with 1 parking stall and storage locker-an ideal home or investment opportunity. (id:41617)
| Status | Active |
|---|---|
| Prop. Type | Single Family |
| MLS Num. | R3049320 |
| Bedrooms | 1 |
| Bathrooms | 1 |
| Area | 499.02 sqft |
| $/sqft | 1,502.96 |
| Year Built | 2022 |

807 3438 SAWMILL CRESCENT
- Price:
- $758,000
- Location:
- V5S0E3, Vancouver
2305 928 BEATTY STREET
- Price:
- $750,000
- Location:
- V6Z3G6, Vancouver
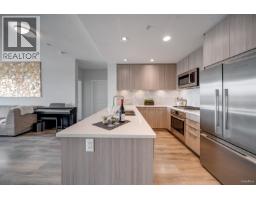
603 3289 RIVERWALK AVENUE
- Price:
- $739,000
- Location:
- V5S0G2, Vancouver
2207 7418 PAULSON STREET
- Price:
- $739,900
- Location:
- V6P0K2, Vancouver
2301 602 CITADEL PARADE
- Price:
- $735,000
- Location:
- V6B1X2, Vancouver