
87 14135 104 AVENUE
Surrey, British Columbia V3T1X6$599,900
1,081.02 sqft
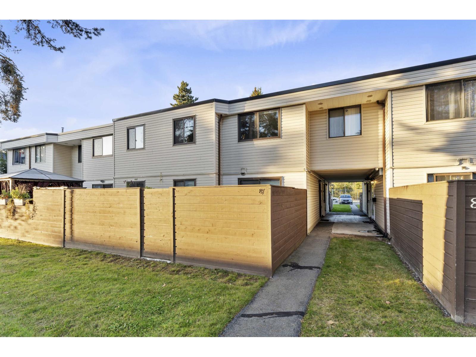
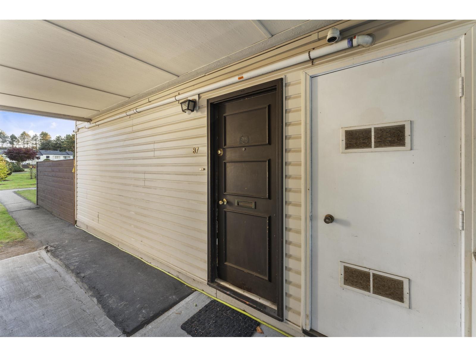
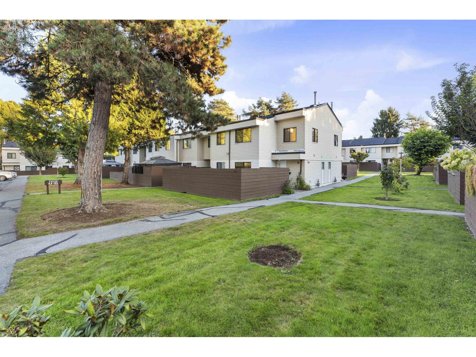
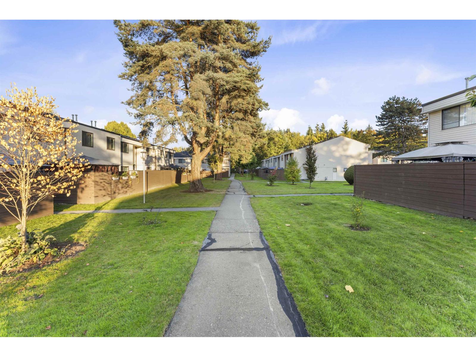
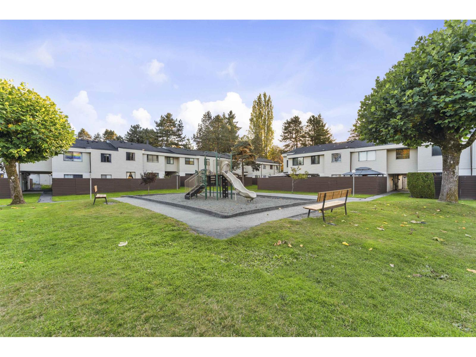
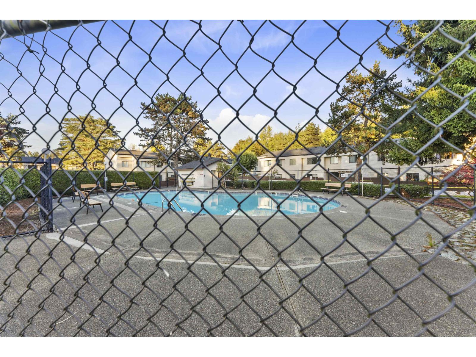
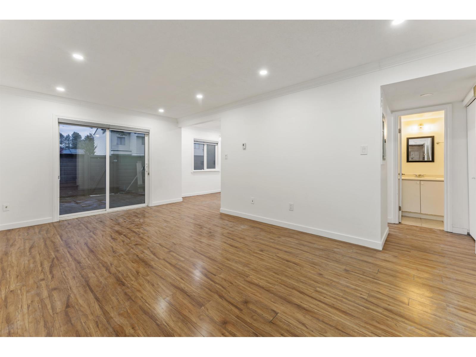
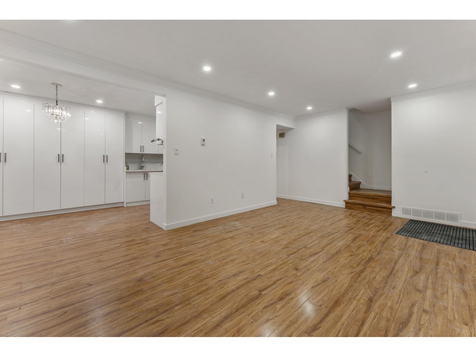
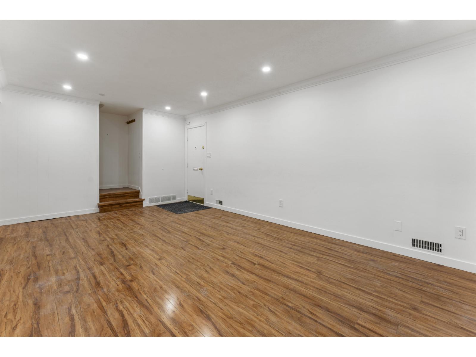
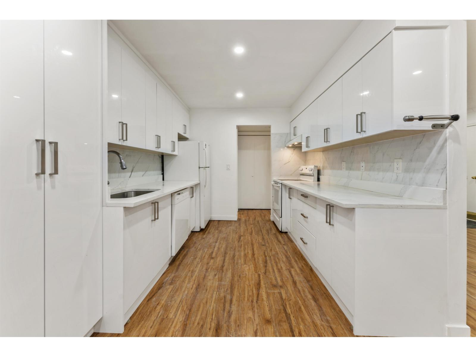
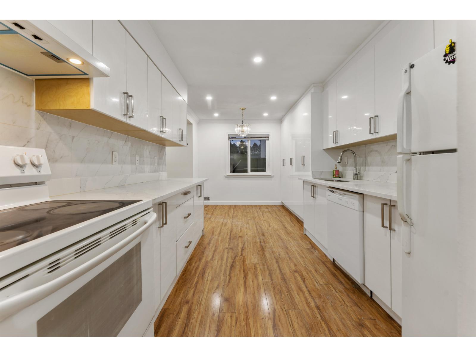
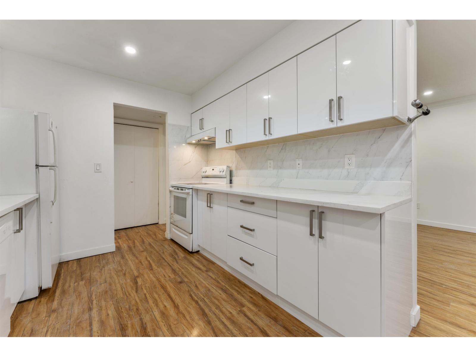
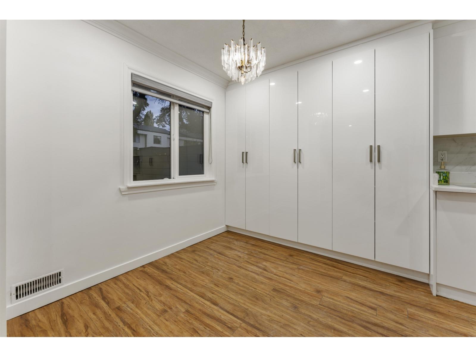
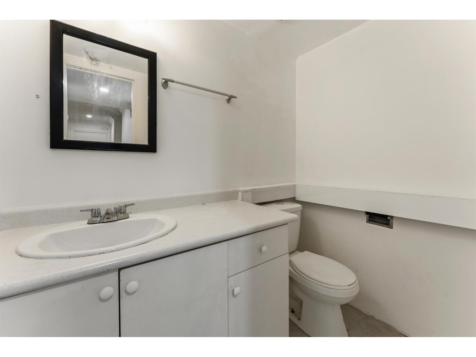
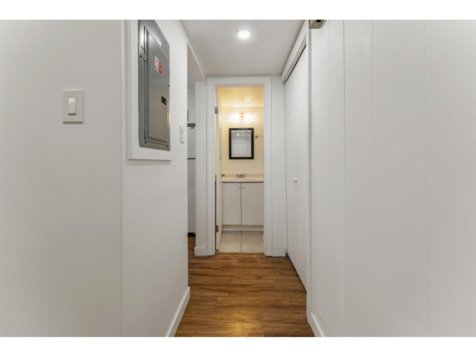
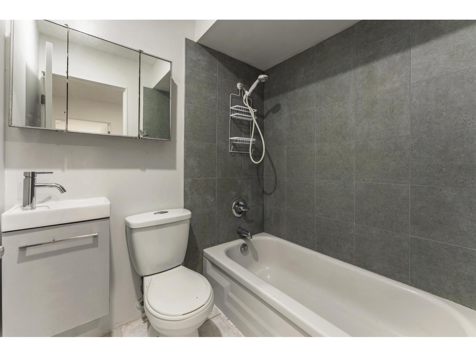
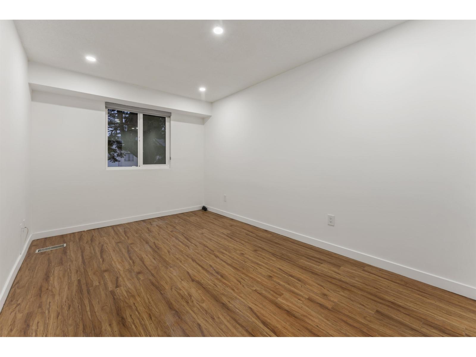
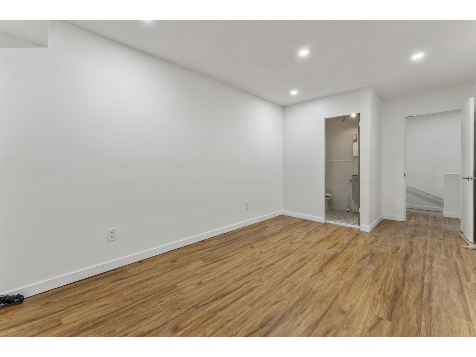
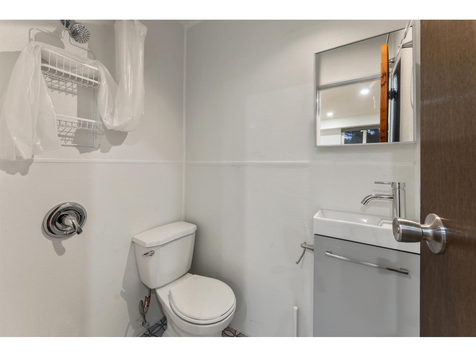
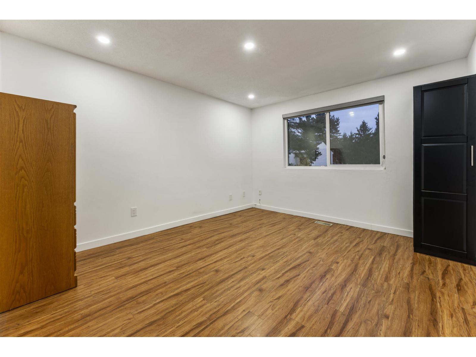
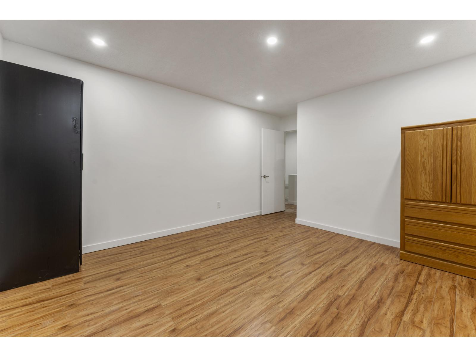
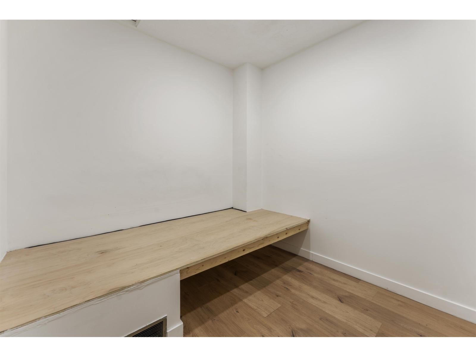
Welcome to Hawthorne Park to a fully renovated 2 bedrooms plus den with two full and a half bath townhome situated at the popular family friendly Hawthorne Park complex. Main floor offers a bright open living, dining room and kitchen, patio door from the living room open to the nearby garden area with a green courtyard view. Two large bedrooms and 2 full Bathrooms on the upper floor plus a DEN that can be used as an office or a 3rd bedroom. Well managed strata complex with outdoor pool & playground, great for families with adults. Centrally located, walking distance to everything! Bus stop, schools, restaurants, groceries, Superstore, Henlong, and close to shopping mall Guildford Centre. (id:41617)
- Appliances
- Washer, Dryer, Refrigerator, Stove, Dishwasher
- Basement
- None (Unknown)
- Building Type
- Row / Townhouse
- Amenities
- Clubhouse, Laundry - In Suite
- Utilities
- ElectricityNatural GasWater
- Attached Structures
- Playground
- Parking
- Open
- Maintenance Fees
- $360 Monthly
- Community Features
- Rentals Allowed
- Pool Type
- Outdoor pool
Welcome to Hawthorne Park to a fully renovated 2 bedrooms plus den with two full and a half bath townhome situated at the popular family friendly Hawthorne Park complex. Main floor offers a bright open living, dining room and kitchen, patio door from the living room open to the nearby garden area with a green courtyard view. Two large bedrooms and 2 full Bathrooms on the upper floor plus a DEN that can be used as an office or a 3rd bedroom. Well managed strata complex with outdoor pool & playground, great for families with adults. Centrally located, walking distance to everything! Bus stop, schools, restaurants, groceries, Superstore, Henlong, and close to shopping mall Guildford Centre. (id:41617)
| Status | Active |
|---|---|
| Prop. Type | Single Family |
| MLS Num. | R3060546 |
| Bedrooms | 2 |
| Bathrooms | 3 |
| Area | 1,081.02 sqft |
| $/sqft | 554.94 |
| Year Built | - |
2710 9887 WHALLEY BOULEVARD
- Price:
- $599,999
- Location:
- V3T0P4, Surrey
3104 9887 WHALLEY BOULEVARD
- Price:
- $588,000
- Location:
- V3T0P4, Surrey
209 8717 160 STREET
- Price:
- $599,000
- Location:
- V4N5X7, Surrey
1002 10448 UNIVERSITY DRIVE
- Price:
- $605,000
- Location:
- V3T0S7, Surrey
3303 13725 GEORGE JUNCTION STREET
- Price:
- $599,900
- Location:
- V3T0V7, Surrey