
5257 SONORA DRIVE
North Vancouver, British Columbia V7R3V7$2,650,000
3,289.02 sqft
Canyon Heights, the open plan between kitchen, dining and living rooms makes excellent use of the bright property as well as the views of the surrounding forest. Gourmet Kitchen with high-end appliances, beverage centre, and a custom island . The rec - room is huge and even has its own additional deck. Large Master suite includi ng two-person shower and skylit wal k -in close . Back on the lower floor, the suite's separate entrance is quite private, revealing a space with a full-sized k i tchen, walk-in closet, three-piece bath. Outside you'll find a large deck with sweeping stairs down to a flat grassy backyard and a greenbelt. Catchment Schools: Handsworth High School & Montroyal Elementary (id:41617)
- Fireplace Present
- Yes
- Appliances
- All
- Basement
- Unknown (Finished)
- Building Type
- House
- Amenities Nearby
- Recreation, Ski hill
- Parking
- Garage
Canyon Heights, the open plan between kitchen, dining and living rooms makes excellent use of the bright property as well as the views of the surrounding forest. Gourmet Kitchen with high-end appliances, beverage centre, and a custom island . The rec - room is huge and even has its own additional deck. Large Master suite includi ng two-person shower and skylit wal k -in close . Back on the lower floor, the suite's separate entrance is quite private, revealing a space with a full-sized k i tchen, walk-in closet, three-piece bath. Outside you'll find a large deck with sweeping stairs down to a flat grassy backyard and a greenbelt. Catchment Schools: Handsworth High School & Montroyal Elementary (id:41617)
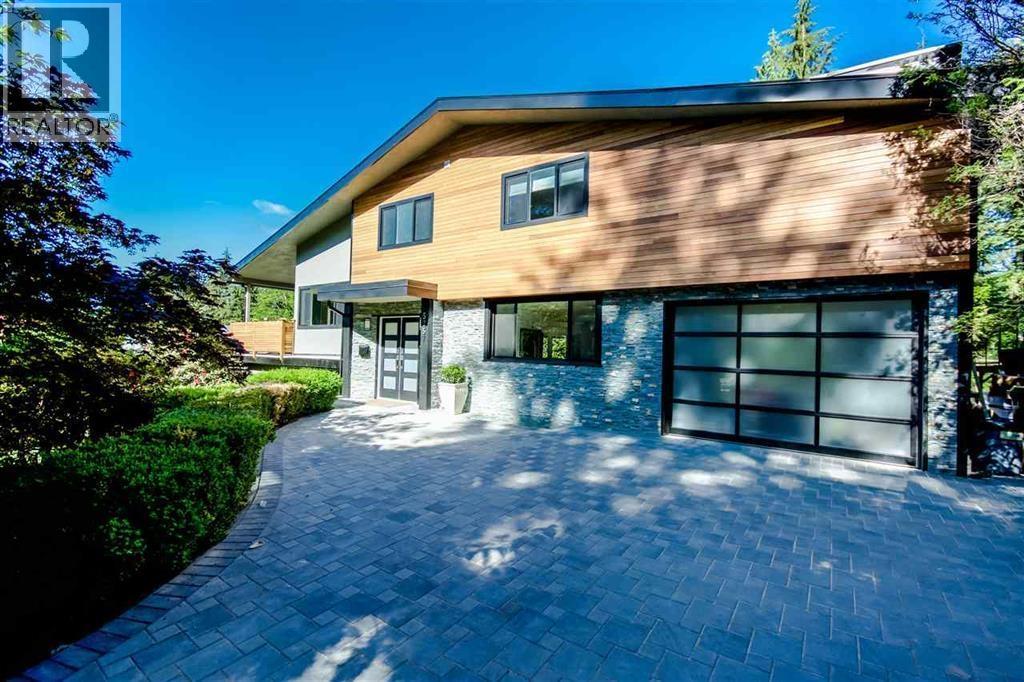


| Status | Active |
|---|---|
| Prop. Type | Single Family |
| MLS Num. | R3062816 |
| Bedrooms | 4 |
| Bathrooms | 4 |
| Area | 3,289.02 sqft |
| $/sqft | 805.71 |
| Year Built | 1965 |
1033 PROSPECT AVENUE
- Price:
- $2,698,000
- Location:
- V7R2M6, North Vancouver
456 MONTROYAL BOULEVARD
- Price:
- $2,698,800
- Location:
- V7N3E1, North Vancouver
3490 CHURCH STREET
- Price:
- $2,599,000
- Location:
- V7K2L4, North Vancouver
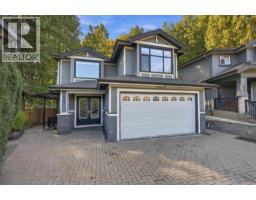
631 W 24TH CLOSE
- Price:
- $2,598,000
- Location:
- V6E2P4, North Vancouver
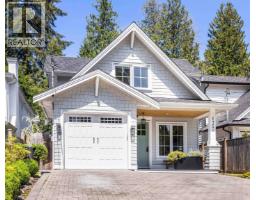
1750 DEMPSEY ROAD
- Price:
- $2,688,000
- Location:
- V7K1T4, North Vancouver