
1202 1169 W CORDOVA STREET
Vancouver, British Columbia V6C3T1$6,280,000
2,627.04 sqft
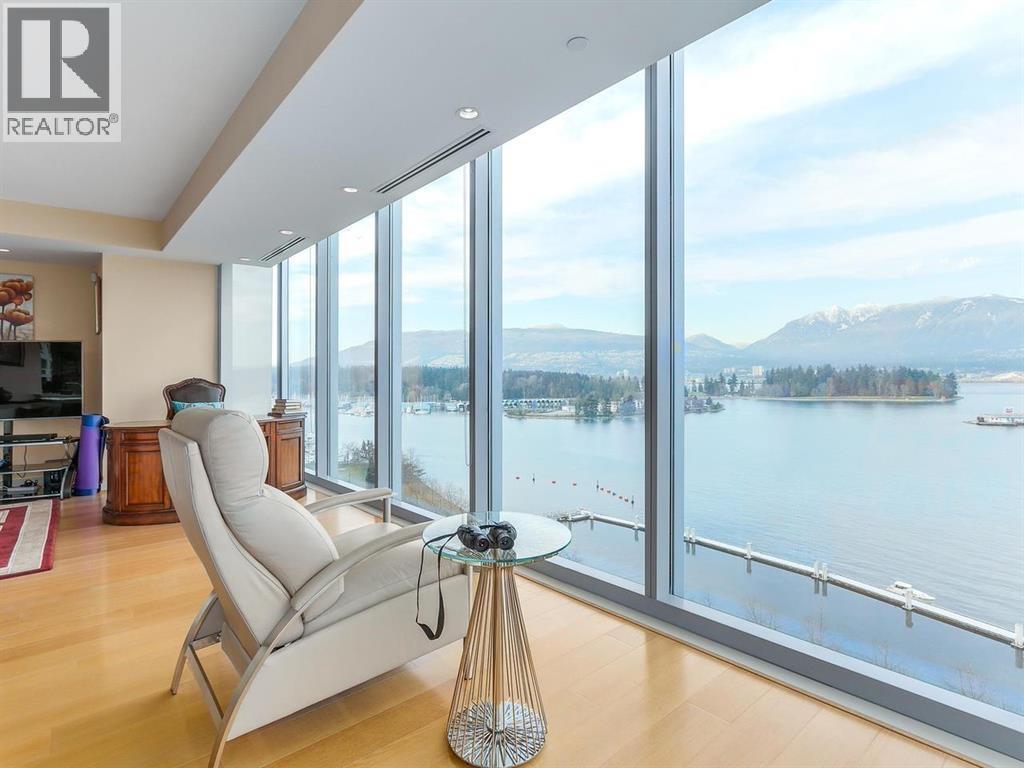
Luxurious One Harbour Green with unparalleled panoramic waterfront views! Floor to ceiling windows capture the gorgeous views of Coal Harbour, Stanley Park, the Convention Centre and the majestic North Shore Mountains. This 2600+ square foot, 2 bedroom & family room open floorplan is one of the most coveted in the Harbour Greens & includes a large terrace. Exquisitely detailed with Snaidero kitchen, Miele & Sub Zero appliances, Italian Marbles, some motorized blinds and rich wood flooring. No details were spared, with large principle rooms for your house size furniture, & feature walls for your Art Collection. Your own private 3 car garage with EV and a secure storage locker inside. 5 Star amenities. TENANTED. (id:41617)
- Basement
- Unknown (Finished)
- Building Type
- Apartment
- Amenities
- Exercise Centre, Laundry - In Suite
- Amenities Nearby
- Recreation, Shopping
- Parking
- Garage, Visitor Parking
- Maintenance Fees
- $3,150.65 Monthly
- Community Features
- Pets Allowed With Restrictions, Rentals Allowed With Restrictions
- Pool Type
- Indoor pool
Luxurious One Harbour Green with unparalleled panoramic waterfront views! Floor to ceiling windows capture the gorgeous views of Coal Harbour, Stanley Park, the Convention Centre and the majestic North Shore Mountains. This 2600+ square foot, 2 bedroom & family room open floorplan is one of the most coveted in the Harbour Greens & includes a large terrace. Exquisitely detailed with Snaidero kitchen, Miele & Sub Zero appliances, Italian Marbles, some motorized blinds and rich wood flooring. No details were spared, with large principle rooms for your house size furniture, & feature walls for your Art Collection. Your own private 3 car garage with EV and a secure storage locker inside. 5 Star amenities. TENANTED. (id:41617)


| Status | Active |
|---|---|
| Prop. Type | Single Family |
| MLS Num. | R3081208 |
| Bedrooms | 2 |
| Bathrooms | 3 |
| Area | 2,627.04 sqft |
| $/sqft | 2,390.52 |
| Year Built | 2006 |
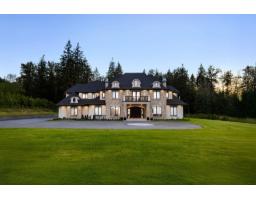
123 208 STREET
- Price:
- $6,398,000
- Location:
- V2Z1T7, Langley
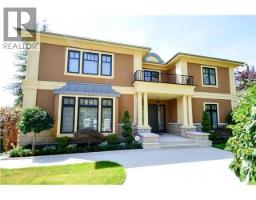
4239 PINE CRESCENT
- Price:
- $6,380,000
- Location:
- V6J4K8, Vancouver
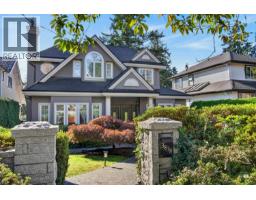
3838 W 38TH AVENUE
- Price:
- $6,388,000
- Location:
- V6N2Y4, Vancouver
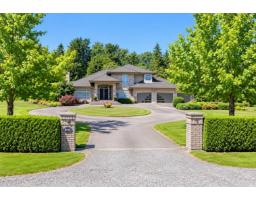
8115 197 STREET
- Price:
- $6,350,000
- Location:
- V2Y1Y4, Langley