
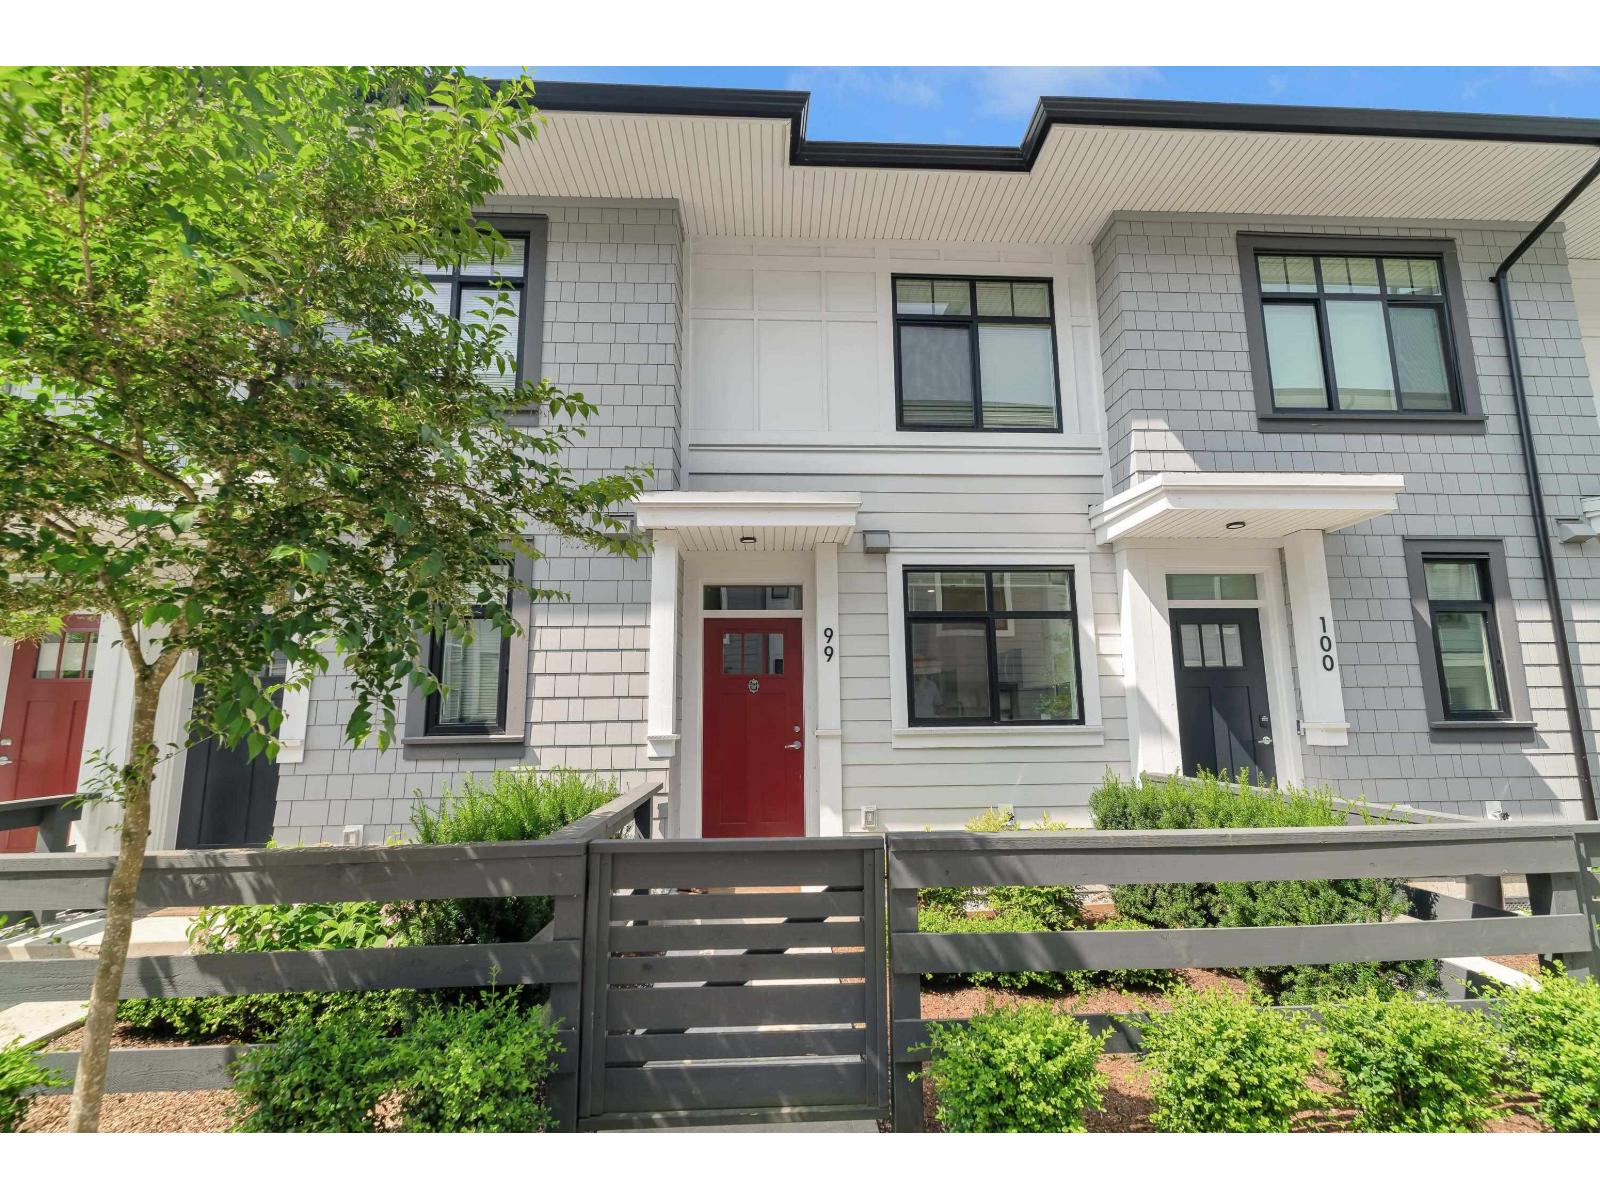
99 15235 SITKA DRIVE
Surrey, British Columbia V3S0A9$749,900
1,199.96 sqft
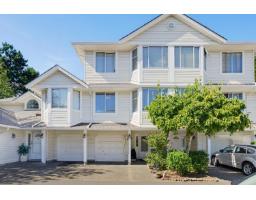
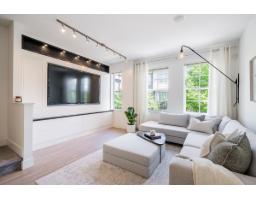
Situated in the Wood & Water enclave by Anthem, this home enjoys a quiet, green setting with walking trails and Sequoia Park, within steps of Fleetwood's top amenities-golf course, shopping, transit and schools. Easy access to Highway?1 ensures swift commutes to Vancouver, Langley, or beyond. Bright, open-concept layout with generous windows flooding the space with natural light. Main floor features spacious living and dining areas, anchored by a modern kitchen equipped with stainless steel appliances and sleek quartz countertops. Versatile lower-level den with full bathroom-ideal as a home office, guest suite, or flex space. Gleaming hardwood-style flooring throughout adds warmth and sophistication. Private gated front yard and outdoor deck, perfect for relaxing or entertaining. (id:41617)
- Appliances
- Washer, Dryer, Refrigerator, Stove, Dishwasher
- Basement
- None (Unknown)
- Building Type
- Row / Townhouse
- Amenities
- Clubhouse, Exercise Centre, Laundry - In Suite
- Utilities
- ElectricityWater
- Attached Structures
- Playground
- Parking
- Garage, Carport
- Maintenance Fees
- $393.18 Monthly
- Community Features
- Pets Allowed With Restrictions, Rentals Allowed With Restrictions
Situated in the Wood & Water enclave by Anthem, this home enjoys a quiet, green setting with walking trails and Sequoia Park, within steps of Fleetwood's top amenities-golf course, shopping, transit and schools. Easy access to Highway?1 ensures swift commutes to Vancouver, Langley, or beyond. Bright, open-concept layout with generous windows flooding the space with natural light. Main floor features spacious living and dining areas, anchored by a modern kitchen equipped with stainless steel appliances and sleek quartz countertops. Versatile lower-level den with full bathroom-ideal as a home office, guest suite, or flex space. Gleaming hardwood-style flooring throughout adds warmth and sophistication. Private gated front yard and outdoor deck, perfect for relaxing or entertaining. (id:41617)


| Status | Active |
|---|---|
| Prop. Type | Single Family |
| MLS Num. | R3082442 |
| Bedrooms | 2 |
| Bathrooms | 3 |
| Area | 1,199.96 sqft |
| $/sqft | 624.94 |
| Year Built | - |
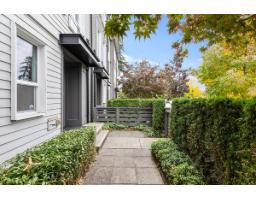
5 15938 27 AVENUE
- Price:
- $748,000
- Location:
- V3Z0T2, Surrey
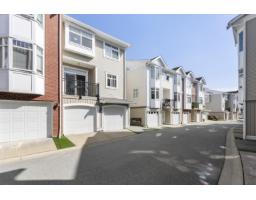
88 19551 66 AVENUE
- Price:
- $749,000
- Location:
- V4N0Z5, Surrey
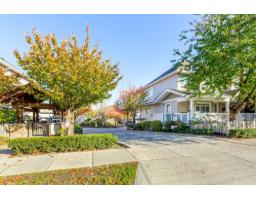
73 6852 193 STREET
- Price:
- $759,000
- Location:
- V4N0C8, Surrey
97 7955 122 STREET
- Price:
- $749,000
- Location:
- V3W4T4, Surrey
39 3399 151 STREET
- Price:
- $749,900
- Location:
- V3Z0L3, Surrey