
6668 SELKIRK STREET
Vancouver, British Columbia V6P4G8$3,599,000
5,990.01 sqft
Great holding value or development site. This well-maintained home sits on a massive 75x122 flat, corner lot w/back lane access in the sought-after South Granville area. Main floor features an open alcove kitchen w/large eating nook & family room attached. Walk out onto your 450 sq ft, raised deck surrounded by mature landscaping for summer BBQs. Round out the main floor w/a spacious living room right off the executive dining room; 2 car attached garage w/front driveway access & a generous office. The upper floor boasts 5 huge bedrooms for your growing family & a bonus of 2 private balconies. The lower floor consists of a grand recreation room with wet bar and enough space to double as a theatre room. Bring your decoration ideas!! Osler & Churchill catchments. Call for showings! (id:41617)
- Fireplace Present
- Yes
- Appliances
- All
- Basement
- Unknown (Finished)
- Building Type
- House
- Parking
- Garage
Great holding value or development site. This well-maintained home sits on a massive 75x122 flat, corner lot w/back lane access in the sought-after South Granville area. Main floor features an open alcove kitchen w/large eating nook & family room attached. Walk out onto your 450 sq ft, raised deck surrounded by mature landscaping for summer BBQs. Round out the main floor w/a spacious living room right off the executive dining room; 2 car attached garage w/front driveway access & a generous office. The upper floor boasts 5 huge bedrooms for your growing family & a bonus of 2 private balconies. The lower floor consists of a grand recreation room with wet bar and enough space to double as a theatre room. Bring your decoration ideas!! Osler & Churchill catchments. Call for showings! (id:41617)
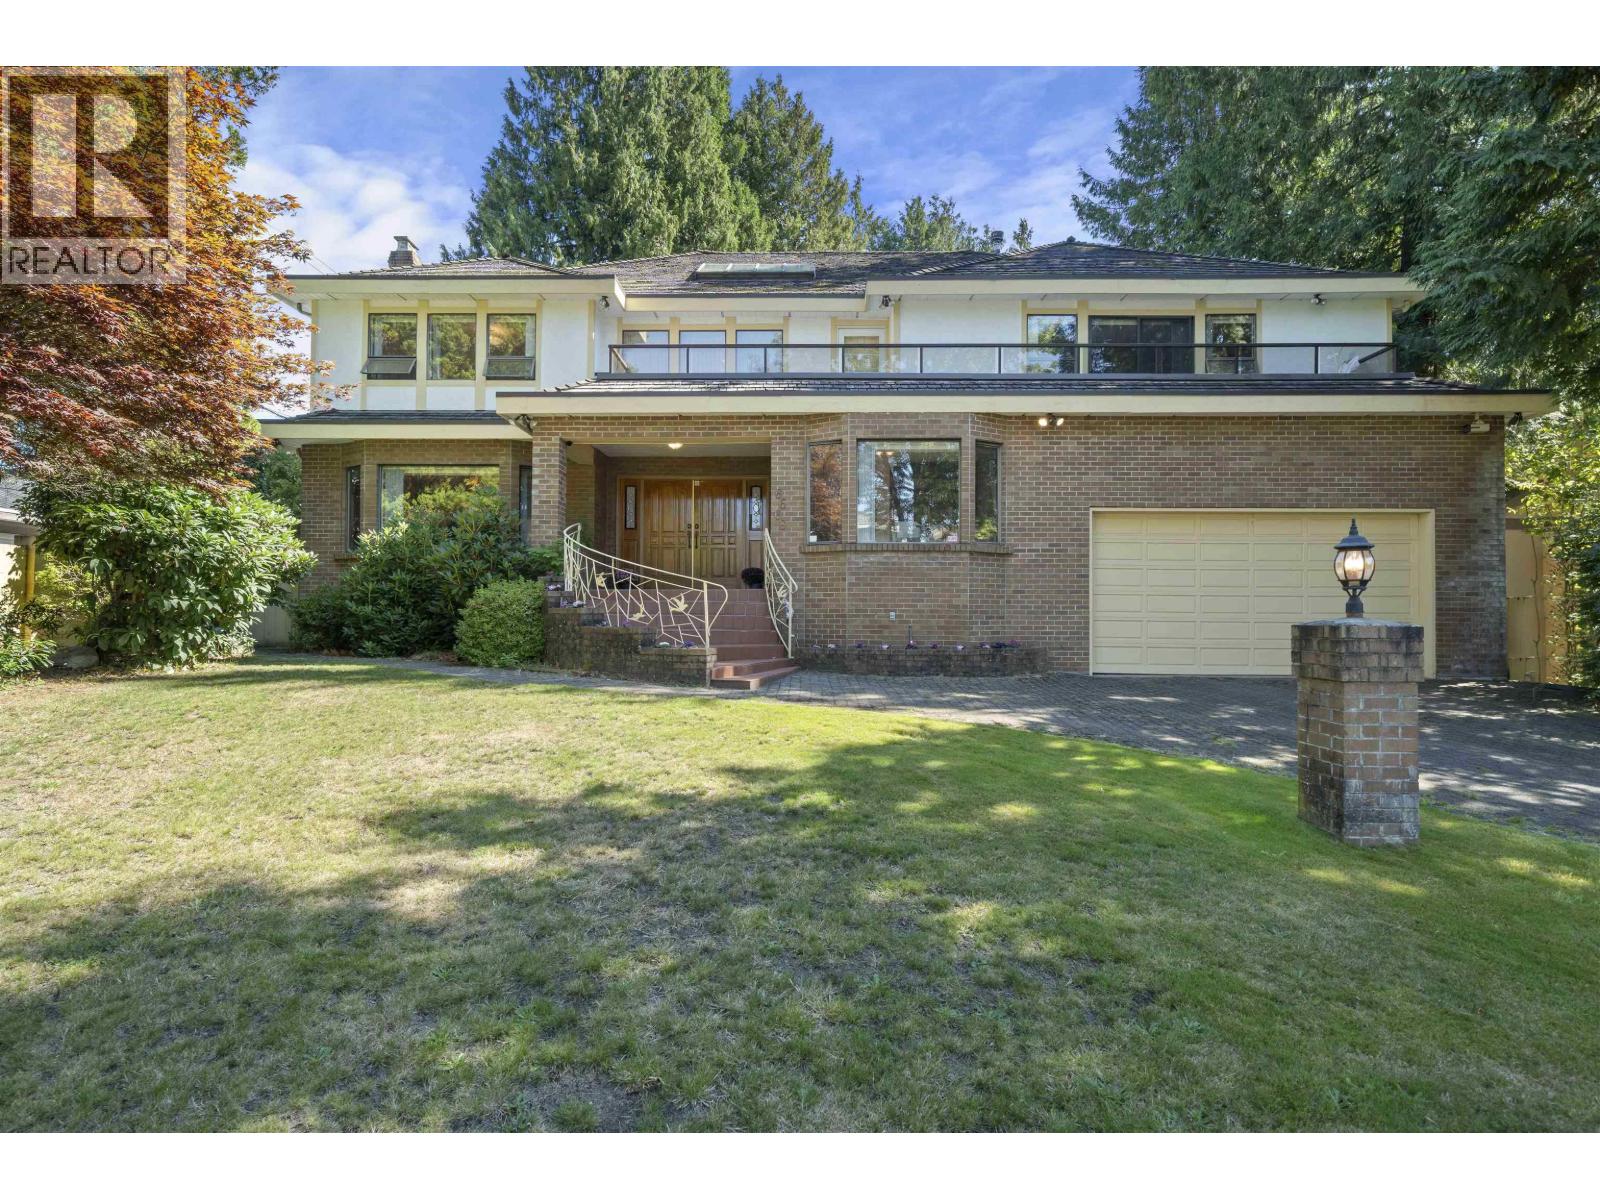


| Status | Active |
|---|---|
| Prop. Type | Single Family |
| MLS Num. | R3085932 |
| Bedrooms | 5 |
| Bathrooms | 4 |
| Area | 5,990.01 sqft |
| $/sqft | 600.83 |
| Year Built | 1984 |
134 E 63RD AVENUE
- Price:
- $3,578,600
- Location:
- V5X2J6, Vancouver
5401 WEST VISTA COURT
- Price:
- $3,596,000
- Location:
- V7W3G8, West Vancouver
1028 CALVERHALL STREET
- Price:
- $3,598,000
- Location:
- V7L1Y3, North Vancouver
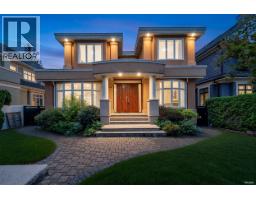
2498 W 22ND AVE AVENUE
- Price:
- $3,580,000
- Location:
- V6L1M2, Vancouver
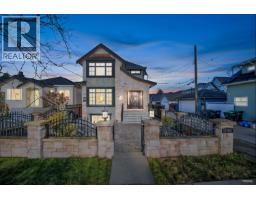
2721 W 21ST AVENUE
- Price:
- $3,580,000
- Location:
- V6L1K4, Vancouver