
8056 12TH AVENUE
Burnaby, British Columbia V3N2L1$3,249,800
4,718.04 sqft
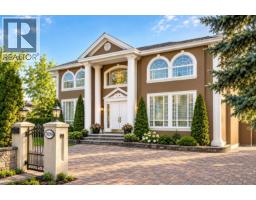
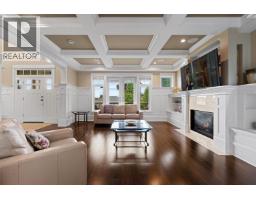
Welcome to 8056 12th Avenue, a 2023 custom-built luxury home on a 7,446 SQ FT lot in one of Burnaby´s most sought-after neighbourhoods. Boasting 4,718 SQ FT with 9 bedrooms and 8 bathrooms, plus an extra bathroom in the 551 SQ FT triple-car garage. Exquisitely designed with high-end finishes, designer millwork, expansive windows, and exceptional craftsmanship. Features include a chef-inspired kitchen, elegant wet bar, private theatre room, and spa-like bathrooms with steam shower and premium fixtures. Central A/C, radiant heating, security system, lighting automation throughout this home, Engineered hardwood flooring & top-of-the-line appliances. Includes suites to help with mortgage payments. Plus panoramic city & mountain views, complete this home! Open House April 5th 2-4pm. (id:41617)
- Fireplace Present
- Yes
- Appliances
- All, Central Vacuum
- Basement
- Full (Finished)
- Building Type
- House
- Parking
- Detached Garage
Welcome to 8056 12th Avenue, a 2023 custom-built luxury home on a 7,446 SQ FT lot in one of Burnaby´s most sought-after neighbourhoods. Boasting 4,718 SQ FT with 9 bedrooms and 8 bathrooms, plus an extra bathroom in the 551 SQ FT triple-car garage. Exquisitely designed with high-end finishes, designer millwork, expansive windows, and exceptional craftsmanship. Features include a chef-inspired kitchen, elegant wet bar, private theatre room, and spa-like bathrooms with steam shower and premium fixtures. Central A/C, radiant heating, security system, lighting automation throughout this home, Engineered hardwood flooring & top-of-the-line appliances. Includes suites to help with mortgage payments. Plus panoramic city & mountain views, complete this home! Open House April 5th 2-4pm. (id:41617)
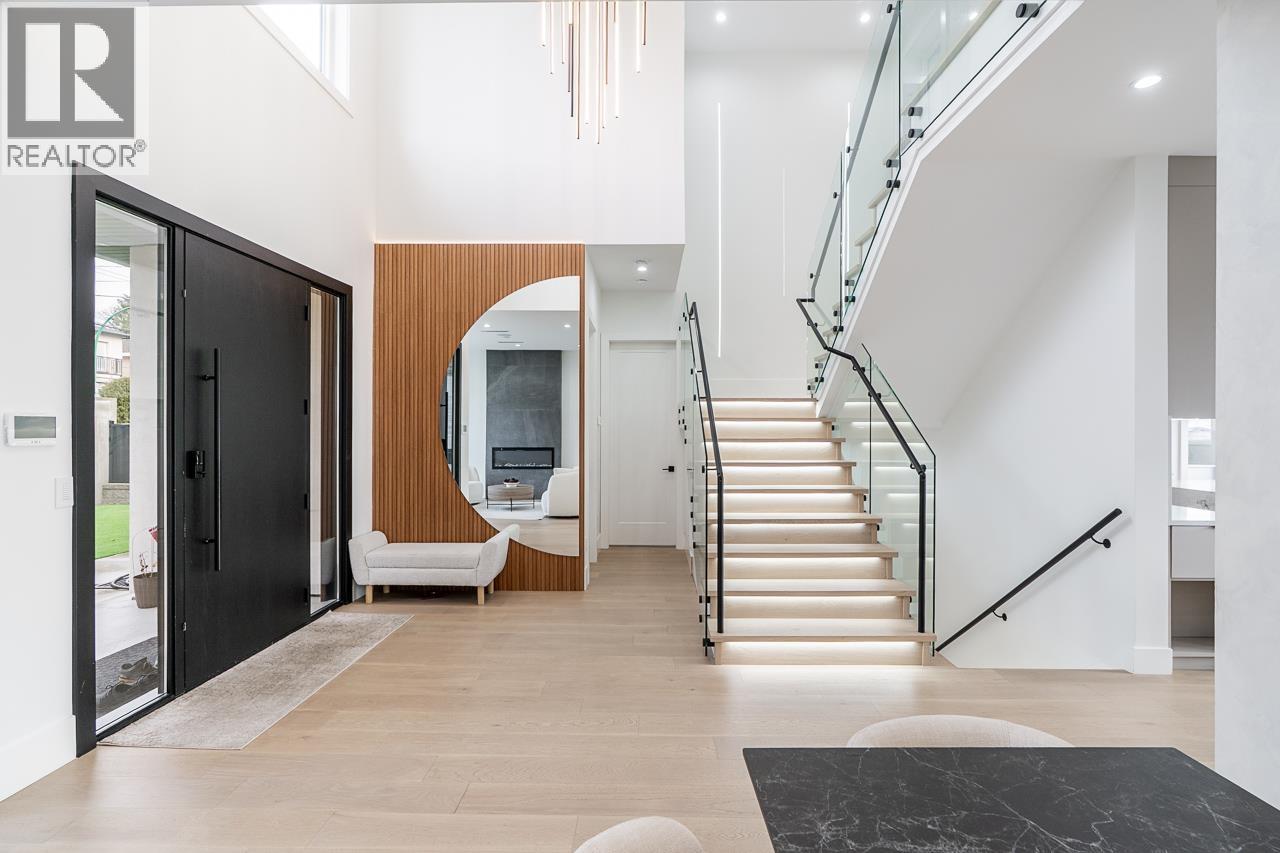


| Status | Active |
|---|---|
| Prop. Type | Single Family |
| MLS Num. | R3085923 |
| Bedrooms | 9 |
| Bathrooms | 9 |
| Area | 4,718.04 sqft |
| $/sqft | 688.8 |
| Year Built | 2023 |
40 SEA AVENUE
- Price:
- $3,199,888
- Location:
- V5B3W6, Burnaby
5208 CARSON STREET
- Price:
- $3,199,999
- Location:
- V5J2Z2, Burnaby
5243 CARSON STREET
- Price:
- $3,268,000
- Location:
- V5J2Z3, Burnaby
7070 GREENWOOD STREET
- Price:
- $3,299,000
- Location:
- V5A1X8, Burnaby
6191 WINCH STREET
- Price:
- $3,299,900
- Location:
- V5B2L4, Burnaby