
14867 76A AVENUE
Surrey, British Columbia V3S1S3$1,875,000
4,629.99 sqft
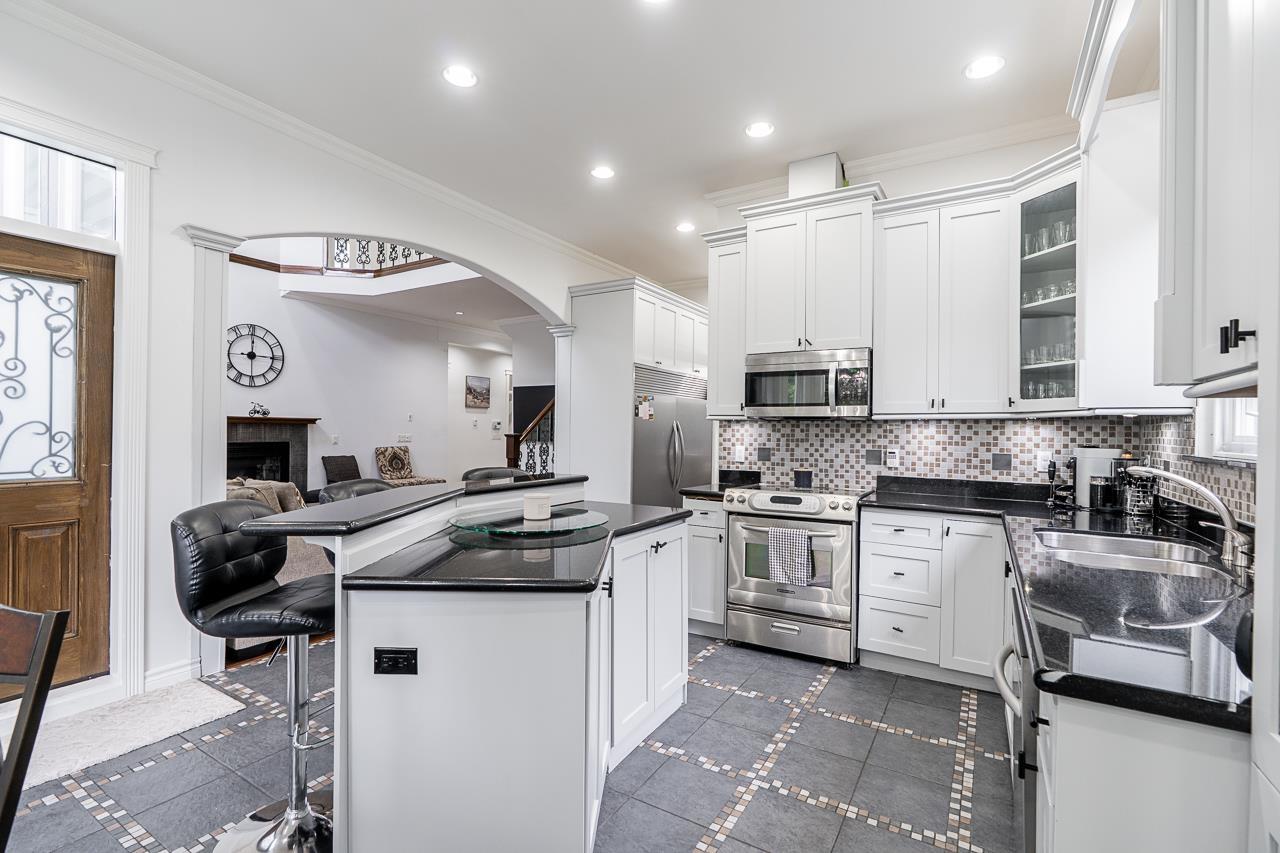
Luxurious custom-built 8-bedroom estate plus office, gym, and theatre room, backing directly onto Guildford Golf & Country Club for ultimate privacy and serene views. Built with exceptional quality and thoughtful design, this impressive home features beautiful oak hardwood floors, designer finishes, 2 master suites. The gourmet chef's kitchen is a showstopper, offering rich maple cabinetry, granite countertops, premium built-in appliances, and a bonus wok kitchen-perfect for entertaining and extended family living. The spacious primary bedroom is your private retreat, complete with a sun deck overlooking the picturesque golf course-an ideal place to relax and unwind. Additional highlights include separate A/C units for each floor, 3-bedroom mortgage helper! (id:41617)
- Fireplace Present
- Yes
- Appliances
- Washer, Dryer, Refrigerator, Stove, Dishwasher, Jetted Tub, Central Vacuum
- Basement
- Full (Finished)
- Building Type
- House
- Amenities
- Laundry - In Suite
- Utilities
- ElectricityNatural GasWater
- Parking
- Garage, Open
Luxurious custom-built 8-bedroom estate plus office, gym, and theatre room, backing directly onto Guildford Golf & Country Club for ultimate privacy and serene views. Built with exceptional quality and thoughtful design, this impressive home features beautiful oak hardwood floors, designer finishes, 2 master suites. The gourmet chef's kitchen is a showstopper, offering rich maple cabinetry, granite countertops, premium built-in appliances, and a bonus wok kitchen-perfect for entertaining and extended family living. The spacious primary bedroom is your private retreat, complete with a sun deck overlooking the picturesque golf course-an ideal place to relax and unwind. Additional highlights include separate A/C units for each floor, 3-bedroom mortgage helper! (id:41617)


| Status | Active |
|---|---|
| Prop. Type | Single Family |
| MLS Num. | R3086745 |
| Bedrooms | 8 |
| Bathrooms | 5 |
| Area | 4,629.99 sqft |
| $/sqft | 404.97 |
| Year Built | - |
16643 18B AVENUE
- Price:
- $1,899,000
- Location:
- V3Z1A2, Surrey
14339 74A AVENUE
- Price:
- $1,899,000
- Location:
- V3W4C6, Surrey
13995 79A AVENUE
- Price:
- $1,899,900
- Location:
- V3W2Z5, Surrey
9855 182 STREET
- Price:
- $1,899,999
- Location:
- V4N5A9, Surrey
16758 86 AVENUE
- Price:
- $1,899,900
- Location:
- V4N5N4, Surrey