
42602 MAJUBA HILL ROAD
Yarrow, British Columbia V2R5H3$1,375,000
2,941.02 sqft
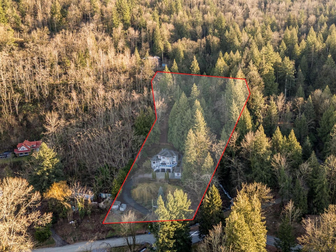
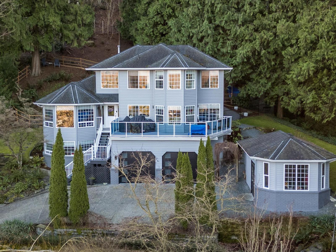
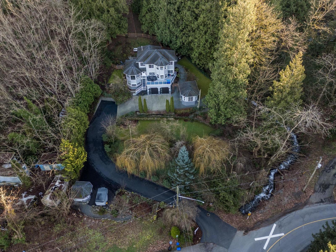
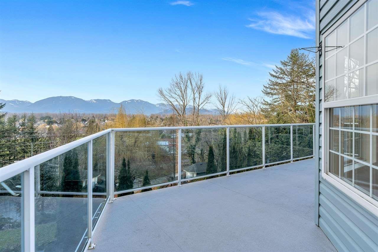
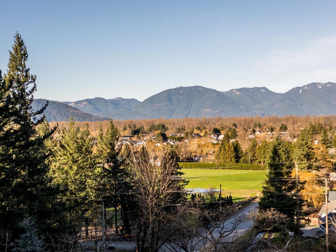
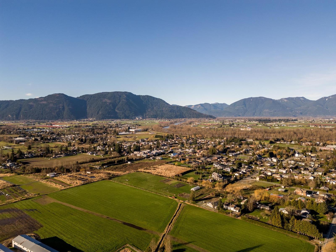
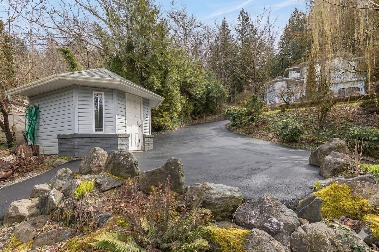
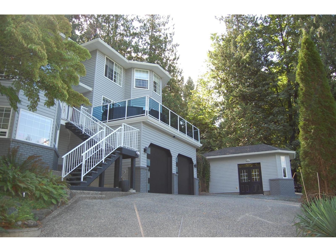
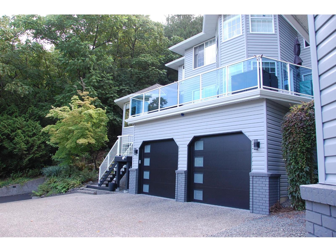
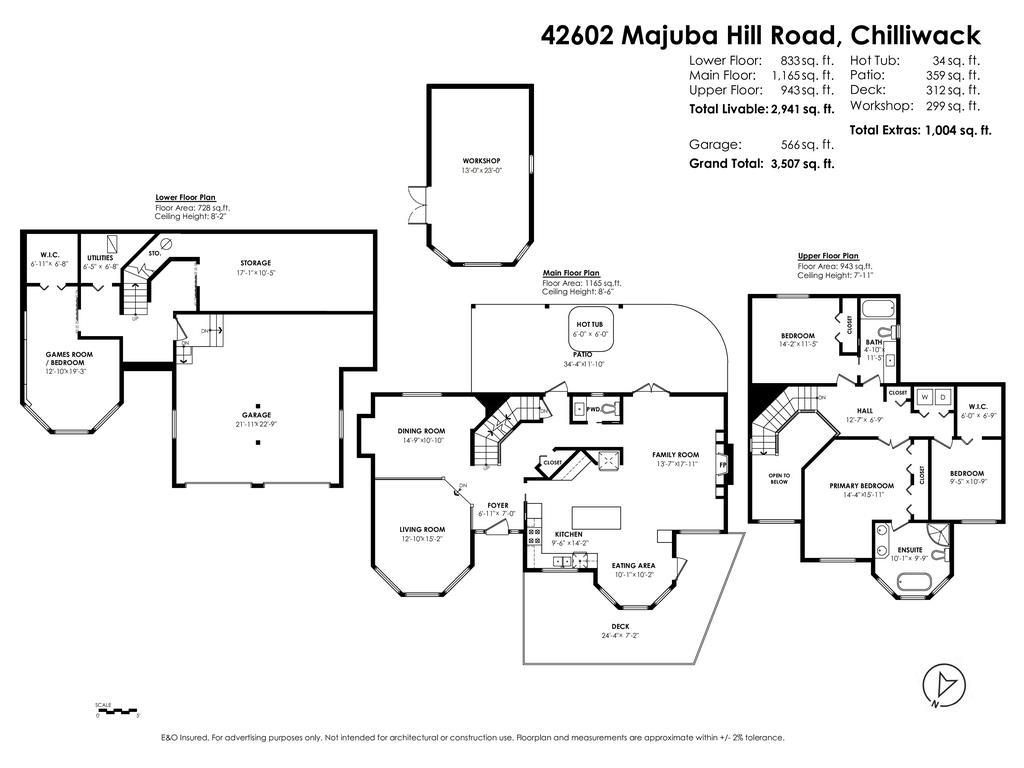
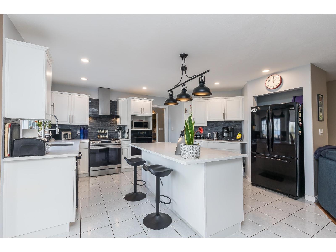
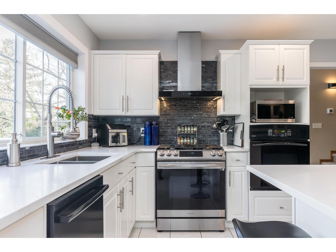
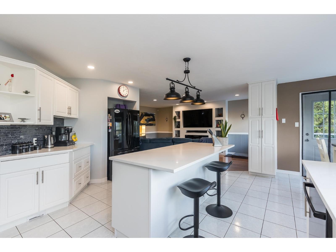
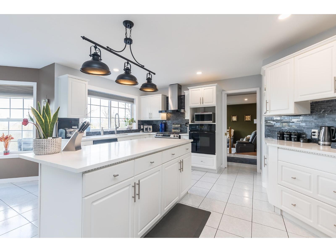
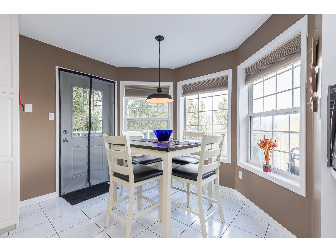
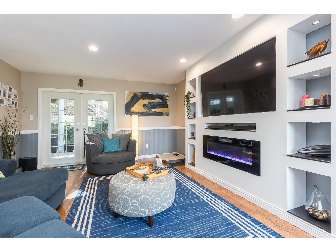
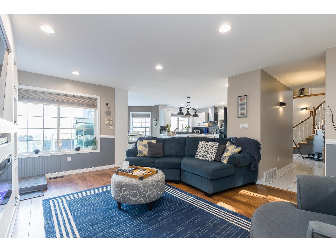
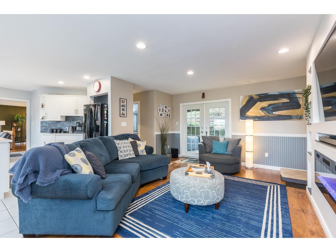
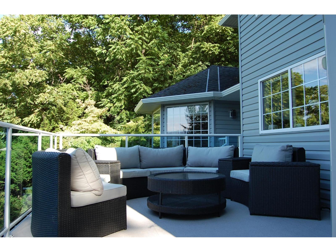
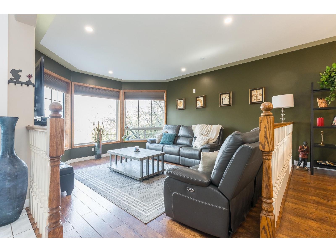
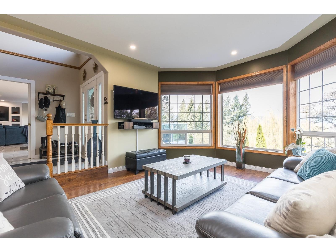
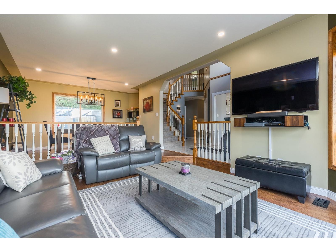
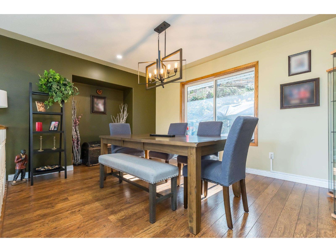
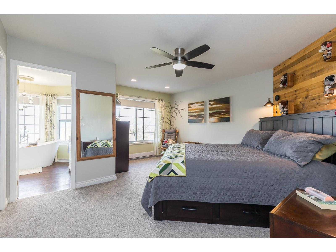
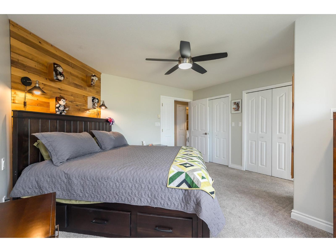
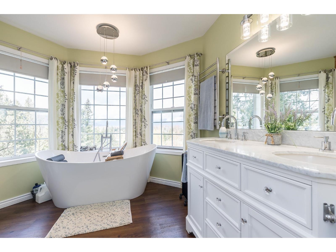
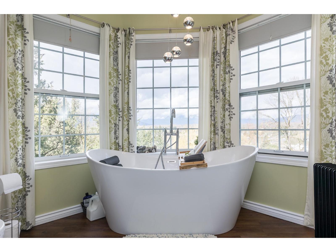
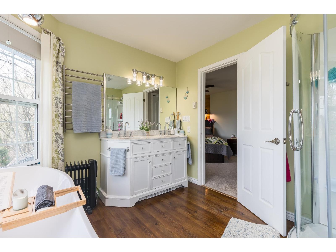
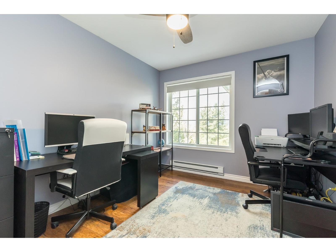
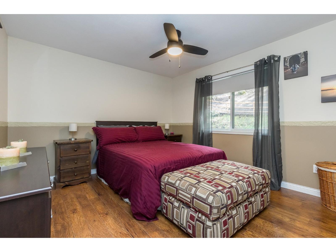
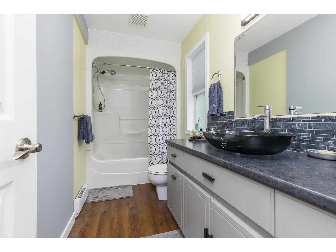
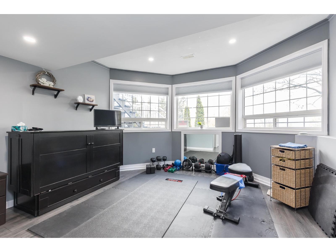
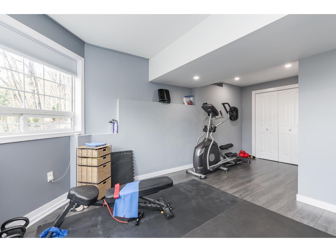
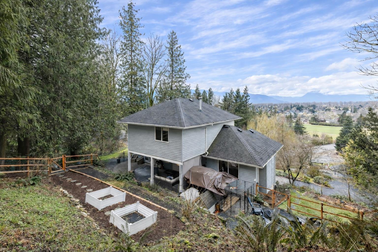
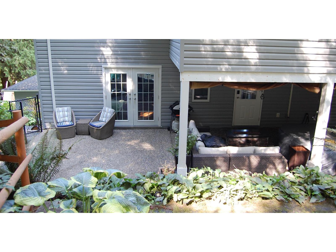
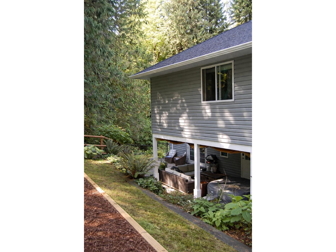
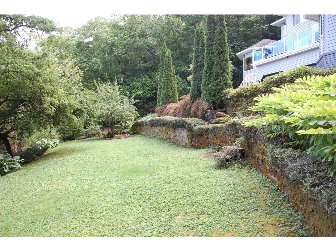
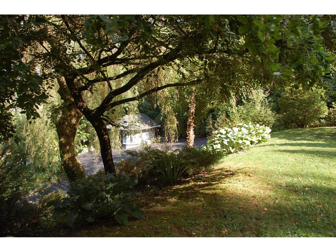
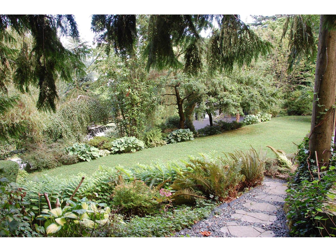
REATHTAKING PANORAMIC MOUNTAIN & VALLEY VIEWS from most main rooms & large deck! Gorgeous updated 2941 sf 2 storey with basement & oversized double garage with high ceilings plus a detached 22x13 workshop (suite potential in workshop) on a beautiful private park-like 2.38 acre back to nature retreat in peaceful Majuba Hill - minutes from the small community of Yarrow. Gourmet kitchen with double ovens, gas cooktop, breakfast bar island & eating area flow into the family room with electric fireplace. The home features a traditional layout with a large living room & adjoining dining room. 3 spacious bedrooms up- primary boasts a wall of closets & a luxurious ensuite with dual vanities, separate shower & a soaker tub with Mountain views. Bright basement with games room or 4th bedroom & large hobby/storage room. On city water. New high-efficiency furnace & A/C (2022). A perfect blend of privacy, space, and breathtaking views"-book your showing today! (id:41617)
- Fireplace Present
- Yes
- Appliances
- Washer, Dryer, Refrigerator, Stove, Dishwasher
- Basement
- Partial
- Building Type
- House
- Total Stories
- 3
- Attached Structures
- Workshop
- Parking
- Detached Garage, Garage
- Above
- Primary Bedroom
- 15 ft ,11 in x 14 ft ,4 in
- Bedroom 2
- 10 ft ,9 in x 9 ft ,5 in
- Other
- 6 ft ,9 in x 6 ft
- Bedroom 3
- 14 ft ,2 in x 11 ft ,5 in
- Laundry room
- 4 ft x 6 ft
- Basement
- Bedroom 4
- 19 ft ,3 in x 12 ft ,10 in
- Other
- 6 ft ,11 in x 6 ft ,8 in
- Utility room
- 6 ft ,8 in x 6 ft ,5 in
- Storage
- 17 ft ,1 in x 10 ft ,5 in
- Main level
- Living room
- 15 ft ,2 in x 12 ft ,10 in
- Dining room
- 14 ft ,9 in x 10 ft ,10 in
- Kitchen
- 14 ft ,2 in x 9 ft ,6 in
- Eating area
- 10 ft ,2 in x 10 ft ,1 in
- Family room
- 17 ft ,11 in x 13 ft ,7 in
- Foyer
- 6 ft ,11 in x 7 ft
REATHTAKING PANORAMIC MOUNTAIN & VALLEY VIEWS from most main rooms & large deck! Gorgeous updated 2941 sf 2 storey with basement & oversized double garage with high ceilings plus a detached 22x13 workshop (suite potential in workshop) on a beautiful private park-like 2.38 acre back to nature retreat in peaceful Majuba Hill - minutes from the small community of Yarrow. Gourmet kitchen with double ovens, gas cooktop, breakfast bar island & eating area flow into the family room with electric fireplace. The home features a traditional layout with a large living room & adjoining dining room. 3 spacious bedrooms up- primary boasts a wall of closets & a luxurious ensuite with dual vanities, separate shower & a soaker tub with Mountain views. Bright basement with games room or 4th bedroom & large hobby/storage room. On city water. New high-efficiency furnace & A/C (2022). A perfect blend of privacy, space, and breathtaking views"-book your showing today! (id:41617)
| Status | Active |
|---|---|
| Prop. Type | Single Family |
| MLS Num. | R3088953 |
| Bedrooms | 4 |
| Bathrooms | 3 |
| Area | 2,941.02 sqft |
| $/sqft | 467.52 |
| Year Built | 1993 |
42449 HIGHLAND DRIVE|Majuba Hill
- Price:
- $1,389,000
- Location:
- V2R5H2, Yarrow
41768 BOWMAN ROAD|Majuba Hill
- Price:
- $1,399,900
- Location:
- V2R5G8, Yarrow
16919 79 AVENUE
- Price:
- $1,390,000
- Location:
- V4N6L4, Surrey
4460 WILSON ROAD|Yarrow
- Price:
- $1,349,000
- Location:
- V2R5C5, Yarrow
10462 WILTSHIRE BOULEVARD
- Price:
- $1,399,999
- Location:
- V4C8G6, Delta