
1409 10626 CITY PARKWAY
Surrey, British Columbia V3T0S3$399,900
437.98 sqft
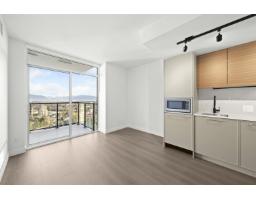
Well kept UNIT with Mountain City & BC Lions Park Views! This 1 Bed 1 Bath plan is an open layout concept, New style Kitchen, high-end SS Bosch appliances & laminate flooring.1 Parking n bike room. Amenities include over 6000 sqft rooftop terrace with outdoor lounge, BBQ, kids play area & planters, fitness Center & yoga space, meeting room and a Lounge over 5000 sqft of space with a chef's kitchen for large gatherings. Secured entry & common spaces. LIVE or RENT. DT Surrey, walking distance to 2 Sky-Train Stations. So close to SC Mall, Shopping, SFU, KPU, & Douglas Campus, Hosptial, future UBC Campus, Tom Binne Park & much more. Easy to show. 2-5-10 years New Home Warranty in place. Grab it before its gone! (id:41617)
- Appliances
- Washer, Dryer, Refrigerator, Stove, Dishwasher
- Basement
- Full (Finished)
- Building Type
- Apartment
- Amenities
- Clubhouse, Exercise Centre, Laundry - In Suite, Recreation Centre
- Utilities
- ElectricityWater
- Parking
- Underground
- Maintenance Fees
- $323.77 Monthly
- Community Features
- Pets Allowed, Rentals Allowed
Well kept UNIT with Mountain City & BC Lions Park Views! This 1 Bed 1 Bath plan is an open layout concept, New style Kitchen, high-end SS Bosch appliances & laminate flooring.1 Parking n bike room. Amenities include over 6000 sqft rooftop terrace with outdoor lounge, BBQ, kids play area & planters, fitness Center & yoga space, meeting room and a Lounge over 5000 sqft of space with a chef's kitchen for large gatherings. Secured entry & common spaces. LIVE or RENT. DT Surrey, walking distance to 2 Sky-Train Stations. So close to SC Mall, Shopping, SFU, KPU, & Douglas Campus, Hosptial, future UBC Campus, Tom Binne Park & much more. Easy to show. 2-5-10 years New Home Warranty in place. Grab it before its gone! (id:41617)


| Status | Active |
|---|---|
| Prop. Type | Single Family |
| MLS Num. | R3089041 |
| Bedrooms | 1 |
| Bathrooms | 1 |
| Area | 437.98 sqft |
| $/sqft | 913.05 |
| Year Built | - |
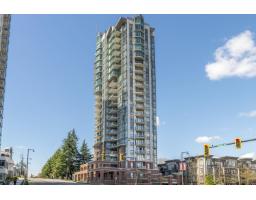
404 13399 104 AVENUE
- Price:
- $399,900
- Location:
- V3T0C9, Surrey
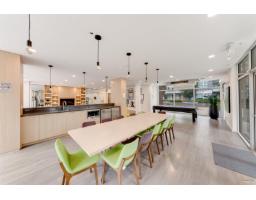
624 13963 105A STREET
- Price:
- $399,000
- Location:
- V3T0M9, Surrey
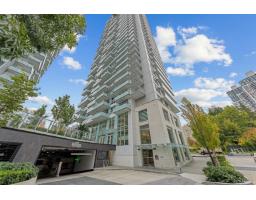
910 13768 100 AVENUE
- Price:
- $399,999
- Location:
- V3T0V2, Surrey
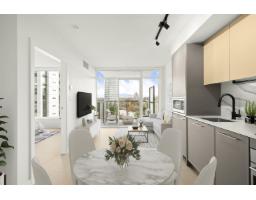
3705 13745 GEORGE JUNCTION
- Price:
- $399,000
- Location:
- V3T4Y3, Surrey
3606 13745 GEORGE JUNCTION
- Price:
- $399,000
- Location:
- V3T4Y3, Surrey