
23 19631 55A AVENUE
Langley, British Columbia V3A0L5$879,000
1,791.98 sqft
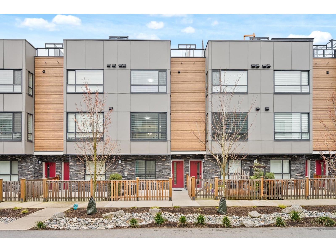
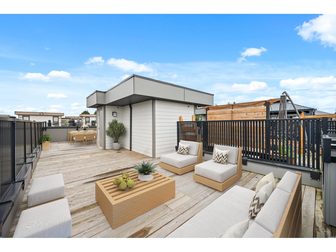
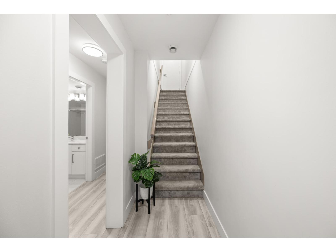
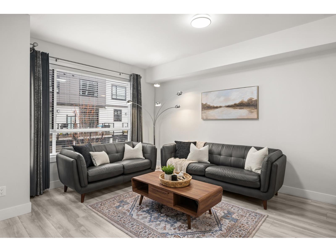
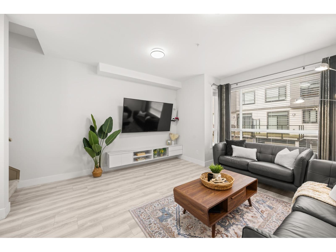
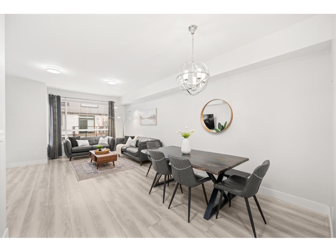
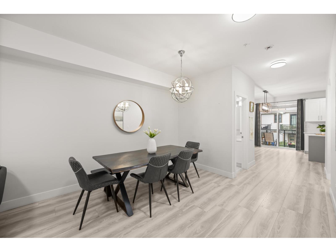
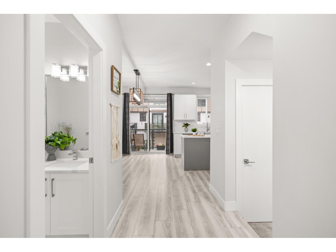
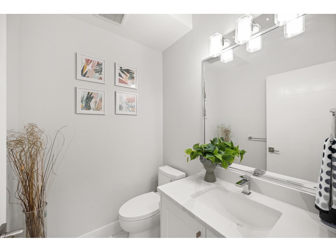
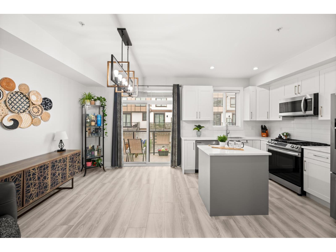
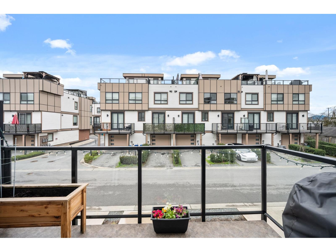
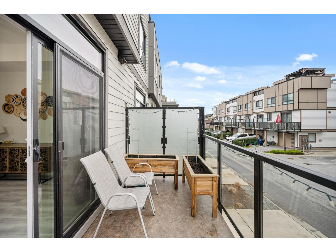
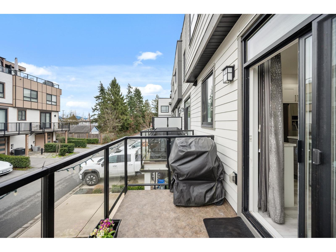
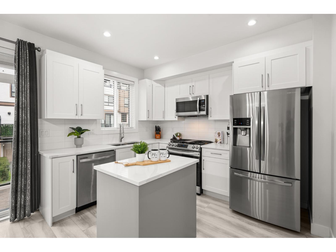
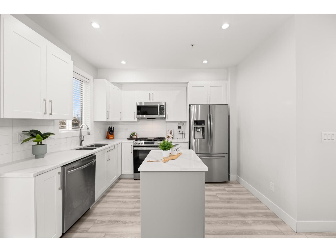
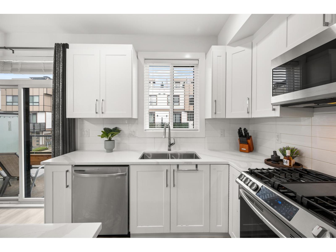
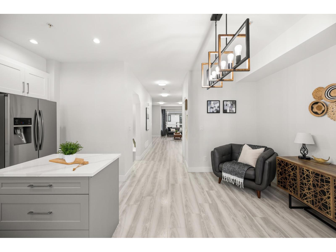
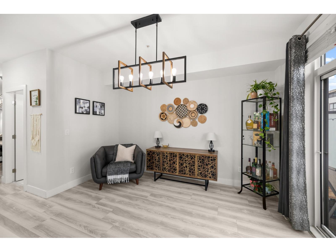
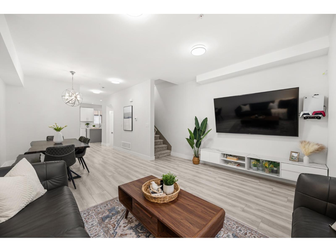
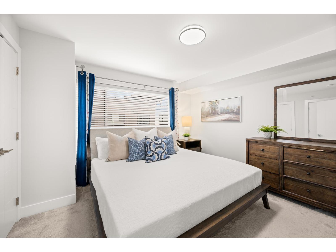
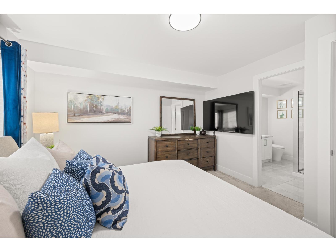
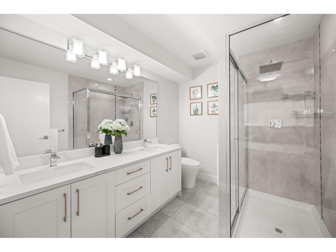
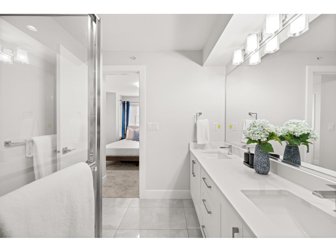
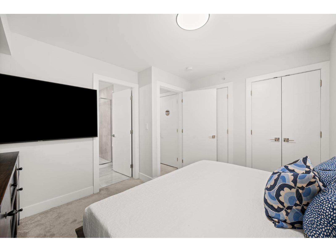
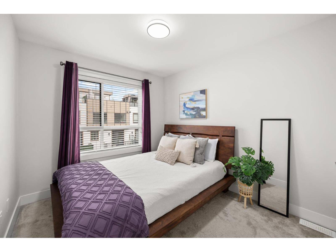
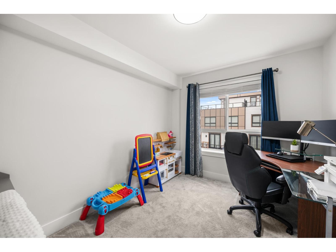
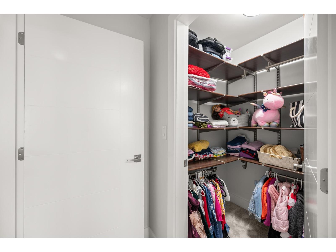
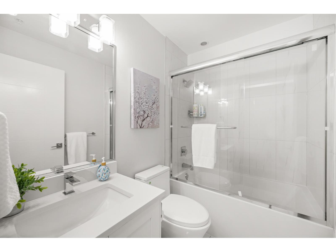
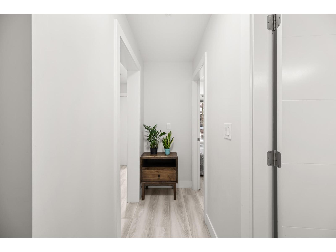
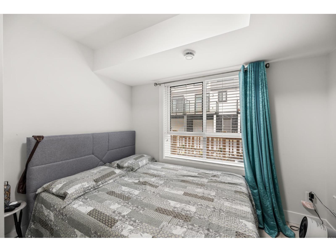
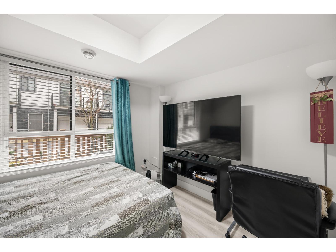
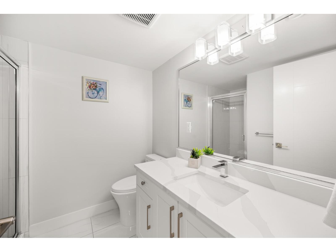
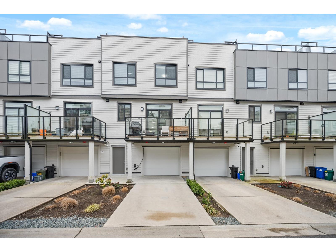
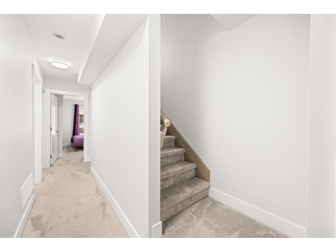
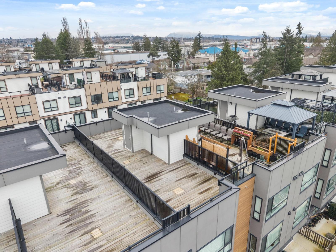
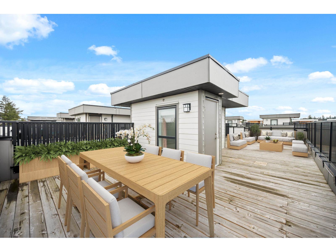
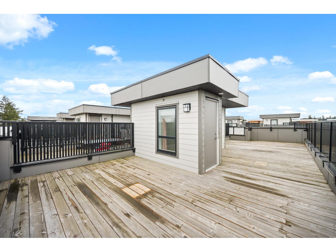
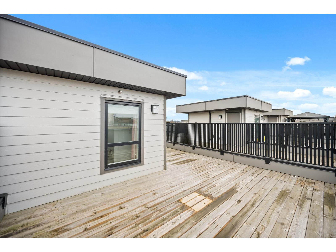
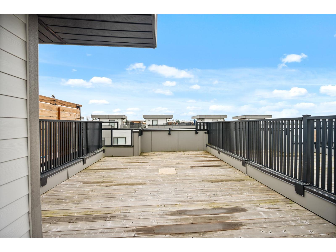
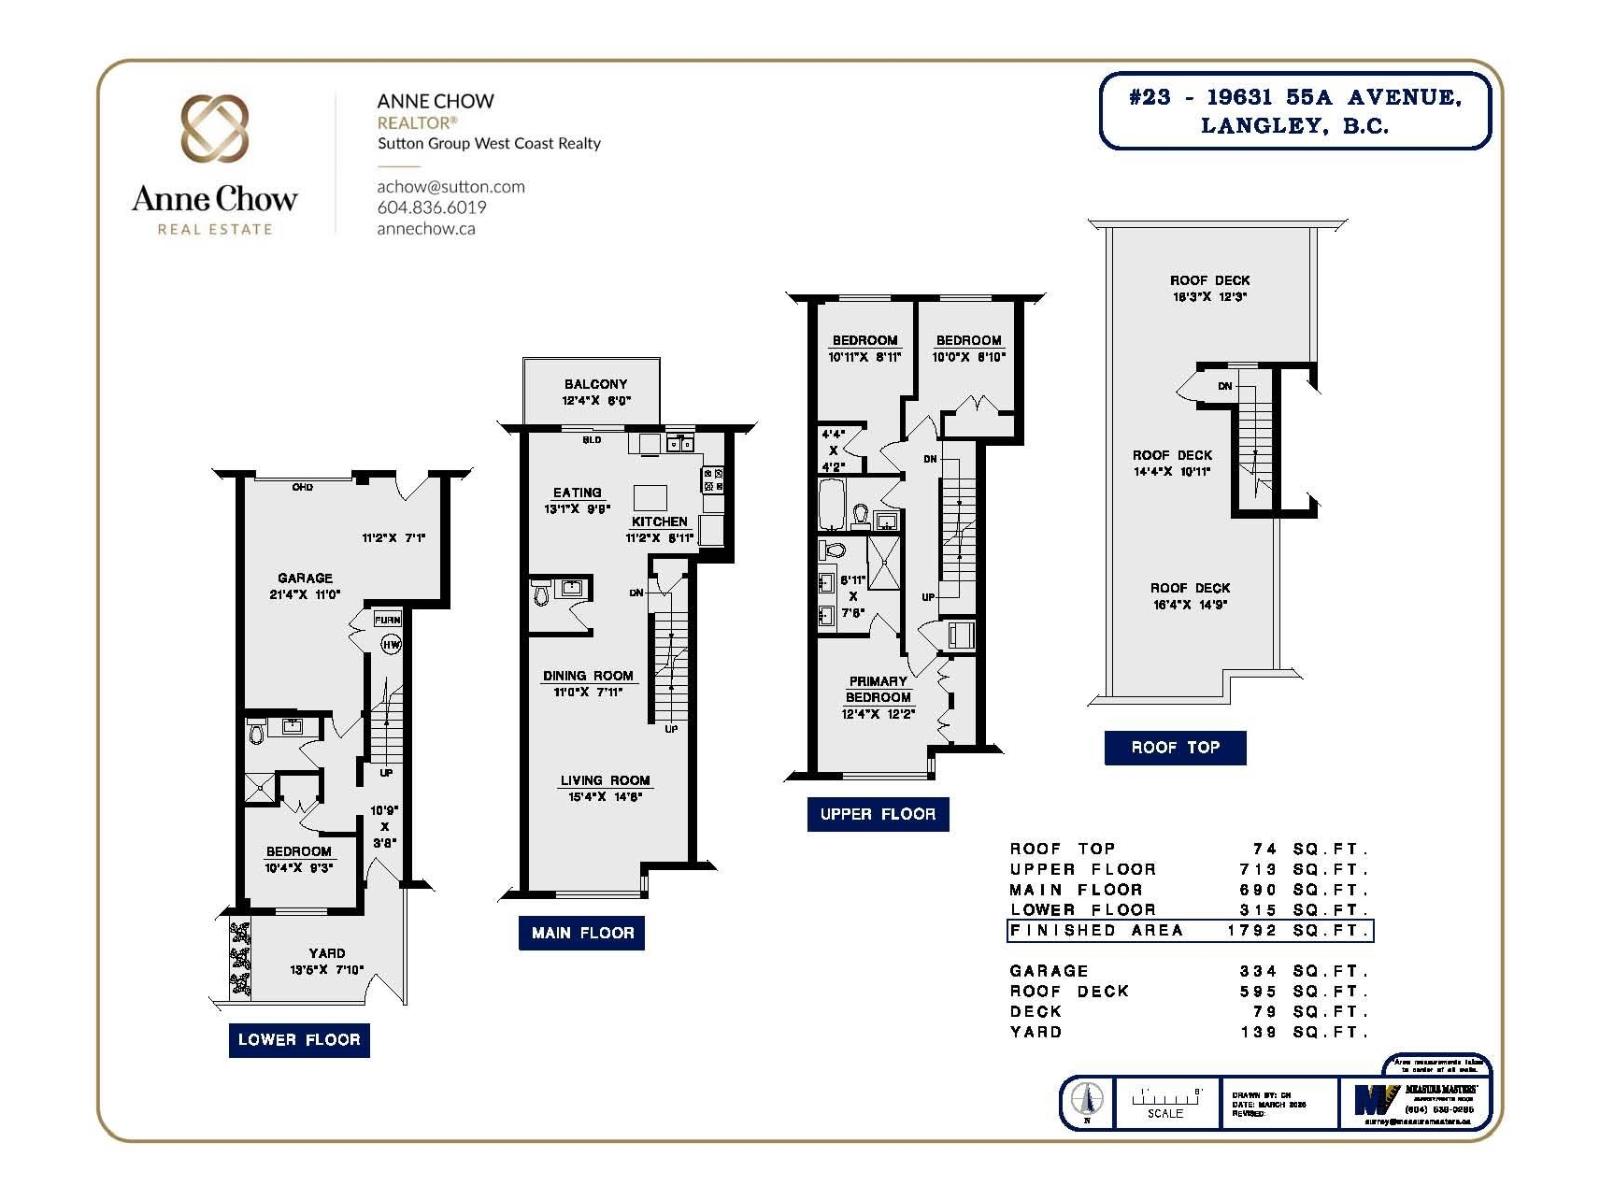
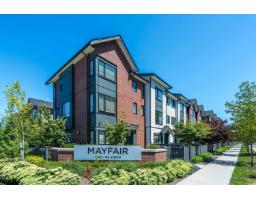
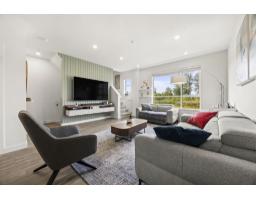
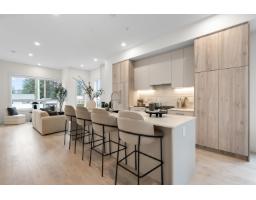
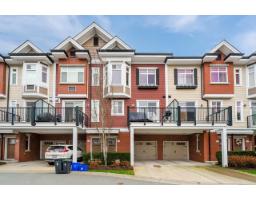
Still under warranty, this 4-year-new townhouse offers 1,792 sqft of thoughtfully designed living space with 4 bedrooms & 3.5 bathrooms. The open-concept main floor features a modern kitchen with quartz countertops, a gas range, island & air conditioning for year-round comfort. The primary bedroom has a large ensuite bathroom & is privately positioned opposite the other bedrooms, while the fourth bedroom on the lower level includes its own full bathroom-ideal for guests or a home office. Enjoy stunning mountain views from the expansive 595 sqft rooftop deck, perfect for entertaining, catching some sun or relaxing. 2 Parking spots includes wide single-car garage with addl. storage & large driveway. Conveniently located close to bus lines & the upcoming SkyTrain extension for easy commuting. (id:41617)
- Appliances
- Washer, Dryer, Refrigerator, Stove, Dishwasher, Garage door opener, Microwave
- Basement
- None (Unknown)
- Building Type
- Row / Townhouse
- Amenities
- Laundry - In Suite
- Total Stories
- 3
- Utilities
- ElectricityNatural GasWater
- Parking
- Garage, Open, Visitor Parking
- Maintenance Fees
- $450.96 Monthly
- Community Features
- Pets Allowed With Restrictions, Rentals Allowed
Still under warranty, this 4-year-new townhouse offers 1,792 sqft of thoughtfully designed living space with 4 bedrooms & 3.5 bathrooms. The open-concept main floor features a modern kitchen with quartz countertops, a gas range, island & air conditioning for year-round comfort. The primary bedroom has a large ensuite bathroom & is privately positioned opposite the other bedrooms, while the fourth bedroom on the lower level includes its own full bathroom-ideal for guests or a home office. Enjoy stunning mountain views from the expansive 595 sqft rooftop deck, perfect for entertaining, catching some sun or relaxing. 2 Parking spots includes wide single-car garage with addl. storage & large driveway. Conveniently located close to bus lines & the upcoming SkyTrain extension for easy commuting. (id:41617)
| Status | Active |
|---|---|
| Prop. Type | Single Family |
| MLS Num. | R3098606 |
| Bedrooms | 4 |
| Bathrooms | 4 |
| Area | 1,791.98 sqft |
| $/sqft | 490.52 |
| Year Built | - |
53 19897 75A AVENUE
- Price:
- $869,000
- Location:
- V2Y3S2, Langley
15 20150 81 AVENUE
- Price:
- $874,900
- Location:
- V2Y3L8, Langley
102 9012 WALNUT GROVE DRIVE
- Price:
- $889,900
- Location:
- V1M2K3, Langley
9 4558 208 STREET
- Price:
- $879,900
- Location:
- V3A6M2, Langley
43 8068 207 STREET
- Price:
- $868,000
- Location:
- V2Y0M9, Langley