
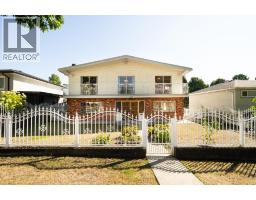
3778 NITHSDALE STREET
Burnaby, British Columbia V5G1P3$1,780,000
2,587 sqft
Listen to the CREEK in this great family home with 3 bedroom(possibly 4 bed, if dining room converted) on the main floor. Hardwood floors on the main. Double drywall on the suite ceiling for extra sound proofing. Doors widen for wheel chair accessibility in the basement suite. Large PRIVATE covered balcony, BIG ground floor wooden patio and LARGE deck w/Gazebo. Zoning for 6 UNITS. Laneway leads to two car garage with two extra spots n the back. Underground sprinkler system. Short drive to Vancouver, BCIT, Burnaby Hospital and Brentwood Mall. Two stairwells up to the main floor. HWT (2026), Boiler (2022), Newer roof (2022), Skylight (2022), Newer garage motors (2021). 2 Bed suite. Basement suite renos: newer doors, flooring and bathroom (2021). OPEN HOUSE: Sunday November 1st 2-4pm. (id:41617)
- Fireplace Present
- Yes
- Appliances
- All, Refrigerator, Central Vacuum
- Basement
- Full (Unknown)
- Building Type
- House
- Parking
- Garage
Listen to the CREEK in this great family home with 3 bedroom(possibly 4 bed, if dining room converted) on the main floor. Hardwood floors on the main. Double drywall on the suite ceiling for extra sound proofing. Doors widen for wheel chair accessibility in the basement suite. Large PRIVATE covered balcony, BIG ground floor wooden patio and LARGE deck w/Gazebo. Zoning for 6 UNITS. Laneway leads to two car garage with two extra spots n the back. Underground sprinkler system. Short drive to Vancouver, BCIT, Burnaby Hospital and Brentwood Mall. Two stairwells up to the main floor. HWT (2026), Boiler (2022), Newer roof (2022), Skylight (2022), Newer garage motors (2021). 2 Bed suite. Basement suite renos: newer doors, flooring and bathroom (2021). OPEN HOUSE: Sunday November 1st 2-4pm. (id:41617)
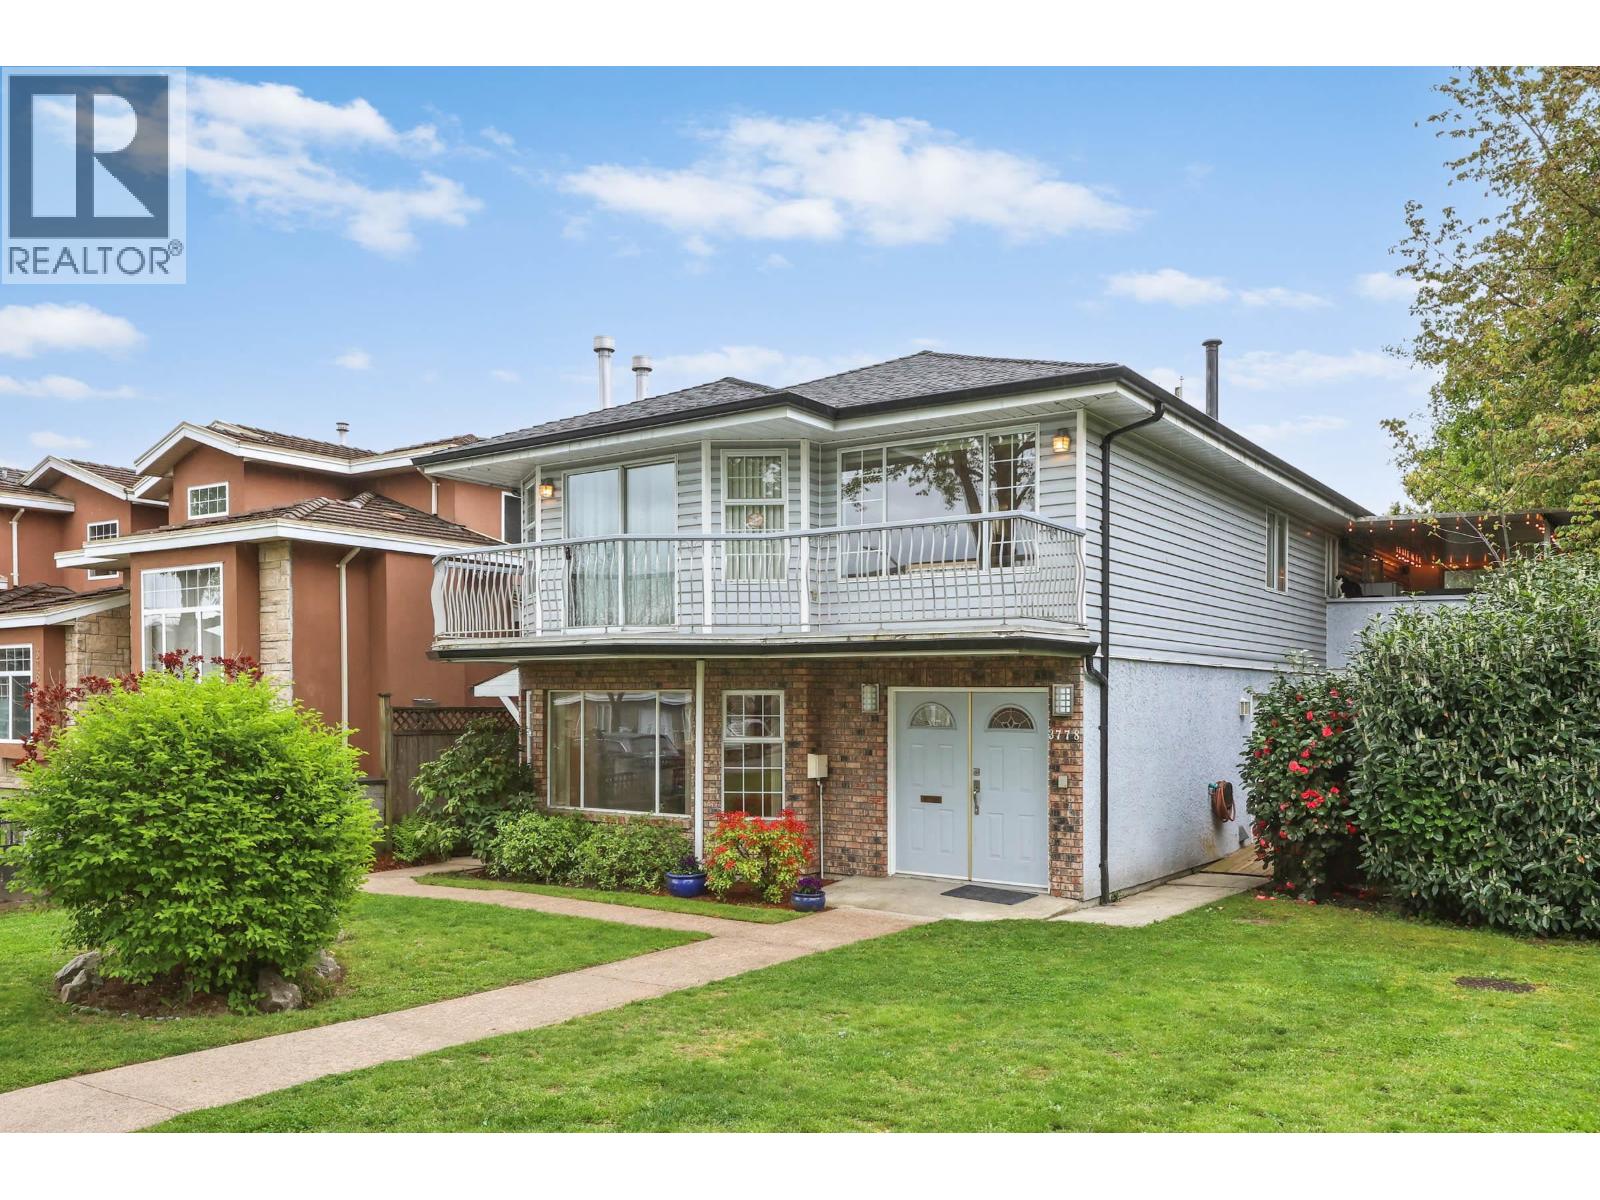


| Status | Active |
|---|---|
| Prop. Type | Single Family |
| MLS Num. | R3099494 |
| Bedrooms | 5 |
| Bathrooms | 3 |
| Area | 2,587 sqft |
| $/sqft | 688.06 |
| Year Built | 1987 |
4729 CANADA WAY
- Price:
- $1,799,000
- Location:
- V5G1L3, Burnaby

4009 UNION STREET
- Price:
- $1,799,000
- Location:
- V5C2W9, Burnaby
3896 ELMWOOD STREET
- Price:
- $1,748,800
- Location:
- V5G1S1, Burnaby
4383 PINEWOOD CRESCENT
- Price:
- $1,798,000
- Location:
- V5G2J7, Burnaby
4264 PARKER STREET
- Price:
- $1,788,800
- Location:
- V5C3C3, Burnaby