
6890 HYCREST DRIVE
Burnaby, British Columbia V5B2X2$1,799,000
2,104.02 sqft
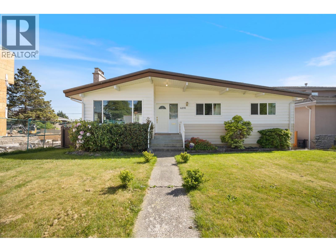
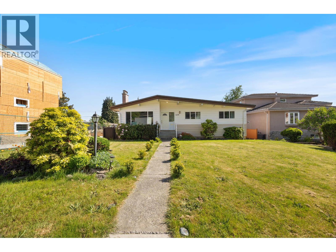
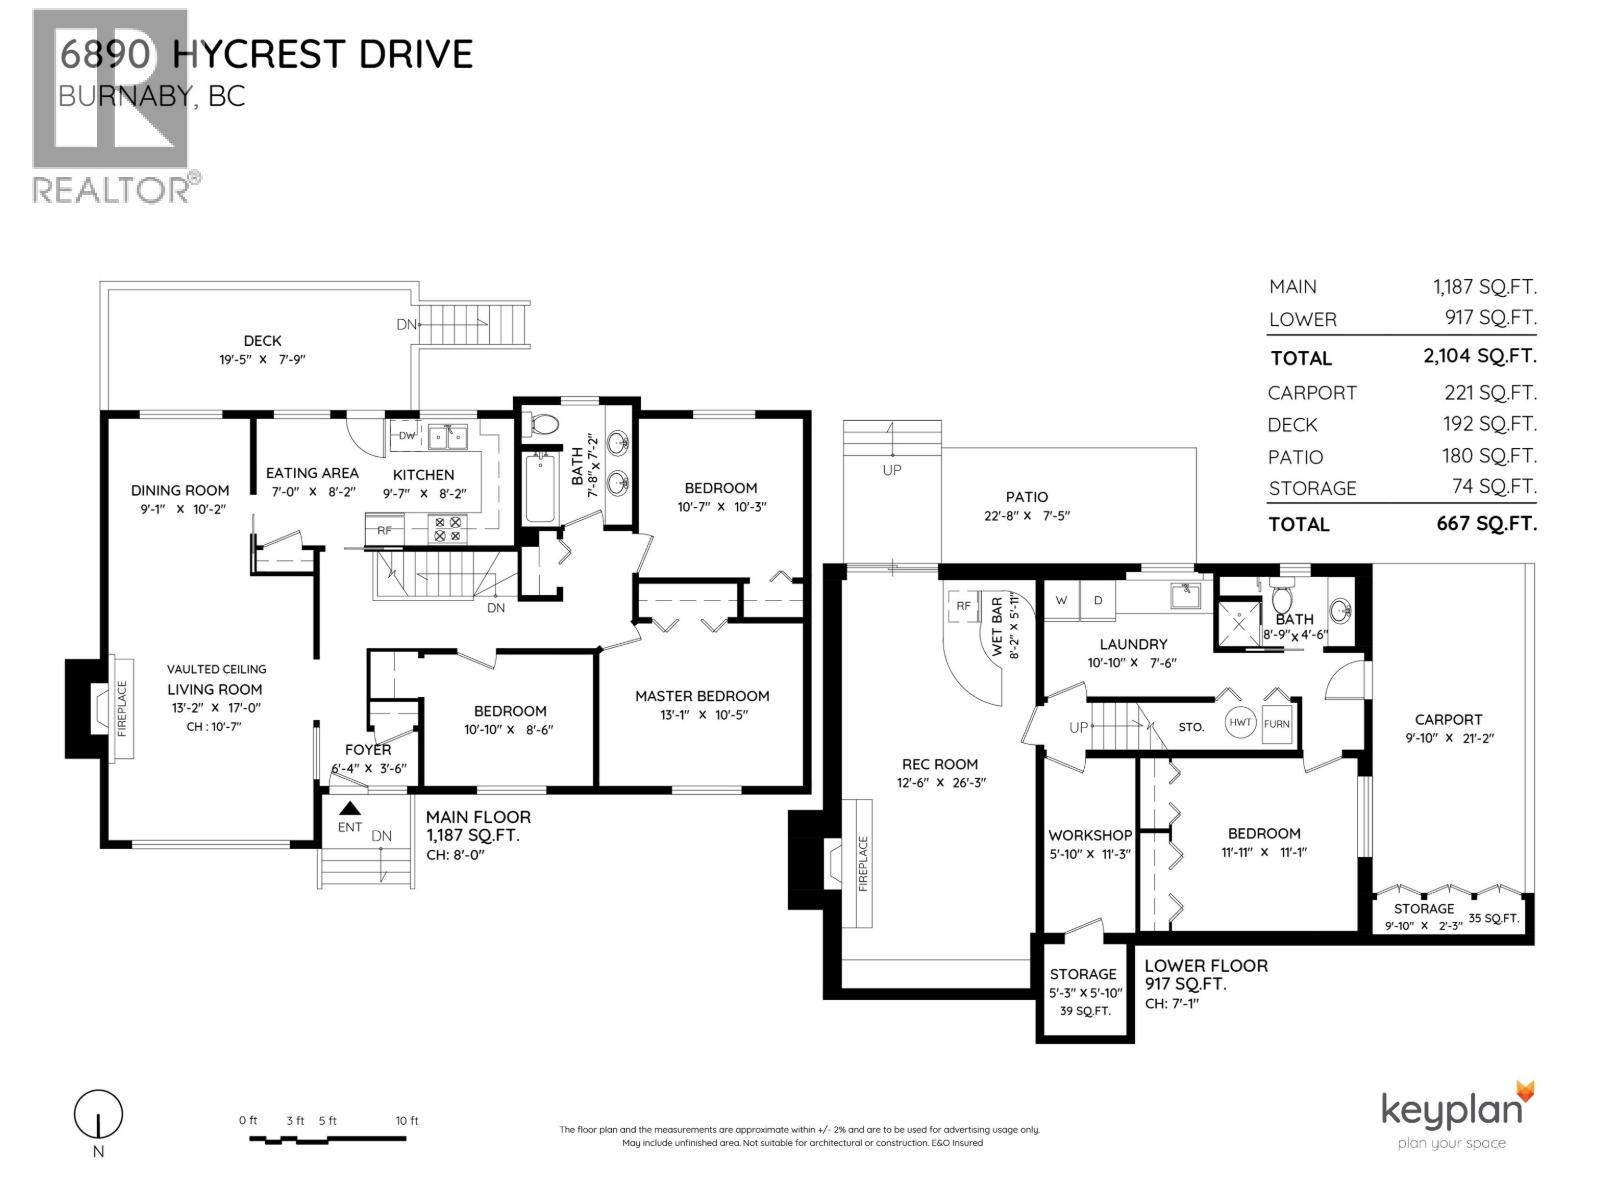
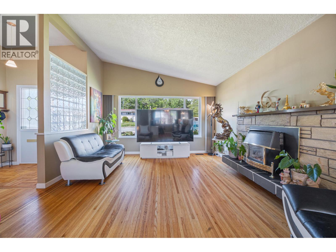
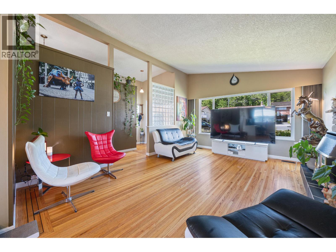
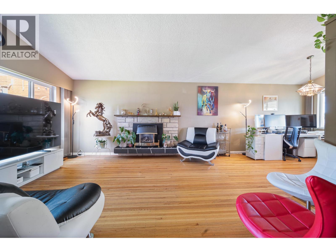
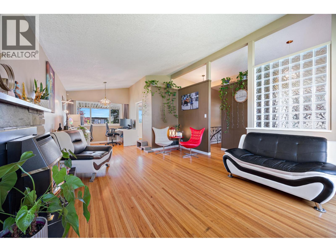
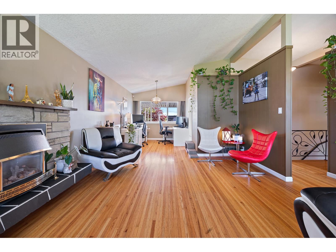
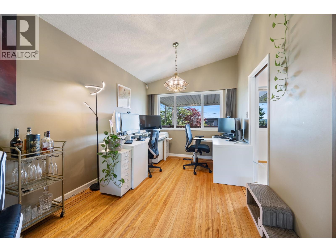
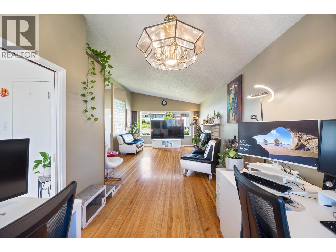
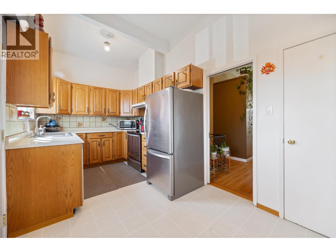
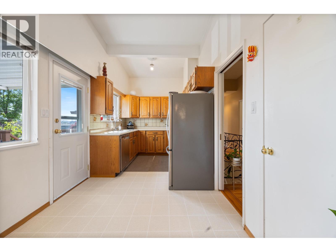
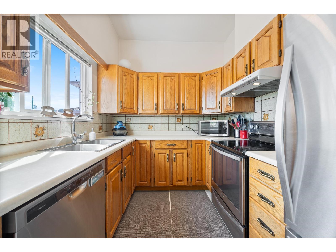
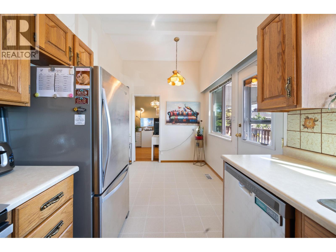
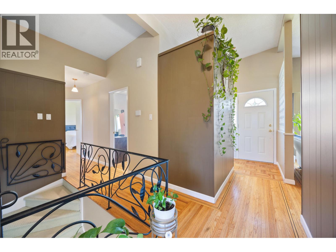
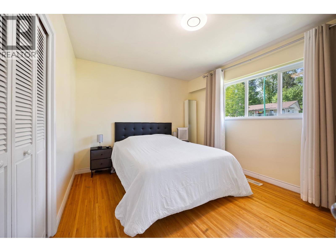
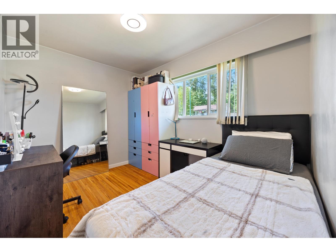
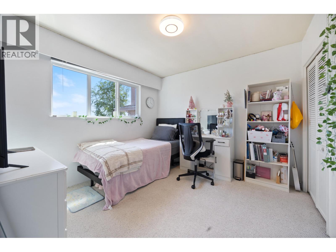
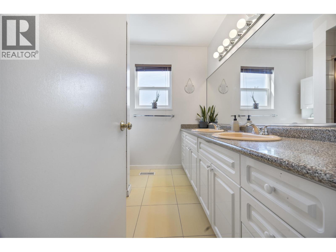
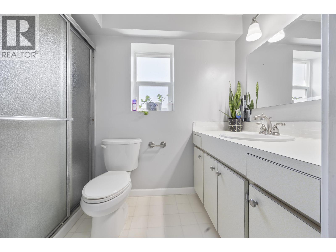
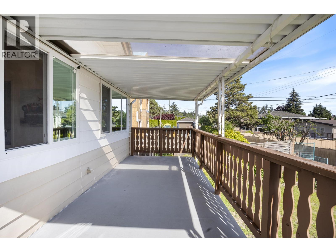
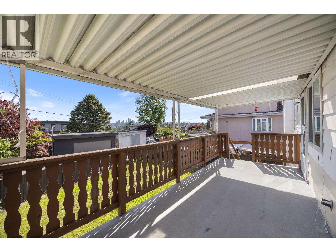
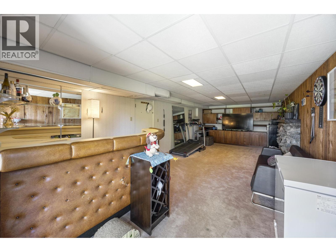
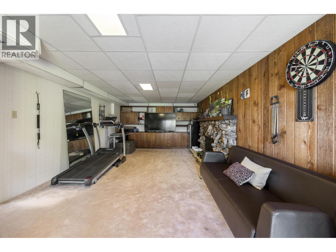
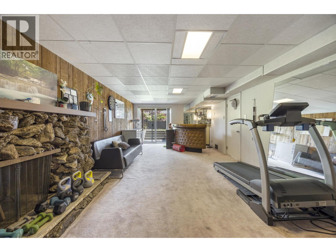
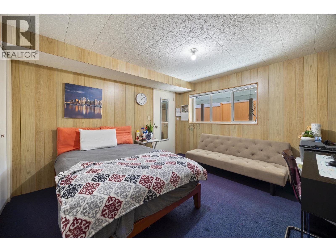
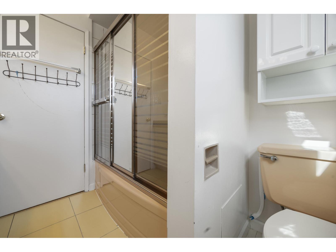
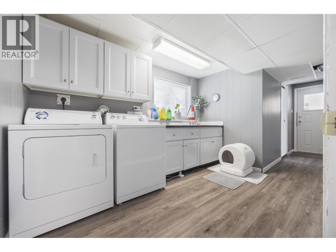
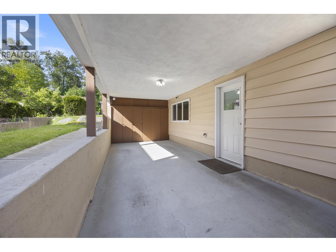
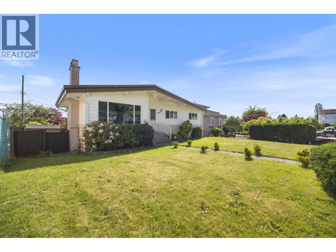
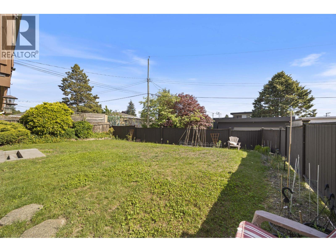
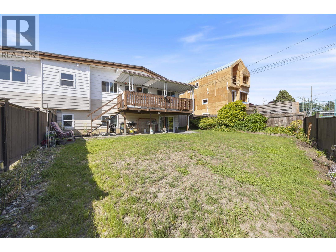
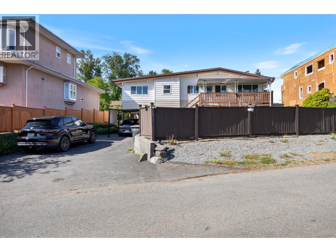
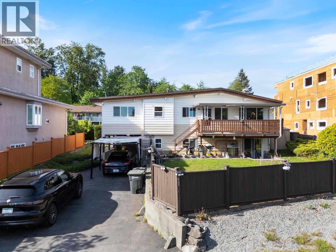
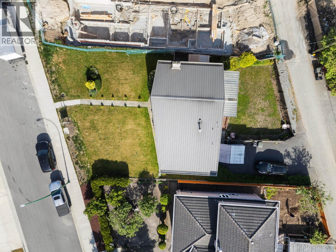
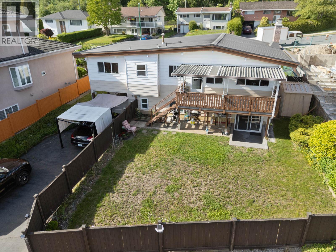
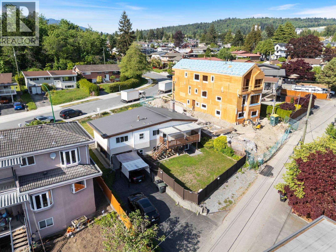
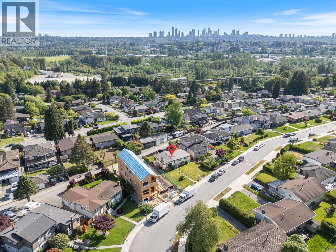
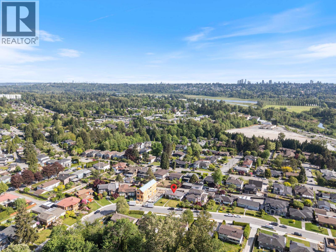
Open House Saturday October 24th 2-4pm Come view this BEAUTIFUL FAMILY HOME in a quiet, friendly residential neighbourhood! Situated on a 7,049 square ft lot with 66 ft frontage and rear lane access. Super well cared for, this 2-level home offers 2,104 square ft of living space with 4 bedrooms and 2 full bathrooms. Vaulted ceilings and a gas fireplace highlight the spacious living room. Kitchen features stainless steel appliances, separate eating area, and formal dining room. Gorgeous hardwood floors on the main floor. Covered deck measuring 19'5 x 7'9 overlooks the huge fenced south-facing backyard with storage shed. Recreation room with dry bar. Carport measuring 9'10 x 21'2. Double glazed windows, vinyl siding, security system, and lifetime metal roof installed in 2012 by Penfold Roofing. Walking distance to Sperling Elementary, close to Burnaby North Secondary, SFU, BCIT, and Sperling SkyTrain Station. (id:41617)
- Fireplace Present
- Yes
- Appliances
- All
- Basement
- Unknown (Finished)
- Building Type
- House
- Amenities Nearby
- Golf Course, Recreation, Shopping
Open House Saturday October 24th 2-4pm Come view this BEAUTIFUL FAMILY HOME in a quiet, friendly residential neighbourhood! Situated on a 7,049 square ft lot with 66 ft frontage and rear lane access. Super well cared for, this 2-level home offers 2,104 square ft of living space with 4 bedrooms and 2 full bathrooms. Vaulted ceilings and a gas fireplace highlight the spacious living room. Kitchen features stainless steel appliances, separate eating area, and formal dining room. Gorgeous hardwood floors on the main floor. Covered deck measuring 19'5 x 7'9 overlooks the huge fenced south-facing backyard with storage shed. Recreation room with dry bar. Carport measuring 9'10 x 21'2. Double glazed windows, vinyl siding, security system, and lifetime metal roof installed in 2012 by Penfold Roofing. Walking distance to Sperling Elementary, close to Burnaby North Secondary, SFU, BCIT, and Sperling SkyTrain Station. (id:41617)
| Status | Active |
|---|---|
| Prop. Type | Single Family |
| MLS Num. | R3123178 |
| Bedrooms | 4 |
| Bathrooms | 2 |
| Area | 2,104.02 sqft |
| $/sqft | 855.03 |
| Year Built | 1962 |

2 6885 AUBREY STREET
- Price:
- $1,799,999
- Location:
- V5B2E4, Burnaby
4729 CANADA WAY
- Price:
- $1,799,000
- Location:
- V5G1L3, Burnaby
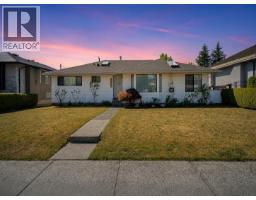
6546 DUNNEDIN STREET
- Price:
- $1,824,900
- Location:
- V5B1Y8, Burnaby
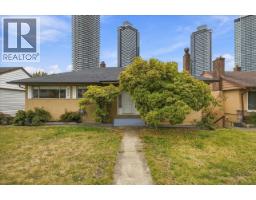
4656 BRENTLAWN DRIVE
- Price:
- $1,798,000
- Location:
- V5C3V2, Burnaby
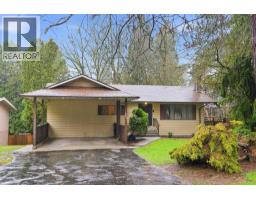
8285 BURNLAKE DRIVE
- Price:
- $1,798,000
- Location:
- V5A3L1, Burnaby