
101 12848 114B AVENUE
Surrey, British Columbia V3R2N9$1,249,000
2,448.04 sqft
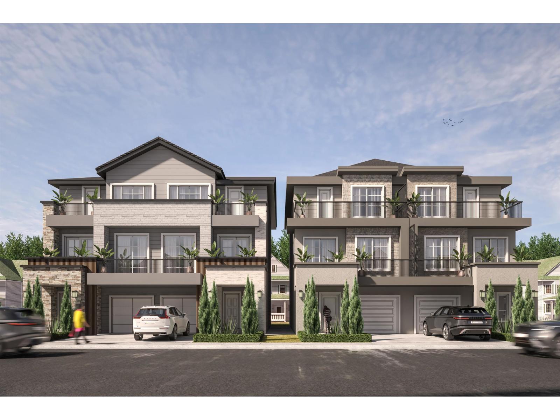
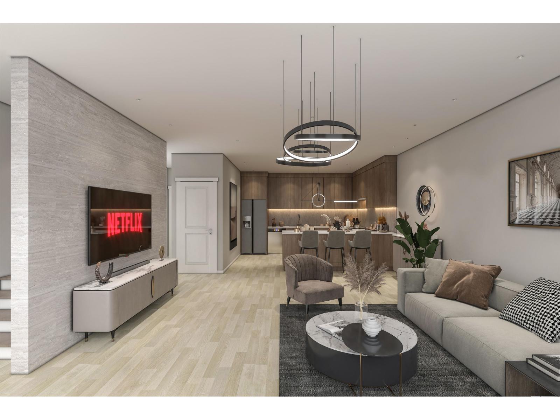
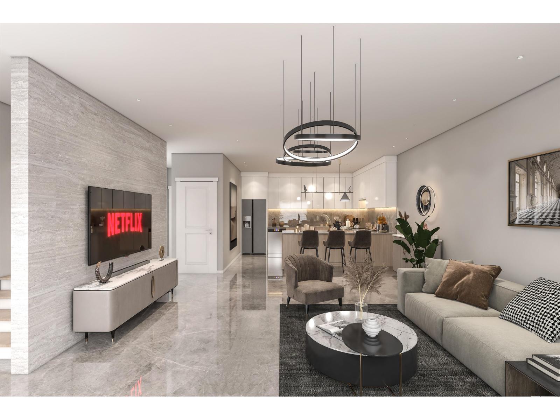
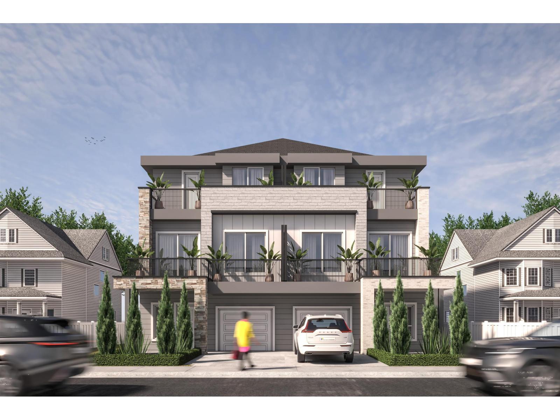
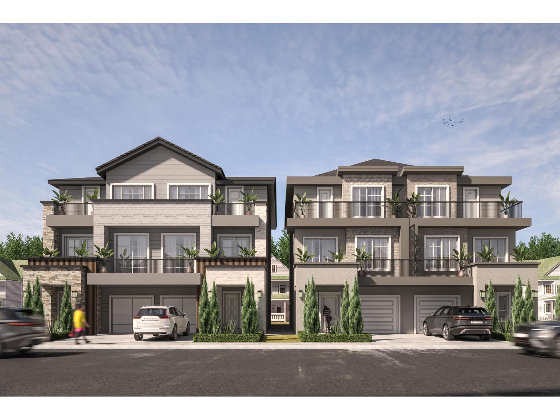
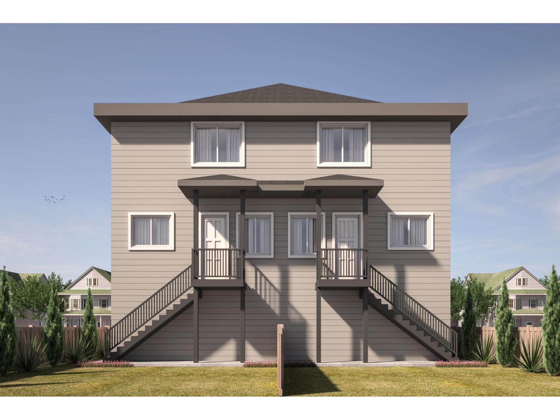
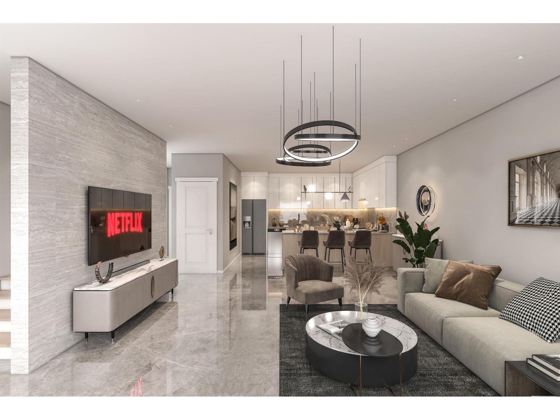
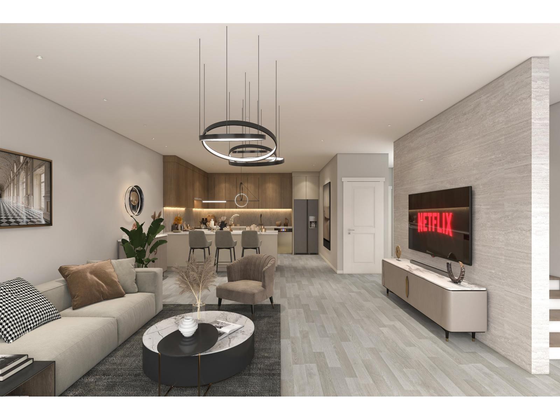
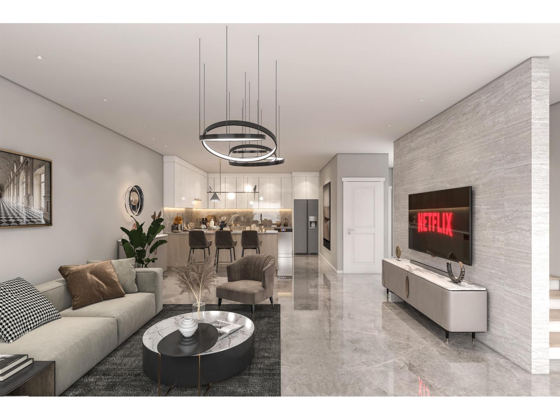
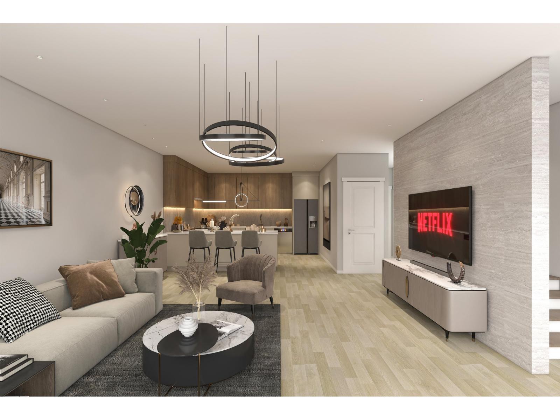
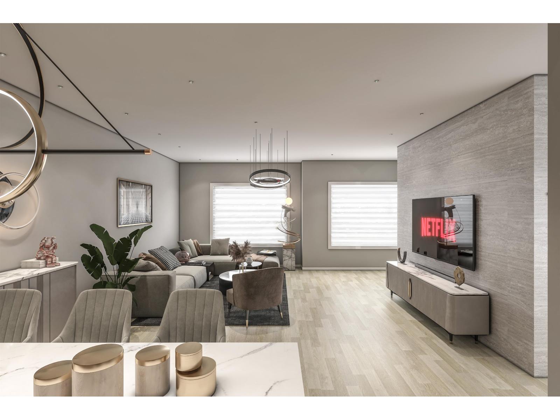
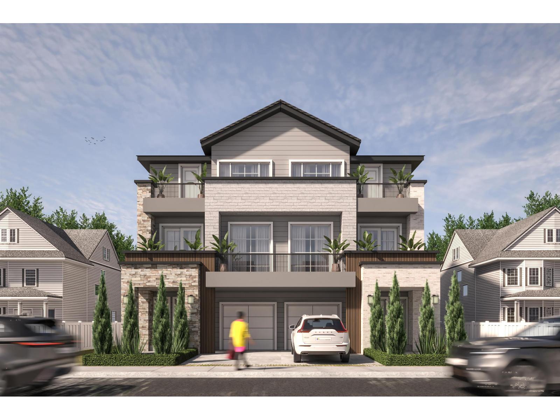
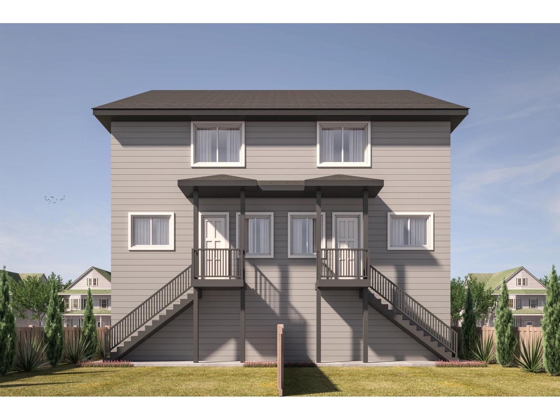
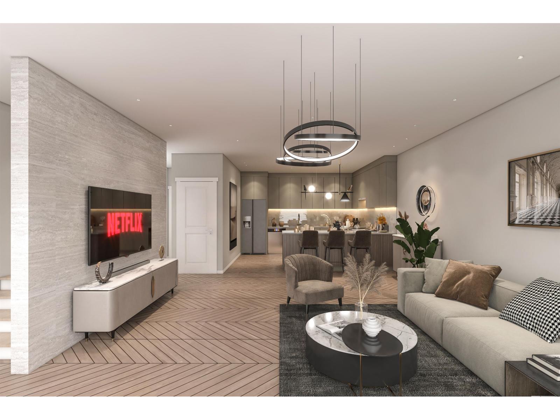
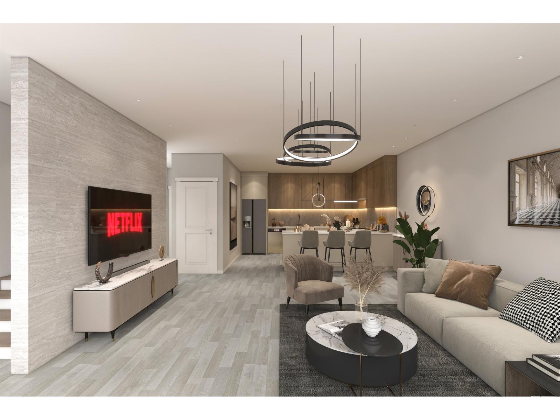
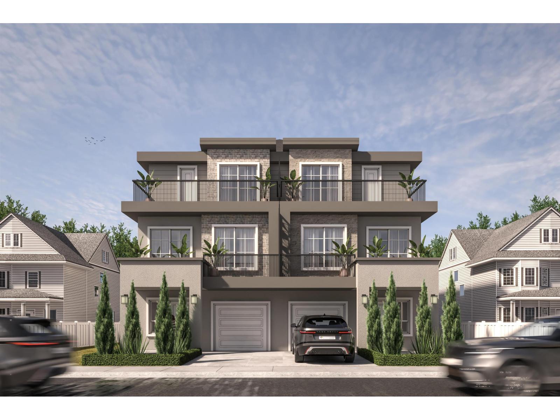
Presale Duplex, designed 3-level home in a family-friendly Surrey neighborhood. Features a legal 1-bedroom suite on the main floor with full kitchen, full washroom, and separate entrance ideal for rental income or extended family. Upper levels offer a functional layout with open-concept living and dining, a modern kitchen, convenient laundry, spacious bedrooms, and a primary bedroom with ensuite. Enjoy outdoor living with a private upper-level sun deck. Ideally located directly across from Bridgeview Elementary School and facing a large fenced playground. Includes garage and storage. Close to schools, parks, shopping, transit, and major routes. Estimated completion Mid 2027. A great opportunity to secure a brand-new home with income potential in a desirable Surrey location. (id:41617)
- Fireplace Present
- Yes
- Appliances
- Washer, Dryer, Refrigerator, Stove, Dishwasher, Garage door opener, Microwave, Alarm System - Roughed In, Central Vacuum - Roughed In
- Basement
- Crawl space (Finished)
- Building Type
- Duplex
- Amenities
- Laundry - In Suite
- Utilities
- ElectricityNatural GasWater
- Parking
- Other, Garage
Presale Duplex, designed 3-level home in a family-friendly Surrey neighborhood. Features a legal 1-bedroom suite on the main floor with full kitchen, full washroom, and separate entrance ideal for rental income or extended family. Upper levels offer a functional layout with open-concept living and dining, a modern kitchen, convenient laundry, spacious bedrooms, and a primary bedroom with ensuite. Enjoy outdoor living with a private upper-level sun deck. Ideally located directly across from Bridgeview Elementary School and facing a large fenced playground. Includes garage and storage. Close to schools, parks, shopping, transit, and major routes. Estimated completion Mid 2027. A great opportunity to secure a brand-new home with income potential in a desirable Surrey location. (id:41617)
| Status | Active |
|---|---|
| Prop. Type | Single Family |
| MLS Num. | R3076007 |
| Bedrooms | 4 |
| Bathrooms | 4 |
| Area | 2,448.04 sqft |
| $/sqft | 510.2 |
| Year Built | - |
102 16631 18 AVENUE
- Price:
- $1,249,000
- Location:
- V3Z9X5, Surrey
15929 88A AVENUE
- Price:
- $1,249,000
- Location:
- V4N2X9, Surrey
101 16631 18 AVENUE
- Price:
- $1,249,000
- Location:
- V3Z9X5, Surrey
19478 61 AVENUE
- Price:
- $1,250,000
- Location:
- V3S8Z6, Surrey
40 2603 162 STREET
- Price:
- $1,249,900
- Location:
- V3Z2L4, Surrey