
3609 4168 LOUGHEED HIGHWAY
Burnaby, British Columbia V5C0N9$698,000
682 sqft
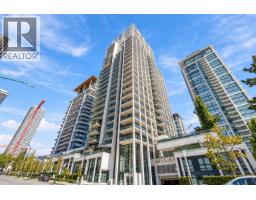
Welcome to Gilmore Place 3 by renowned developer Onni Group - one of Burnaby's most exciting master-planned communities offering truly unmatched resort-style amenities. This well-kept Jr 2 Bedroom, 2 Full Bathroom home is located on the 36th floor and offers approximately 680sqft of thoughtfully designed living space with 1parking 1storage. Bright East facing unit featuring 8'8-9'ceilings, AC, quartz countertops, and premium appliances. Enjoying over 75,000 square ft of world-class amenities including swimming pools, sauna&steam rooms, fitness centres,bowling lanes, karaoke,multiple party lounges, guest suites. Steps to Gilmore SkyTrain Station w/easy access to Downtown, Hwy 1, SFU, Brentwood shopping, dining & T&T supermarket. Fixed tenancy in place until February 2027 - excellent investment. (id:41617)
- Appliances
- All
- Building Type
- Apartment
- Amenities
- Exercise Centre, Laundry - In Suite, Recreation Centre
- Attached Structures
- Clubhouse
- Amenities Nearby
- Recreation, Shopping
- Parking
- Underground
- Maintenance Fees
- $547.66 Monthly
- Community Features
- Pets Allowed With Restrictions
- Pool Type
- Indoor pool
Welcome to Gilmore Place 3 by renowned developer Onni Group - one of Burnaby's most exciting master-planned communities offering truly unmatched resort-style amenities. This well-kept Jr 2 Bedroom, 2 Full Bathroom home is located on the 36th floor and offers approximately 680sqft of thoughtfully designed living space with 1parking 1storage. Bright East facing unit featuring 8'8-9'ceilings, AC, quartz countertops, and premium appliances. Enjoying over 75,000 square ft of world-class amenities including swimming pools, sauna&steam rooms, fitness centres,bowling lanes, karaoke,multiple party lounges, guest suites. Steps to Gilmore SkyTrain Station w/easy access to Downtown, Hwy 1, SFU, Brentwood shopping, dining & T&T supermarket. Fixed tenancy in place until February 2027 - excellent investment. (id:41617)


| Status | Active |
|---|---|
| Prop. Type | Single Family |
| MLS Num. | R3128797 |
| Bedrooms | 2 |
| Bathrooms | 2 |
| Area | 682 sqft |
| $/sqft | 1,023.46 |
| Year Built | 2024 |

5303 2108 GILMORE AVENUE
- Price:
- $709,000
- Location:
- V5C0N8, Burnaby
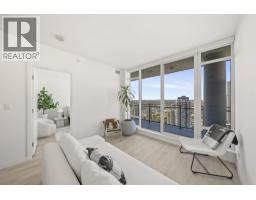
703 2378 ALPHA AVENUE
- Price:
- $699,900
- Location:
- V5C0K2, Burnaby
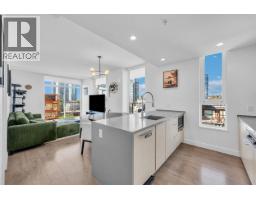
3601 2085 SKYLINE COURT
- Price:
- $708,800
- Location:
- V5C0M6, Burnaby
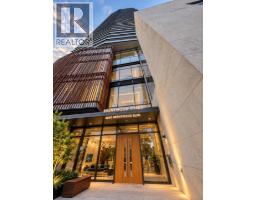
707 4465 JUNEAU STREET
- Price:
- $699,900
- Location:
- V5C0L8, Burnaby
2302 4650 BRENTWOOD BOULEVARD
- Price:
- $699,000
- Location:
- V5C0M3, Burnaby