
63 14600 MORRIS VALLEY ROAD
Mission, British Columbia V0M1A1$735,000
1,139.04 sqft
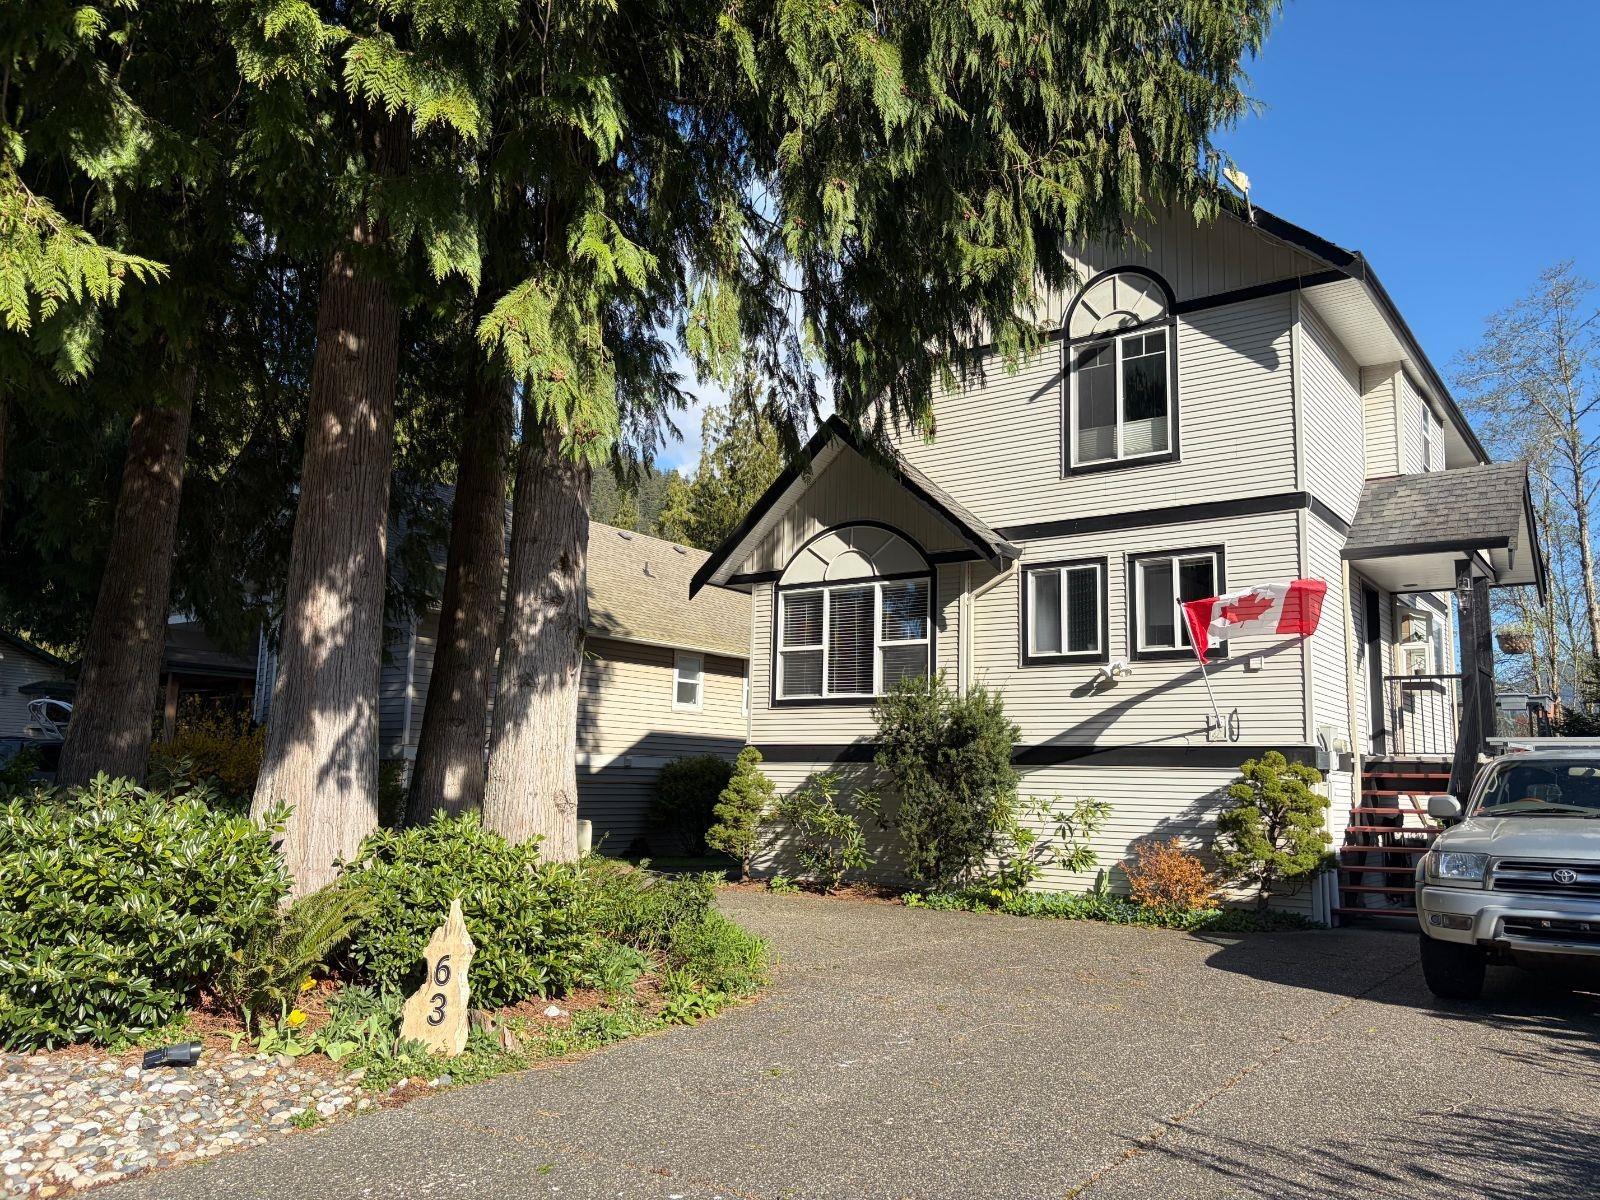
Click brochure link for more details* Immaculate home situated on a 6,028 sqft lot in beautiful Tapadera Estates. Two storey house 1139 sqft living space. Custom-designed living area featuring huge vaulted ceilings and oversized windows that flood the space with natural light and natural rock gas fireplace. A private 13' x 13' deck off the main floor over looking a fully landscaped yard backs onto the Harrison River estuary, offering both mountain and water views. Secured gated community equipped with an indoor pool, timber frame clubhouse, outdoor hot tub, gazebo, open green space, and a boat launch onto the Harrison River. Generously size master suite complete with large walk-in closet. There is room to park an RV and/or boat and additional space for 3 extra vehicles. (id:41617)
- Fireplace Present
- Yes
- Appliances
- Washer, Dryer, Microwave, See remarks, Refrigerator, Stove
- Basement
- Full (Finished)
- Building Type
- House
- Amenities
- Clubhouse, Whirlpool
- Utilities
- ElectricityWater
- Amenities Nearby
- Ski hill
- Parking
- Open
- Maintenance Fees
- $191 Monthly
- Community Features
- Pets Allowed With Restrictions, Rentals Allowed
- Pool Type
- Indoor pool
Click brochure link for more details* Immaculate home situated on a 6,028 sqft lot in beautiful Tapadera Estates. Two storey house 1139 sqft living space. Custom-designed living area featuring huge vaulted ceilings and oversized windows that flood the space with natural light and natural rock gas fireplace. A private 13' x 13' deck off the main floor over looking a fully landscaped yard backs onto the Harrison River estuary, offering both mountain and water views. Secured gated community equipped with an indoor pool, timber frame clubhouse, outdoor hot tub, gazebo, open green space, and a boat launch onto the Harrison River. Generously size master suite complete with large walk-in closet. There is room to park an RV and/or boat and additional space for 3 extra vehicles. (id:41617)


| Status | Active |
|---|---|
| Prop. Type | Single Family |
| MLS Num. | R3133721 |
| Bedrooms | 2 |
| Bathrooms | 2 |
| Area | 1,139.04 sqft |
| $/sqft | 645.28 |
| Year Built | - |
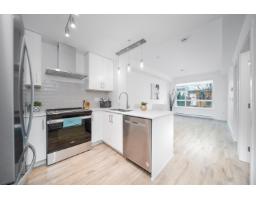
116 6338 KING GEORGE BOULEVARD
- Price:
- $732,800
- Location:
- V3X0L4, Surrey
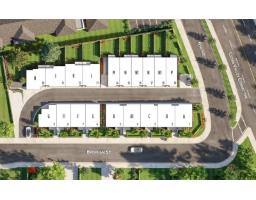
10 7540 BRISKHAM STREET
- Price:
- $749,000
- Location:
- V2V3L8, Mission
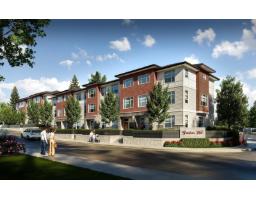
11 7540 BRISKHAM STREET
- Price:
- $739,000
- Location:
- V2V3L8, Mission
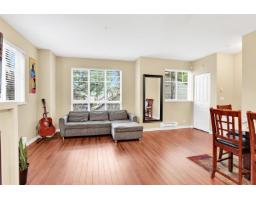
40 13239 OLD YALE ROAD
- Price:
- $729,900
- Location:
- V3T3C5, Surrey
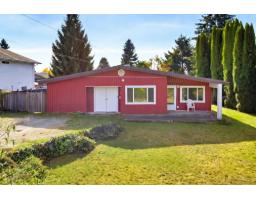
32736 ADAMS AVENUE
- Price:
- $749,000
- Location:
- V2V2S1, Mission