
314 20175 53 AVENUE
Langley, British Columbia V3A0J8$489,900
927.96 sqft
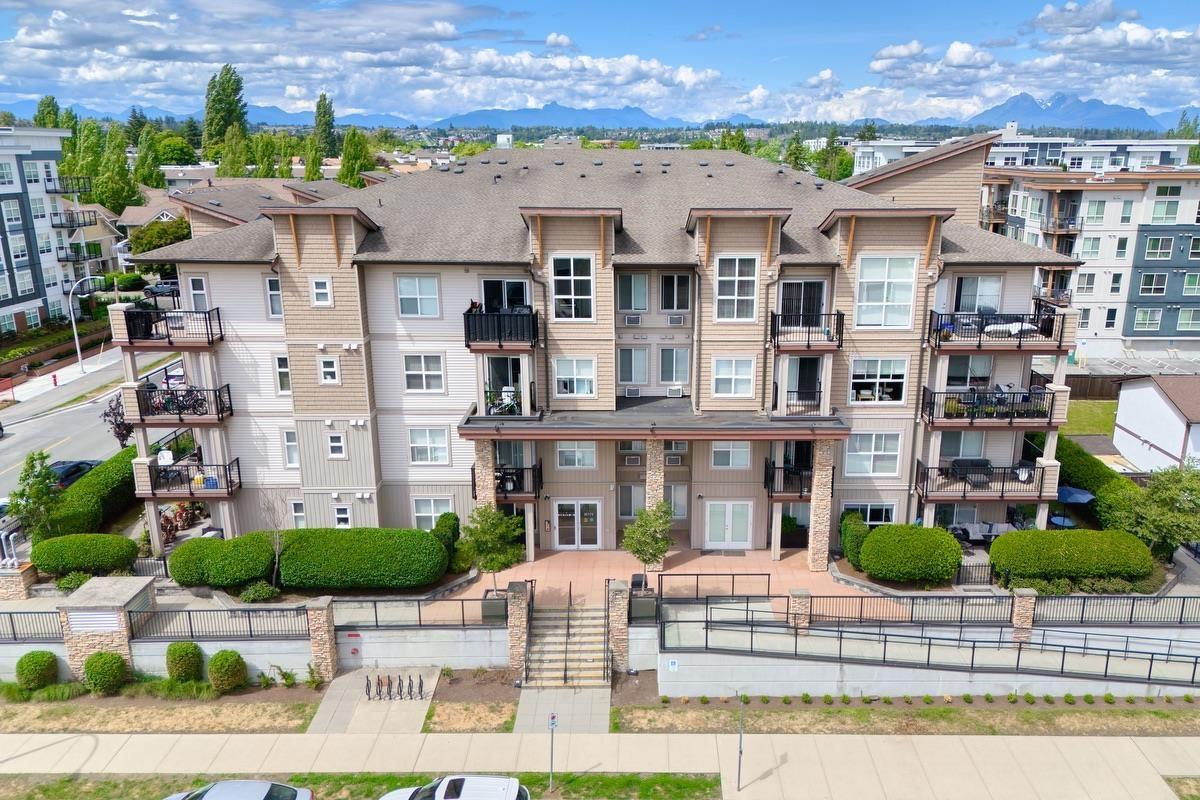
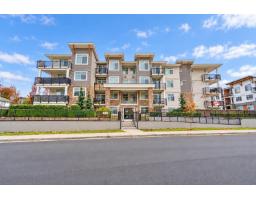
STUNNING 2 bedroom & den unit that shows like NEW, priced at $132,000 below Assessed Value! Featuring one of the largest floor plans in the building with 928 square feet of open concept living space, 9-foot ceilings & built-in air conditioning. This tasteful home overlooks the quiet courtyard & includes a gourmet kitchen with quartz countertops, stainless steel appliances & walk-in pantry, engineered laminate floors throughout the living, dining & kitchen. The master bathroom includes a walk-in shower & the second bathroom has a tub with shower. Built in 2017 this modern building is within walking distance to all that Langley has to offer, shopping, restaurants & recreation. The Benjamin features a gym, community room & a private fenced in dog park. Two pets are welcome! (id:41617)
- Appliances
- Washer, Dryer, Refrigerator, Stove, Dishwasher
- Basement
- None (Unknown)
- Building Type
- Apartment
- Amenities
- Exercise Centre, Laundry - In Suite
- Utilities
- ElectricityWater
- Parking
- Underground
- Maintenance Fees
- $522.78 Monthly
- Community Features
- Pets Allowed, Rentals Allowed
STUNNING 2 bedroom & den unit that shows like NEW, priced at $132,000 below Assessed Value! Featuring one of the largest floor plans in the building with 928 square feet of open concept living space, 9-foot ceilings & built-in air conditioning. This tasteful home overlooks the quiet courtyard & includes a gourmet kitchen with quartz countertops, stainless steel appliances & walk-in pantry, engineered laminate floors throughout the living, dining & kitchen. The master bathroom includes a walk-in shower & the second bathroom has a tub with shower. Built in 2017 this modern building is within walking distance to all that Langley has to offer, shopping, restaurants & recreation. The Benjamin features a gym, community room & a private fenced in dog park. Two pets are welcome! (id:41617)


| Status | Active |
|---|---|
| Prop. Type | Single Family |
| MLS Num. | R3133905 |
| Bedrooms | 3 |
| Bathrooms | 2 |
| Area | 927.96 sqft |
| $/sqft | 527.93 |
| Year Built | - |
206 19774 56 AVENUE
- Price:
- $498,000
- Location:
- V3A3X6, Langley
206 20433 53 AVENUE
- Price:
- $489,900
- Location:
- V3A7A6, Langley
411 5488 198 STREET
- Price:
- $489,900
- Location:
- V3A1G2, Langley

607 5398 207 STREET
- Price:
- $490,000
- Location:
- V3A2G1, Langley
310 19940 BRYDON CRESCENT
- Price:
- $484,900
- Location:
- V3A4A5, Langley