
311 20286 72B AVENUE
Langley, British Columbia V2Y1T2$589,000
781.03 sqft
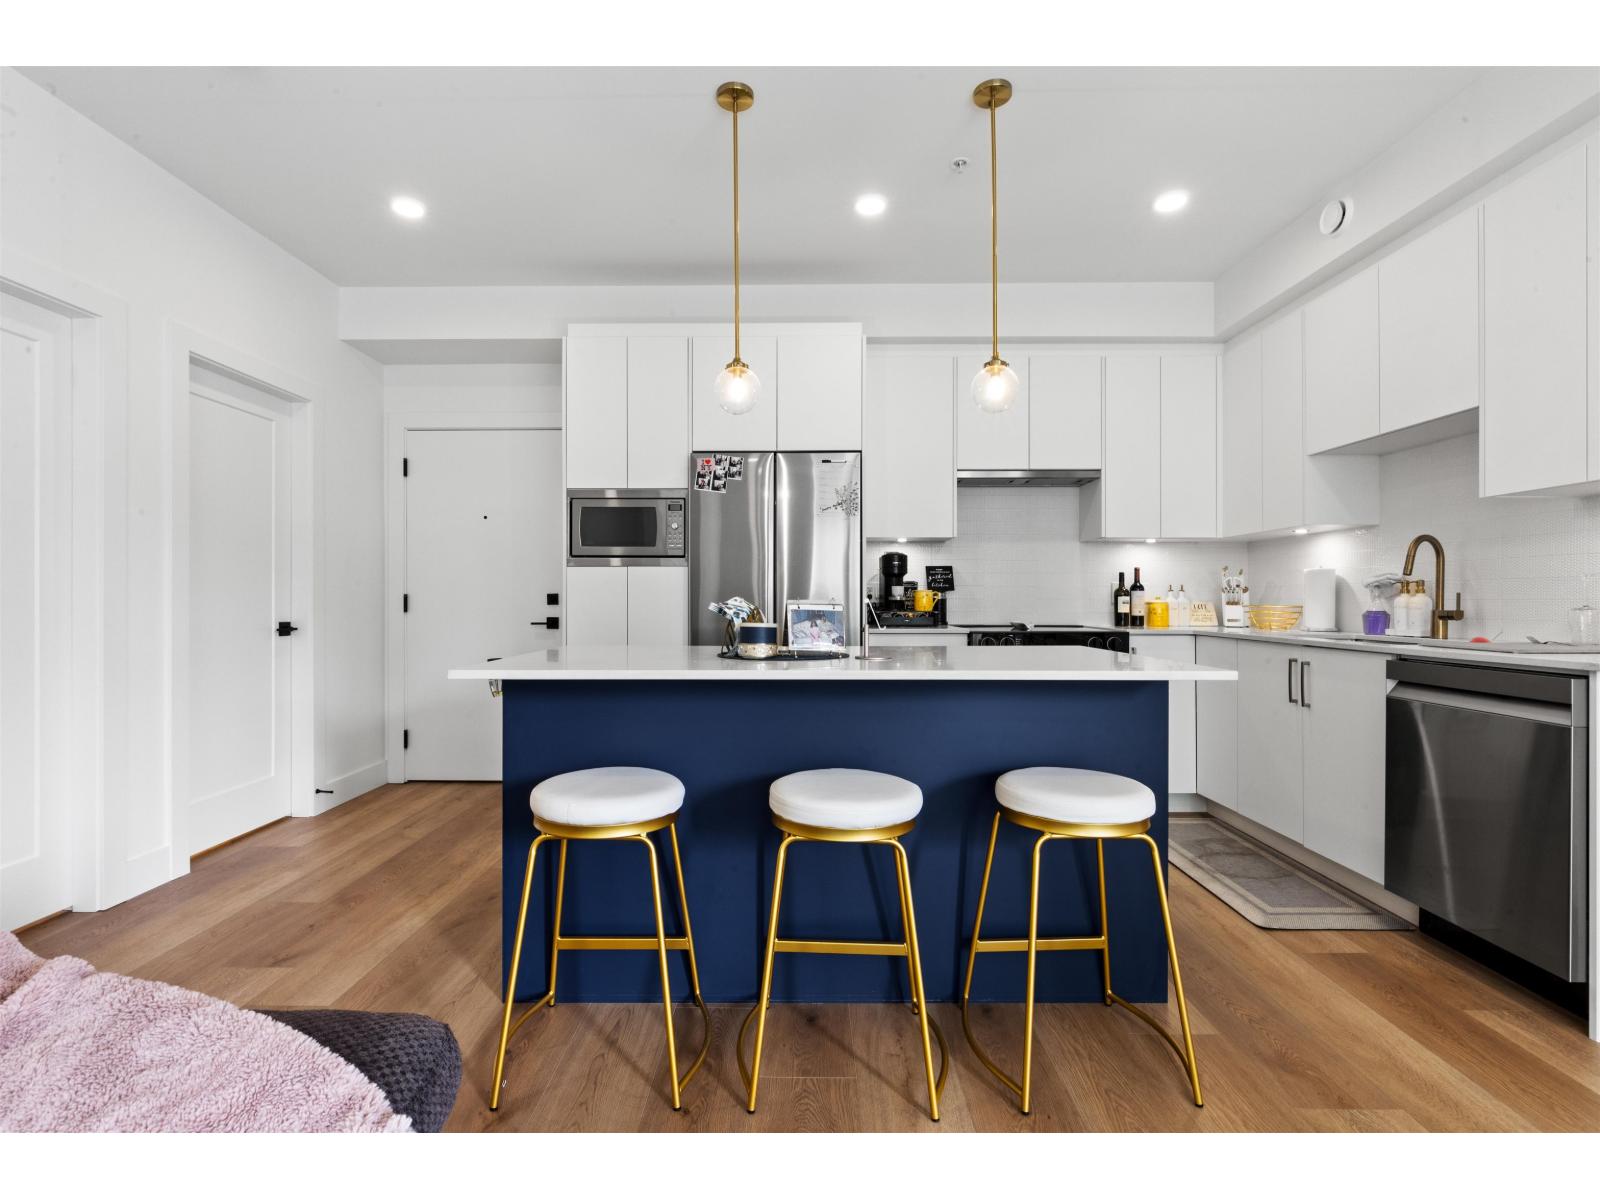
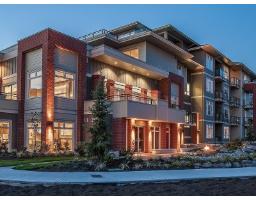
Welcome to Flora in the Heart of Willoughby Heights! This is your opportunity to own a like-new home in one of Langley's most desirable new developments. Situated on the third floor, this stunning 2-bedroom, 2-bathroom residence offers an outstanding combination of style, comfort, and convenience. Whether you're a first-time buyer, downsizer, or savvy investor, this home checks all the boxes. With a thoughtfully planned floor plan, this home makes every inch count. Step inside and you'll immediately appreciate the open-concept design that creates a sense of space and flow. Natural light streams in through oversized windows, filling the home with warmth and brightness. The south-facing exposure offers breathtaking views from the Balcony! Book your showing now! (id:41617)
- Appliances
- Washer, Dryer, Refrigerator, Stove, Dishwasher, Microwave, Oven - Built-In, Range
- Basement
- None (Unknown)
- Building Type
- Apartment
- Amenities
- Exercise Centre, Laundry - In Suite, Recreation Centre, Storage - Locker
- Total Stories
- 4
- Utilities
- ElectricityWater
- Attached Structures
- Playground
- Parking
- Other, Underground
- Maintenance Fees
- $379.87 Monthly
- Community Features
- Rentals Allowed, Rentals Allowed With Restrictions
Welcome to Flora in the Heart of Willoughby Heights! This is your opportunity to own a like-new home in one of Langley's most desirable new developments. Situated on the third floor, this stunning 2-bedroom, 2-bathroom residence offers an outstanding combination of style, comfort, and convenience. Whether you're a first-time buyer, downsizer, or savvy investor, this home checks all the boxes. With a thoughtfully planned floor plan, this home makes every inch count. Step inside and you'll immediately appreciate the open-concept design that creates a sense of space and flow. Natural light streams in through oversized windows, filling the home with warmth and brightness. The south-facing exposure offers breathtaking views from the Balcony! Book your showing now! (id:41617)


| Status | Active |
|---|---|
| Prop. Type | Single Family |
| MLS Num. | R3134277 |
| Bedrooms | 2 |
| Bathrooms | 2 |
| Area | 781.03 sqft |
| $/sqft | 754.13 |
| Year Built | - |

406 20675 EASTLEIGH CRESCENT
- Price:
- $579,405
- Location:
- V3A4C3, Langley
C121 8150 207 STREET
- Price:
- $599,900
- Location:
- V2Y4J4, Langley
C211 8150 207 STREET
- Price:
- $585,000
- Location:
- V2Y4J4, Langley
403 19979 76 AVENUE
- Price:
- $599,000
- Location:
- V2Y3Y2, Langley
D111 20211 66 AVENUE
- Price:
- $599,000
- Location:
- V2Y0L4, Langley