
4805 777 RICHARDS STREET
Vancouver, British Columbia V6B0M6$1,798,000
1,421.05 sqft
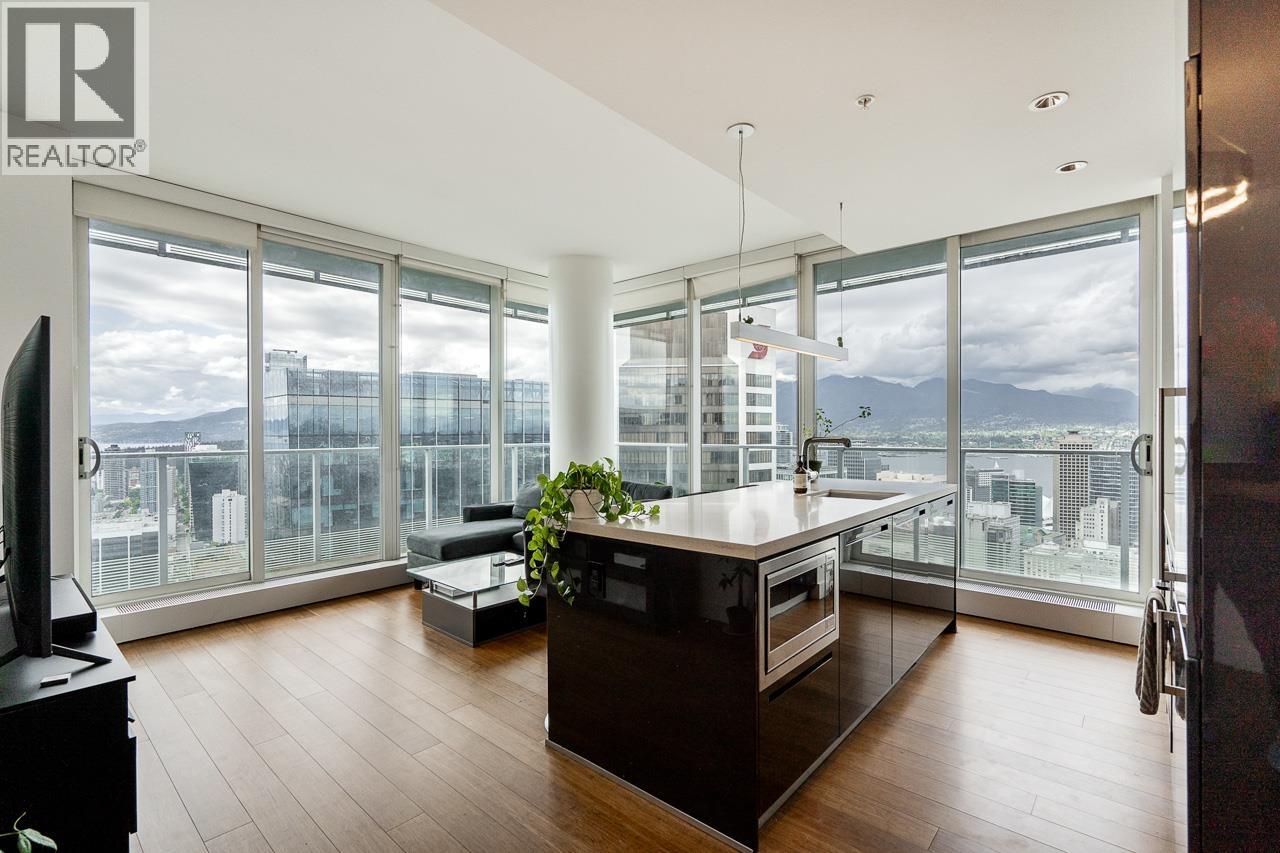
Breathtaking views from iconic TELUS Garden in the heart of Downtown Vancouver! Perched high above the 48th floor, this spectacular NORTHWEST corner residence offers luxury living with panoramic CITY SKYLINE, OCEAN, MOUNTAIN & ENGLISH BAY SUNSET views. Bright and spacious 3 bedroom, 2 bathroom + flex home featuring over 1,400 SF of indoor/outdoor living, including an impressive 265 SF wraparound sundeck. The open-concept layout is flooded with natural light through floor-to-ceiling windows and features a gourmet kitchen with premium Miele appliances, sleek cabinetry, spa-inspired bathrooms, hardwood flooring, separated bedrooms, and air conditioning. Enjoy resort-style amenities including outdoor pool, hot tub, fully equipped gym, infrared sauna, residents lounge, kids playground & dog park. Extremely central location steps to shopping, dining, entertainment & transit. Includes 2 side-by-side parking stalls. A must see! (id:41617)
- Building Type
- Apartment
- Amenities
- Exercise Centre, Laundry - In Suite, Recreation Centre
- Amenities Nearby
- Playground
- Maintenance Fees
- $685 Monthly
- Community Features
- Pets Allowed With Restrictions
- Pool Type
- Outdoor pool
Breathtaking views from iconic TELUS Garden in the heart of Downtown Vancouver! Perched high above the 48th floor, this spectacular NORTHWEST corner residence offers luxury living with panoramic CITY SKYLINE, OCEAN, MOUNTAIN & ENGLISH BAY SUNSET views. Bright and spacious 3 bedroom, 2 bathroom + flex home featuring over 1,400 SF of indoor/outdoor living, including an impressive 265 SF wraparound sundeck. The open-concept layout is flooded with natural light through floor-to-ceiling windows and features a gourmet kitchen with premium Miele appliances, sleek cabinetry, spa-inspired bathrooms, hardwood flooring, separated bedrooms, and air conditioning. Enjoy resort-style amenities including outdoor pool, hot tub, fully equipped gym, infrared sauna, residents lounge, kids playground & dog park. Extremely central location steps to shopping, dining, entertainment & transit. Includes 2 side-by-side parking stalls. A must see! (id:41617)


| Status | Active |
|---|---|
| Prop. Type | Single Family |
| MLS Num. | R3134972 |
| Bedrooms | 3 |
| Bathrooms | 2 |
| Area | 1,421.05 sqft |
| $/sqft | 1,265.26 |
| Year Built | 2016 |
2704 1401 HUNTER STREET
- Price:
- $1,809,000
- Location:
- V7J0E2, North Vancouver
1704 488 HELMCKEN STREET
- Price:
- $1,798,800
- Location:
- V6B6E4, Vancouver

703 135 E 13TH STREET
- Price:
- $1,799,000
- Location:
- V7L0J8, North Vancouver
2503 8 SMITHE MEWS
- Price:
- $1,799,000
- Location:
- V6B0A5, Vancouver

1505 160 W KEITH ROAD
- Price:
- $1,829,000
- Location:
- V7M3M2, North Vancouver