
9362 206A STREET
Langley, British Columbia V1M2W6$1,998,000
4,812.98 sqft
GORDON GREENWOOD ESTATES - Ideally situated on a quiet and private cul-de-sac in a highly desirable neighborhood. Walking distance to Gordon Greenwood elementary school, Walnut Grove Secondary School, Trails, and shopping area. This home has been updated in 2021, included new gutters, engineered wood flooring, marble countertops, and a spice kitchen. The roof is approx.12 years old, and the hot water tank and furnace was replaced in 2025. The property also features a fully fenced yard, offering added privacy and security. Upstairs offers 4 spacious bedrooms, plus a flexible 5th bedroom or games room. One room in main floor for senior or office. Professionally finished basement provides tons of flexible space & potential to be converted into a rental unit. Showing by appointment only. (id:41617)
- Fireplace Present
- Yes
- Appliances
- Washer, Dryer, Refrigerator, Stove, Dishwasher, Garage door opener, Hot Tub, Microwave, Oven - Built-In
- Basement
- Full (Finished)
- Building Type
- House
- Amenities
- Air Conditioning
- Utilities
- ElectricityNatural GasWater
- Parking
- Garage
GORDON GREENWOOD ESTATES - Ideally situated on a quiet and private cul-de-sac in a highly desirable neighborhood. Walking distance to Gordon Greenwood elementary school, Walnut Grove Secondary School, Trails, and shopping area. This home has been updated in 2021, included new gutters, engineered wood flooring, marble countertops, and a spice kitchen. The roof is approx.12 years old, and the hot water tank and furnace was replaced in 2025. The property also features a fully fenced yard, offering added privacy and security. Upstairs offers 4 spacious bedrooms, plus a flexible 5th bedroom or games room. One room in main floor for senior or office. Professionally finished basement provides tons of flexible space & potential to be converted into a rental unit. Showing by appointment only. (id:41617)
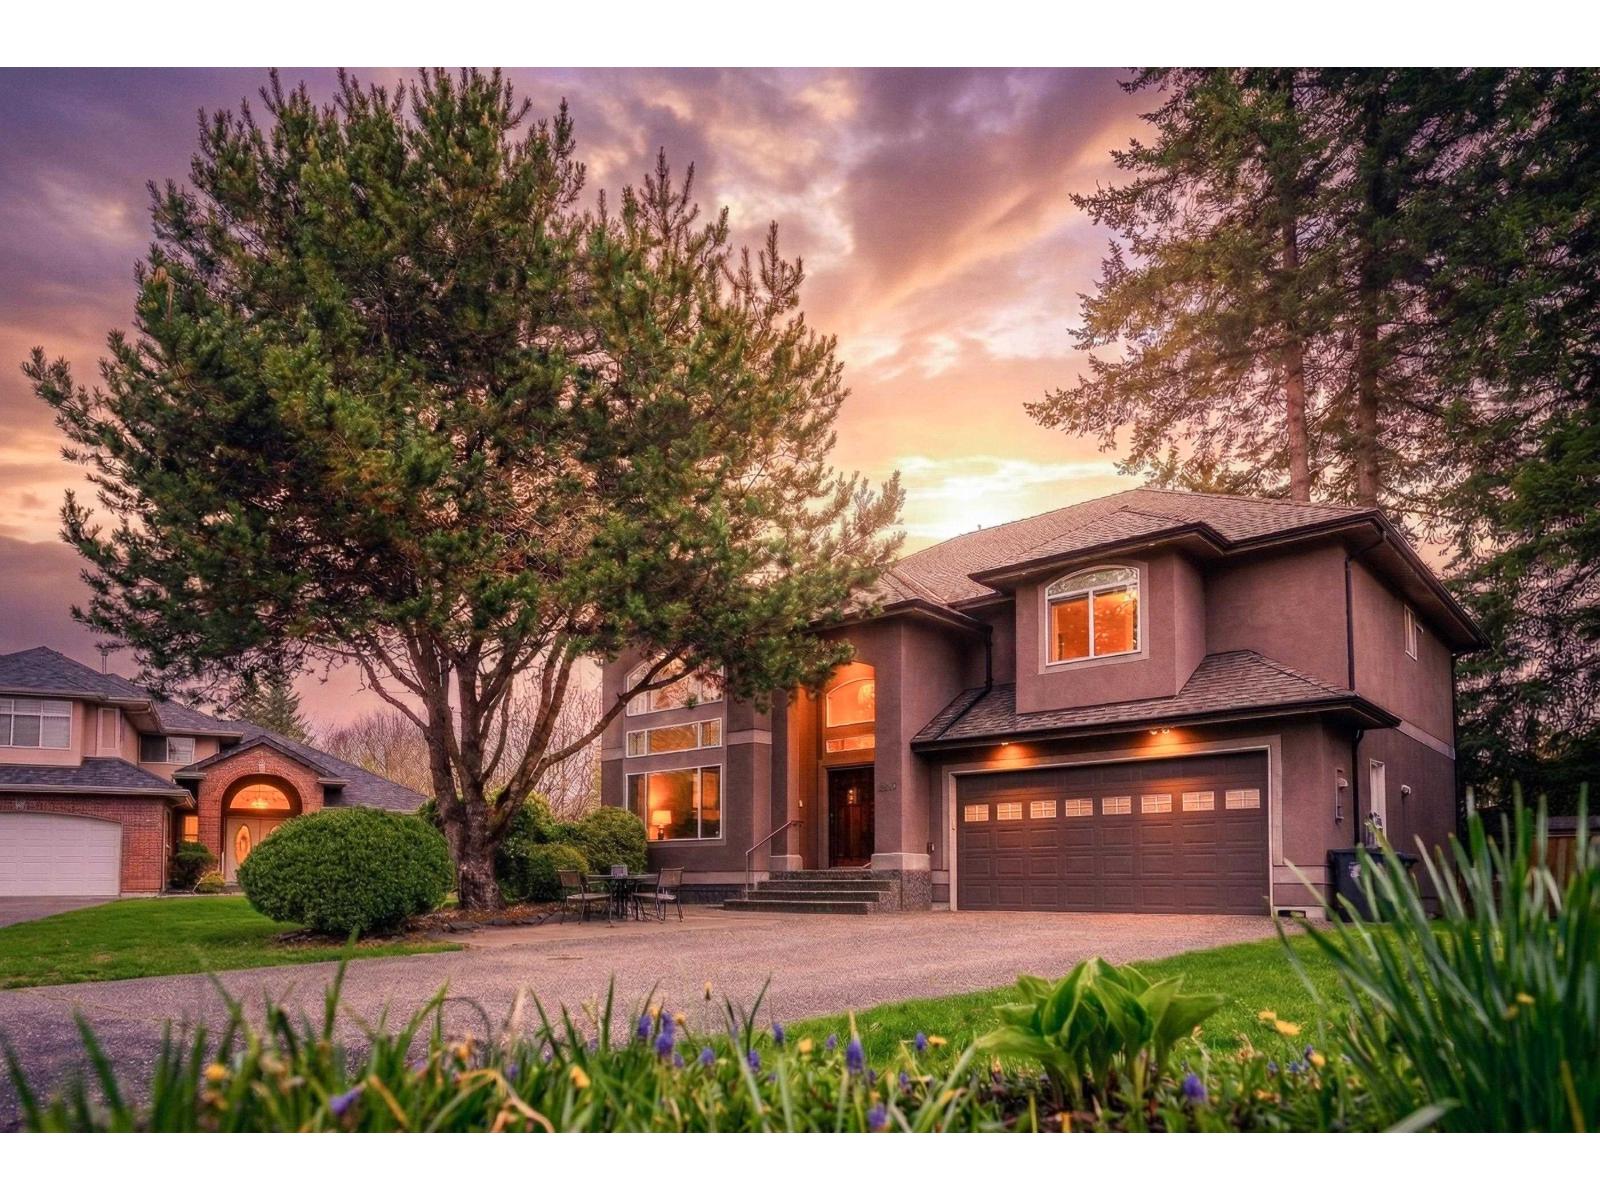


| Status | Active |
|---|---|
| Prop. Type | Single Family |
| MLS Num. | R3135221 |
| Bedrooms | 6 |
| Bathrooms | 5 |
| Area | 4,812.98 sqft |
| $/sqft | 415.13 |
| Year Built | - |
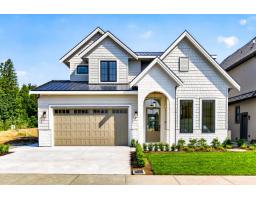
35437 VERADO COURT
- Price:
- $1,999,999
- Location:
- V3G0G2, Abbotsford
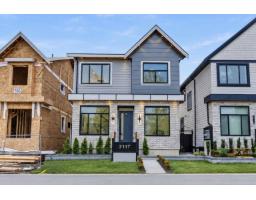
2117 168 STREET
- Price:
- $1,959,000
- Location:
- V3Z0B5, Surrey
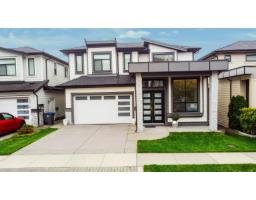
16772 16A AVENUE
- Price:
- $1,999,900
- Location:
- V3Z0T3, Surrey
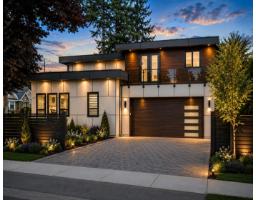
14218 69A AVENUE
- Price:
- $1,989,000
- Location:
- V3W2H9, Surrey
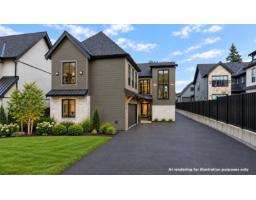
23701 40 AVENUE
- Price:
- $1,999,000
- Location:
- V2Z2J9, Langley