
203 8538 RIVER DISTRICT CROSSING
Vancouver, British Columbia V5S0C9$1,099,000
1,163.04 sqft
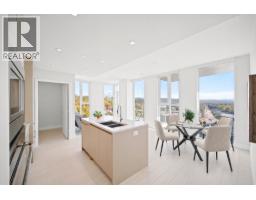
Welcome to One Town Centre at River District - Vancouver's vibrant master-planned waterfront community. This air-conditioned 3 bed + office, 2 bath corner home offers 1,163 square ft of bright, functional living plus an exceptional 301 square ft patio made for entertaining. Concrete construction with a heat-pump system keeps it comfortable year-round, complemented by laminate and tile floors, an open kitchen with integrated appliances, and a spacious primary with walk-in closet and ensuite. Resort-style amenities include a gym, indoor pool, sauna/steam room, hot tub, guest suite and recreation centre. Two parking + storage locker. Steps to the riverfront boardwalk, shops, dining and transit. (id:41617)
- Appliances
- All
- Building Type
- Apartment
- Amenities
- Exercise Centre, Guest Suite, Laundry - In Suite, Recreation Centre
- Amenities Nearby
- Recreation, Shopping
- Parking
- Underground
- Maintenance Fees
- $815.09 Monthly
- Community Features
- Pets Allowed, Pets Allowed With Restrictions
- Pool Type
- Indoor pool
Welcome to One Town Centre at River District - Vancouver's vibrant master-planned waterfront community. This air-conditioned 3 bed + office, 2 bath corner home offers 1,163 square ft of bright, functional living plus an exceptional 301 square ft patio made for entertaining. Concrete construction with a heat-pump system keeps it comfortable year-round, complemented by laminate and tile floors, an open kitchen with integrated appliances, and a spacious primary with walk-in closet and ensuite. Resort-style amenities include a gym, indoor pool, sauna/steam room, hot tub, guest suite and recreation centre. Two parking + storage locker. Steps to the riverfront boardwalk, shops, dining and transit. (id:41617)
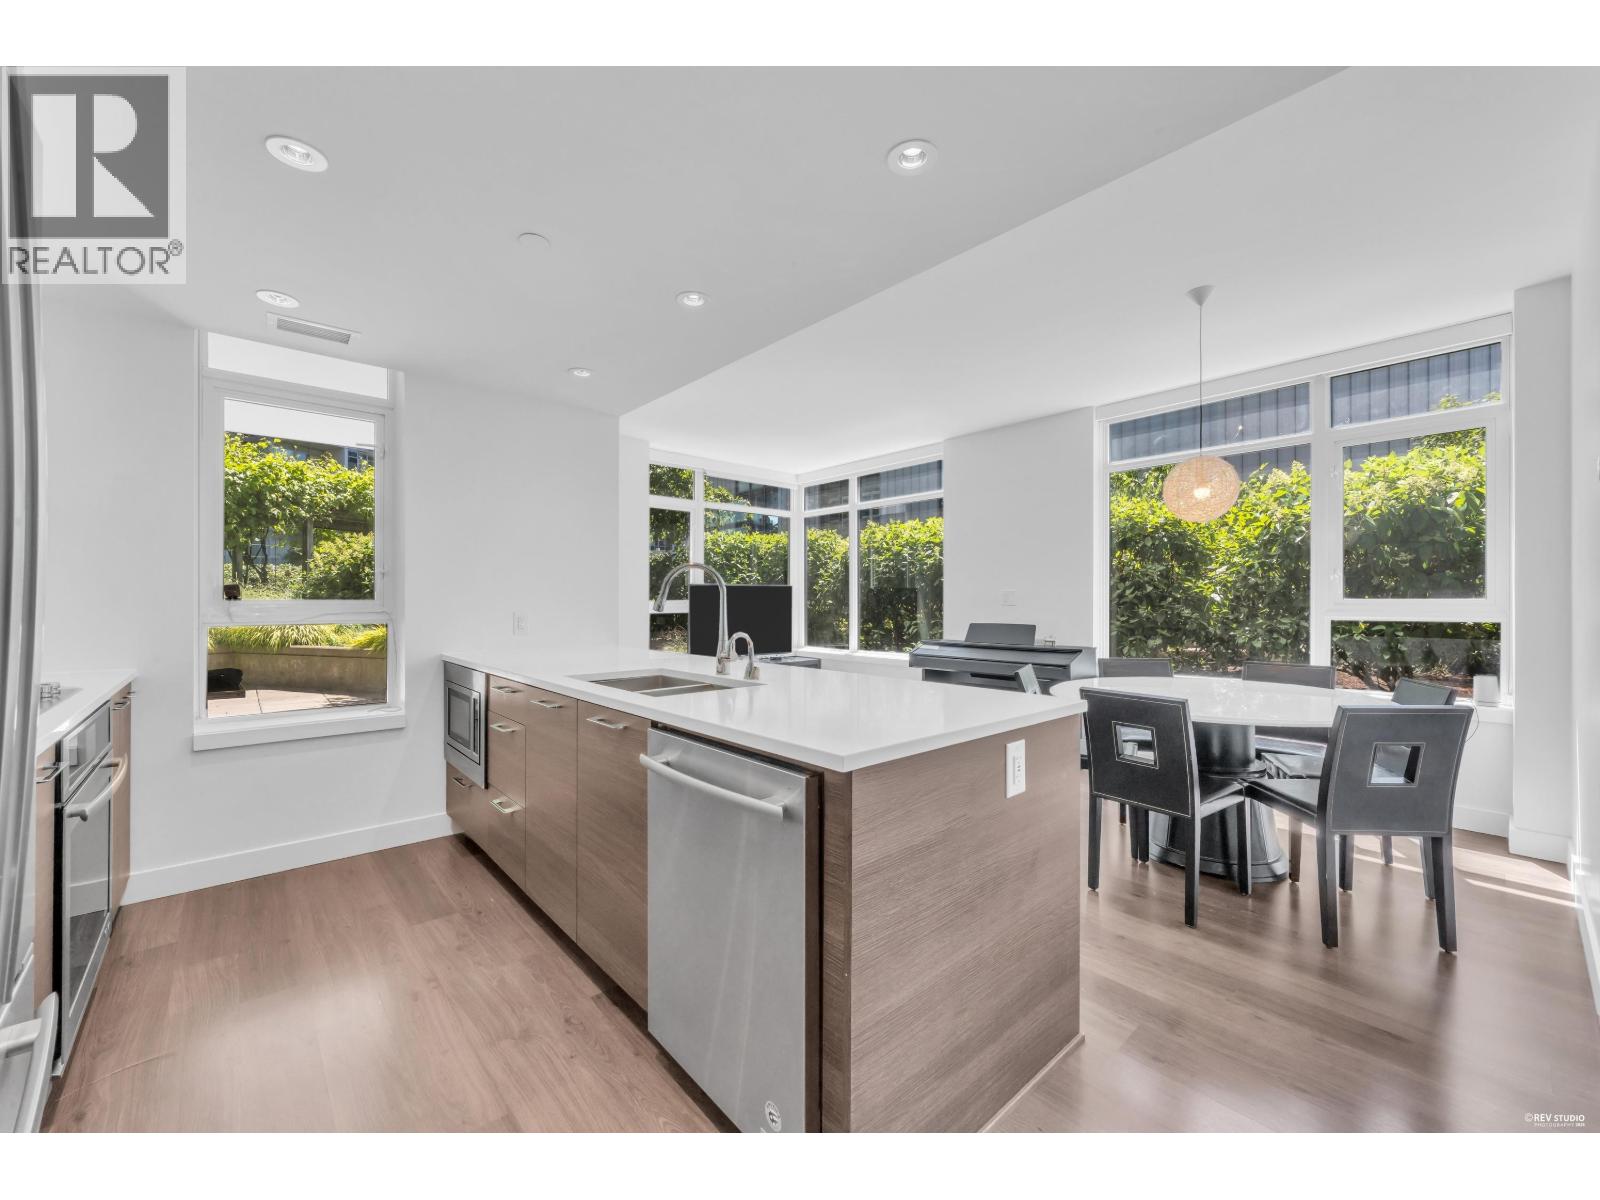


| Status | Active |
|---|---|
| Prop. Type | Single Family |
| MLS Num. | R3136310 |
| Bedrooms | 3 |
| Bathrooms | 2 |
| Area | 1,163.04 sqft |
| $/sqft | 944.94 |
| Year Built | 2018 |

2610 128 W CORDOVA STREET
- Price:
- $1,099,000
- Location:
- V6B0E6, Vancouver
2905 1331 ALBERNI STREET
- Price:
- $1,099,000
- Location:
- V6E4S1, Vancouver
1202 111 E 1ST AVENUE
- Price:
- $1,098,000
- Location:
- V6A0E9, Vancouver
1 8508 JACK UPPAL STREET
- Price:
- $1,099,900
- Location:
- V5S0E3, Vancouver
2203 3538 SAWMILL CRESCENT
- Price:
- $1,099,900
- Location:
- V5S0J8, Vancouver