
9531 KIRKMOND CRESCENT
Richmond, British Columbia V7E1M7$3,388,000
3,606.99 sqft
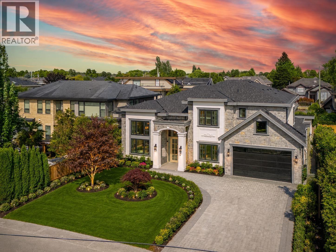
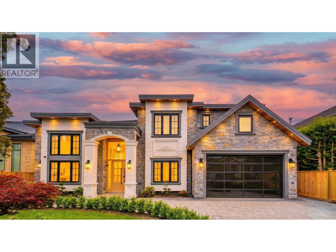
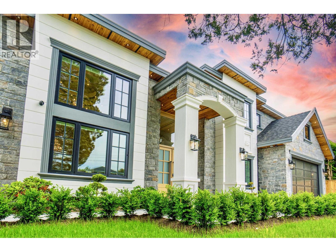
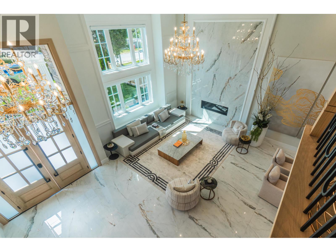
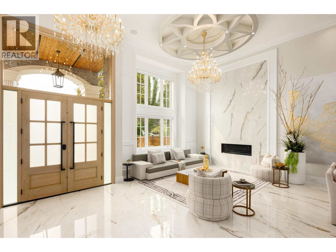
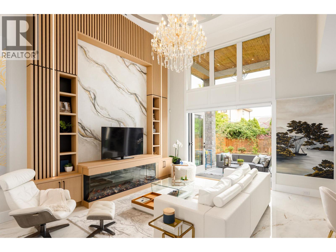
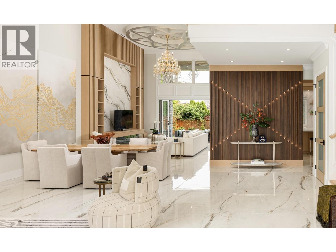
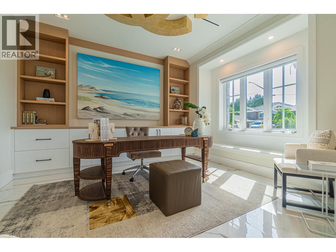
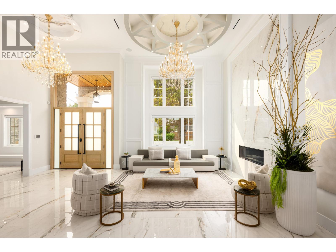
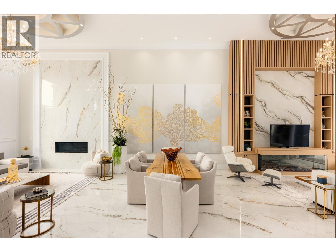
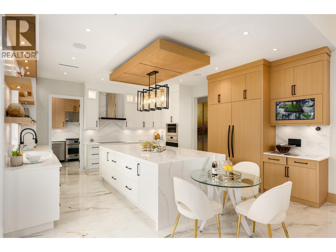
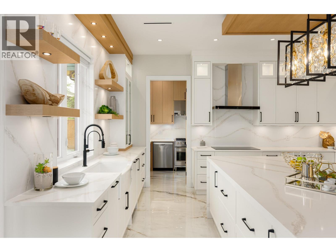
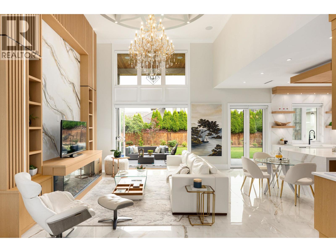
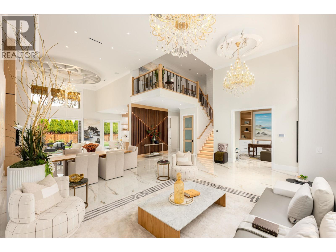
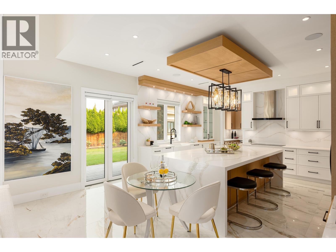
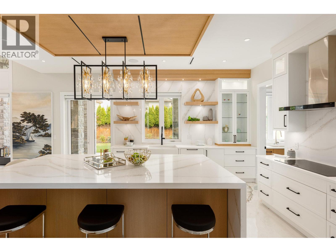
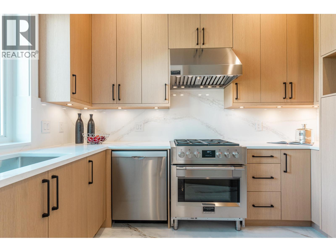
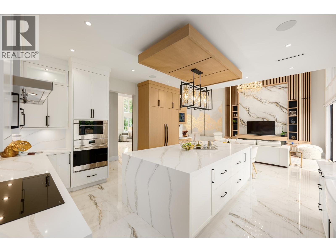
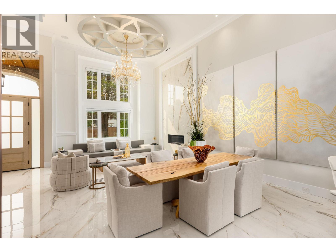
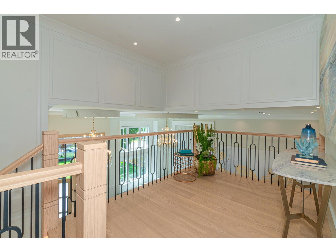
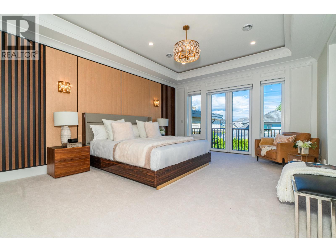
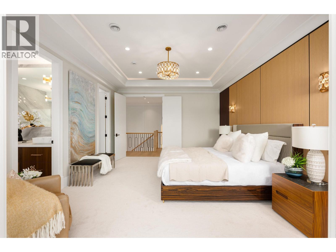
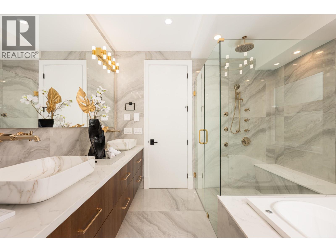
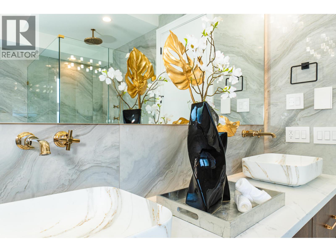
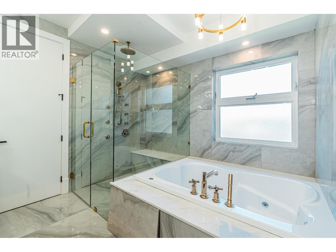
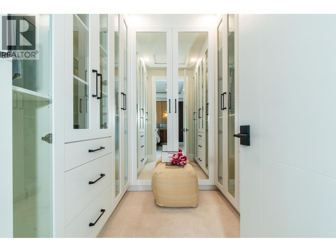
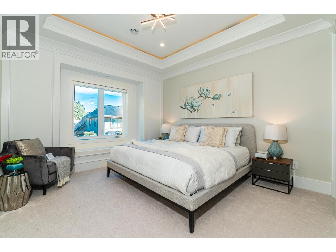
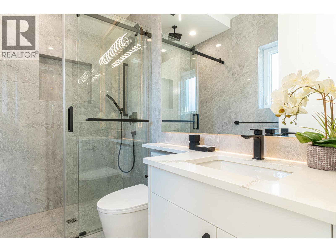
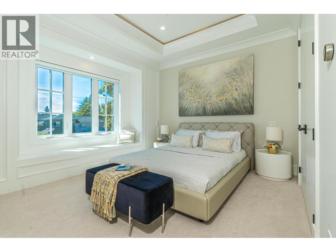
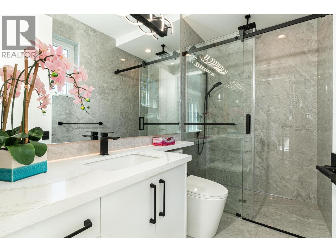
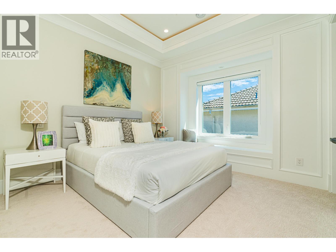
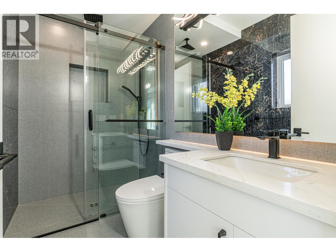
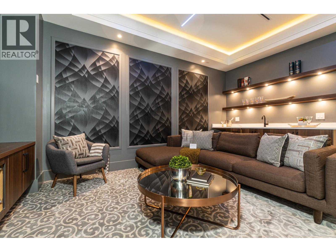
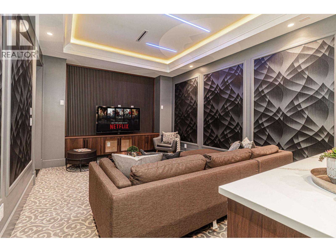
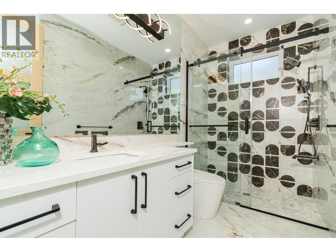
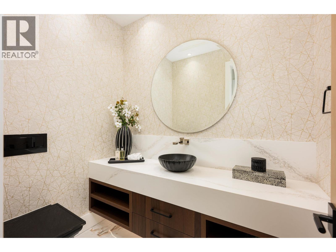
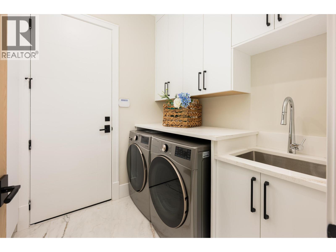
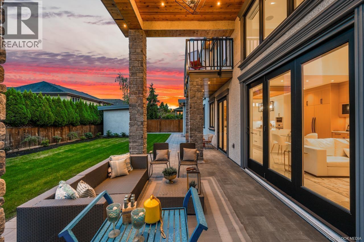
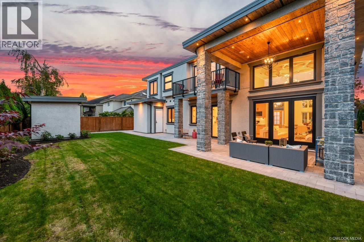
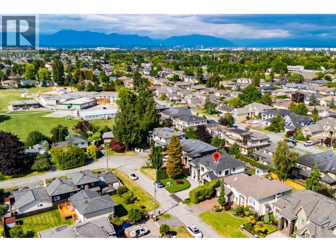
Brand-New MANSION in the prestigious Seafair area, situated on a 7,300 SF (68 x 107) rectangular lot with 3,607 SF of luxurious living space. This European-inspired residence showcases an open layout with soaring double-height ceilings in the living, dining, and family rooms, and a grand custom-designed foyer that sets a tone of elegance. Thoughtfully designed with 4 ensuite bdrms, 6 bthrms, and two kitchens featuring a large island and premium Sub-Zero & Wolf appliances. Additional highlights include a main-floor home theatre, Smart Home system, crystal chandeliers, A/C, HRV, central vacuum, power blinds, and a 2-car garage. Walking distance to schools, parks, and shopping. School catchment: Dixon Elementary & Hugh Boyd Secondary. Open House: Oct. 24, Sat, 2-4PM. (id:41617)
- Fireplace Present
- Yes
- Appliances
- All, Central Vacuum
- Building Type
- House
- Amenities Nearby
- Golf Course, Recreation, Shopping
- Parking
- Garage
Brand-New MANSION in the prestigious Seafair area, situated on a 7,300 SF (68 x 107) rectangular lot with 3,607 SF of luxurious living space. This European-inspired residence showcases an open layout with soaring double-height ceilings in the living, dining, and family rooms, and a grand custom-designed foyer that sets a tone of elegance. Thoughtfully designed with 4 ensuite bdrms, 6 bthrms, and two kitchens featuring a large island and premium Sub-Zero & Wolf appliances. Additional highlights include a main-floor home theatre, Smart Home system, crystal chandeliers, A/C, HRV, central vacuum, power blinds, and a 2-car garage. Walking distance to schools, parks, and shopping. School catchment: Dixon Elementary & Hugh Boyd Secondary. Open House: Oct. 24, Sat, 2-4PM. (id:41617)
| Status | Active |
|---|---|
| Prop. Type | Single Family |
| MLS Num. | R3137978 |
| Bedrooms | 5 |
| Bathrooms | 6 |
| Area | 3,606.99 sqft |
| $/sqft | 939.29 |
| Year Built | 2025 |

8411 ELSMORE ROAD
- Price:
- $3,380,000
- Location:
- V7C2A2, Richmond
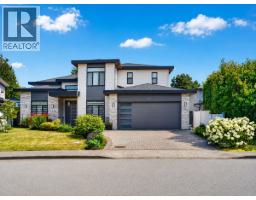
8080 FAIRDELL CRESCENT
- Price:
- $3,399,000
- Location:
- V7C1W4, Richmond
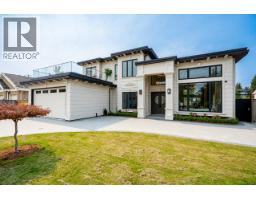
9340 PINEWELL CRESCENT
- Price:
- $3,399,000
- Location:
- V7A2C6, Richmond
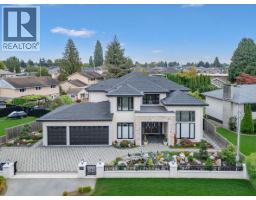
8580 CAMDEN CRESCENT
- Price:
- $3,390,000
- Location:
- V7C3G4, Richmond
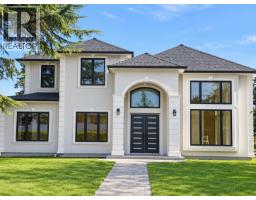
11600 KINGFISHER DRIVE
- Price:
- $3,380,000
- Location:
- V7E3N6, Richmond