
17 34755 OLD YALE ROAD
Abbotsford, British Columbia V2S7S5$678,000
1,948.05 sqft
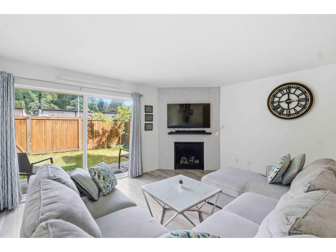
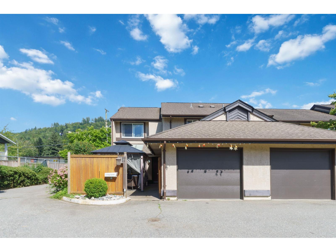
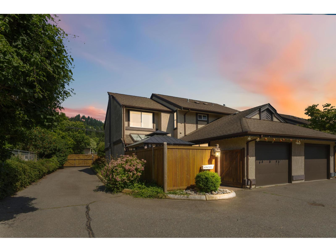
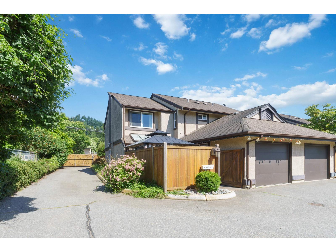
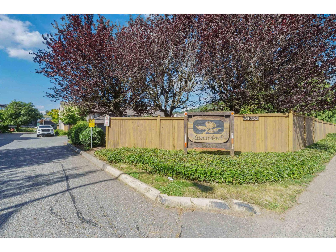
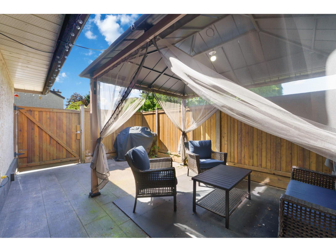
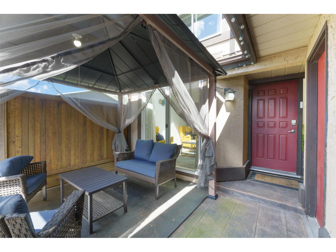
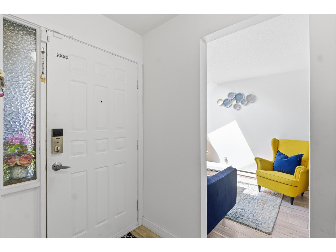
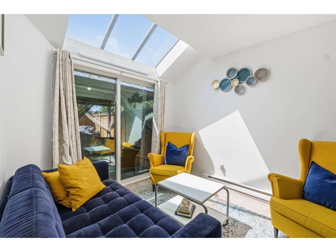
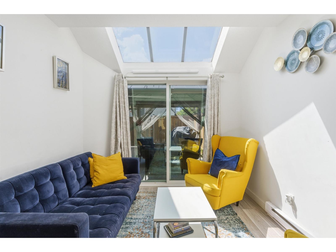
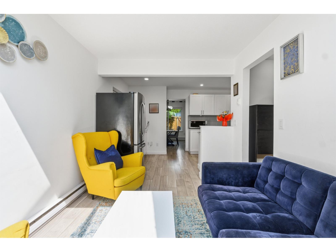
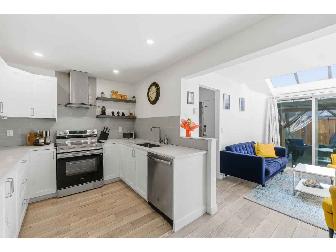
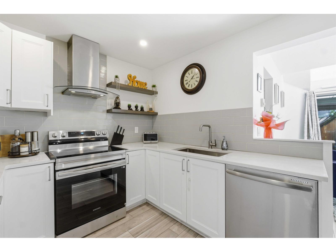
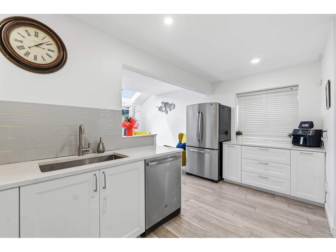
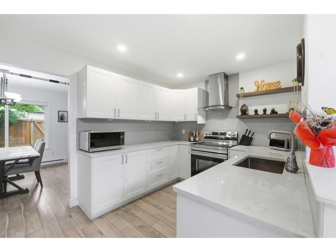
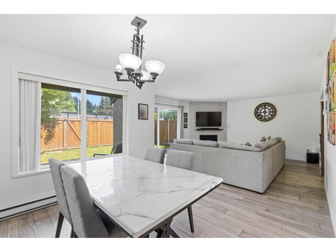
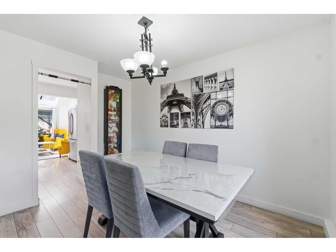
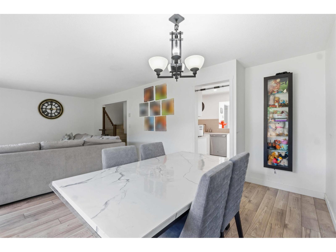
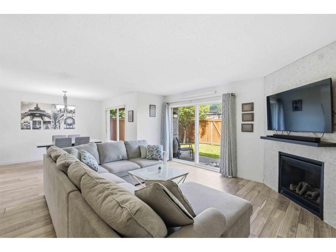
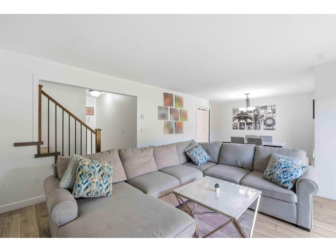
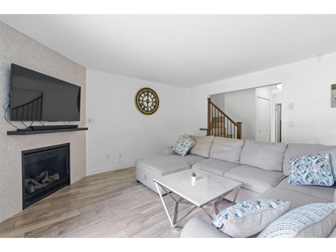
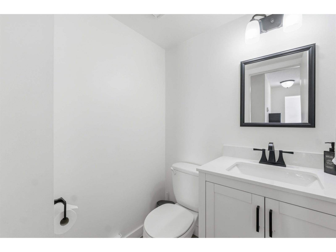
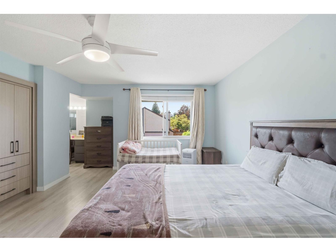
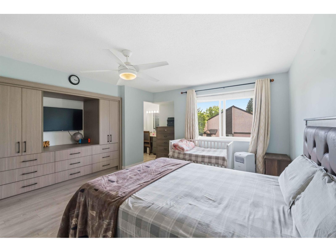
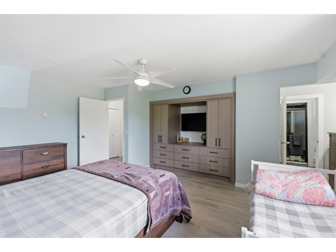
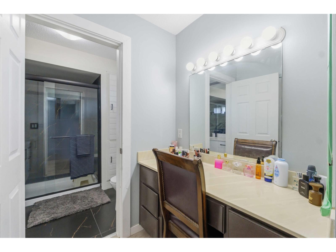
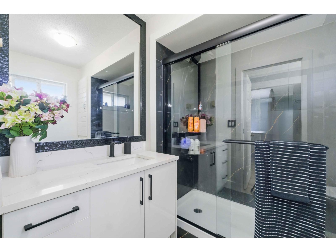
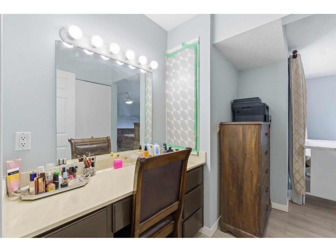
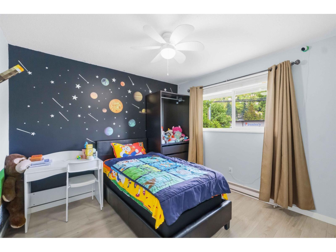
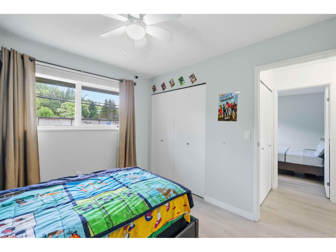
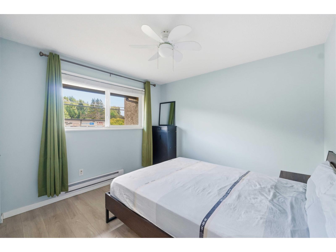
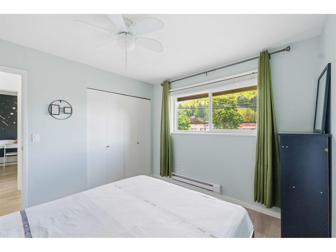
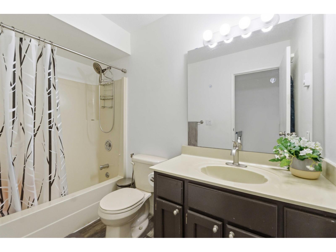
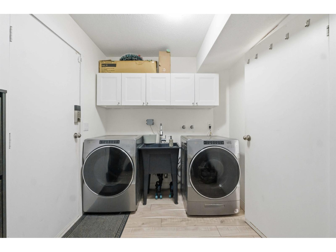
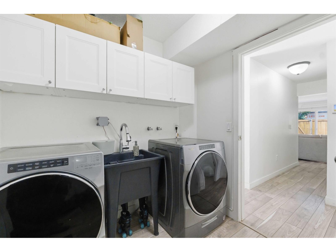
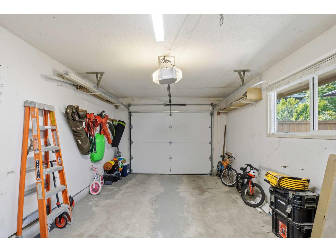
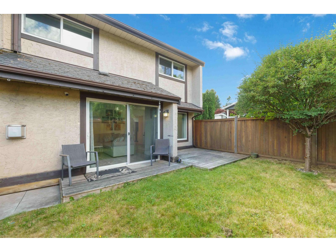
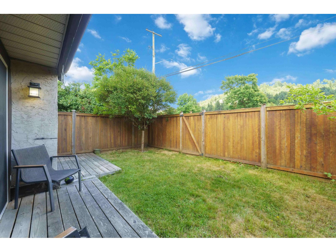
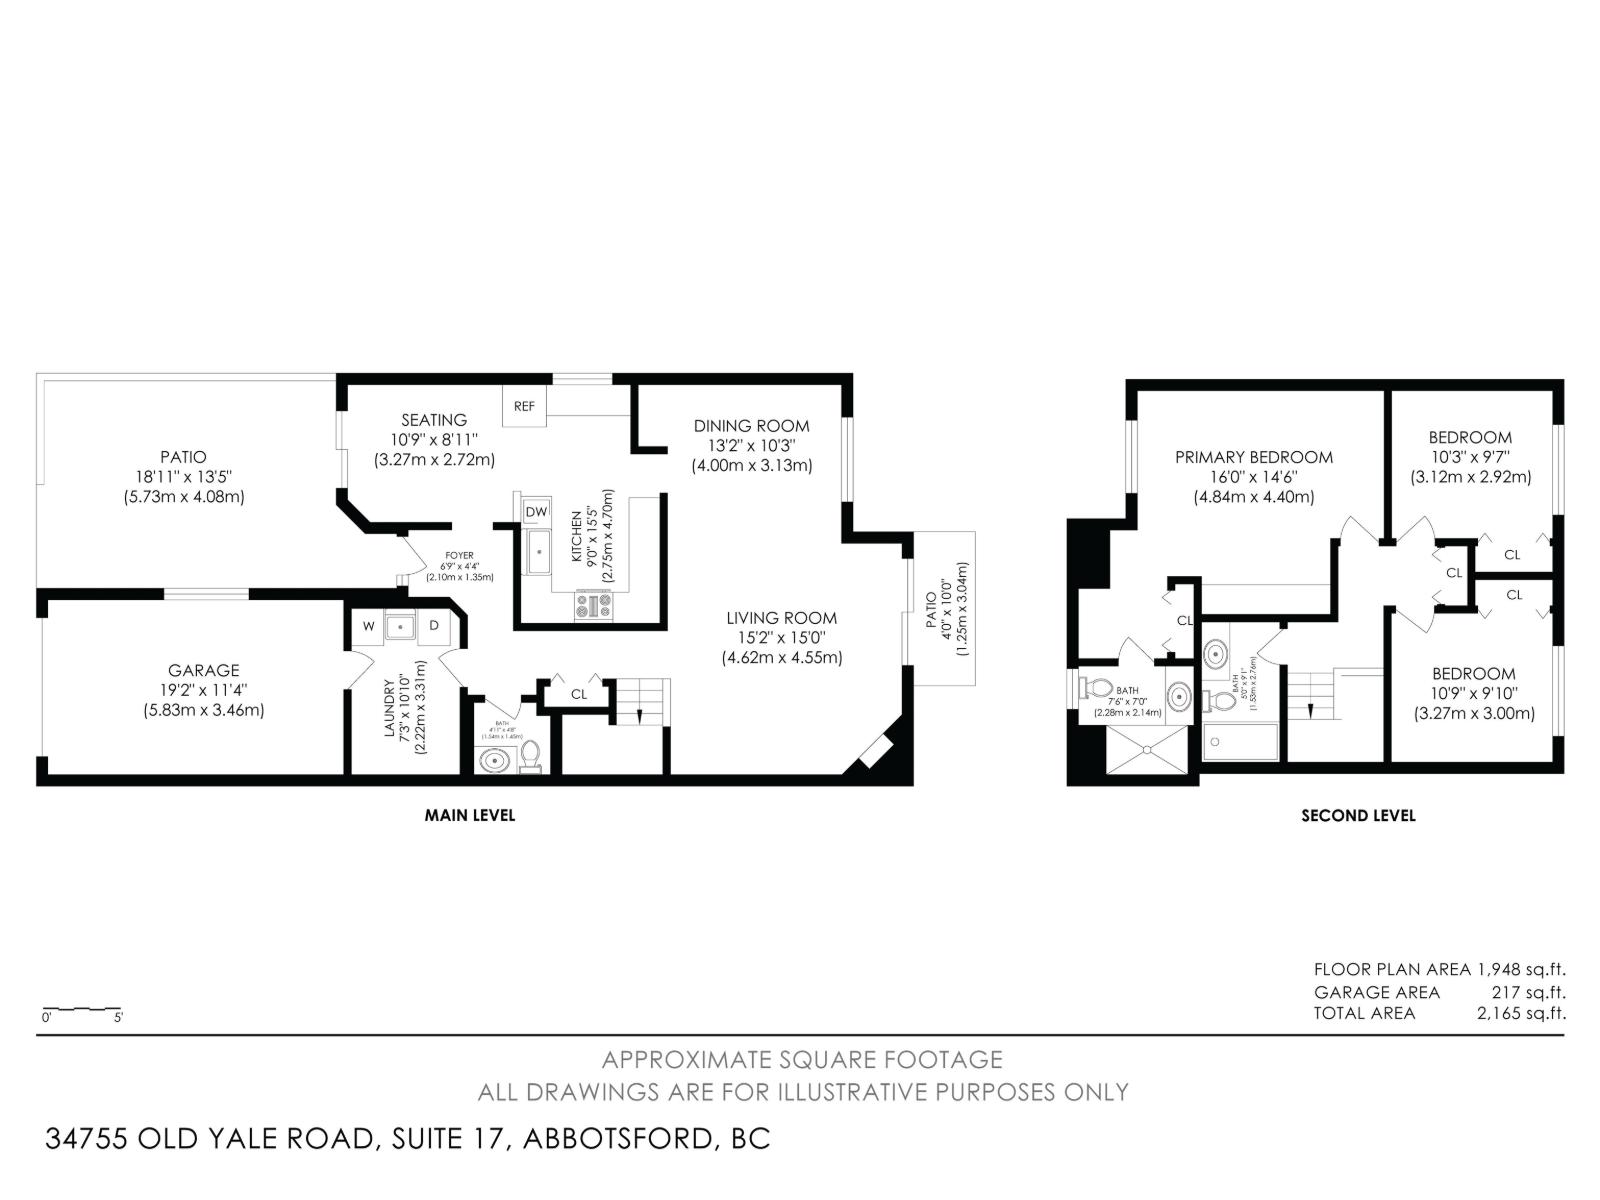
Glennview at Mcmillan, the most sought-after area in East Abbotsford for families. Walk across top-rated schools and recreation from your beautifully updated 3-bedroom + den, 2.5 bath end-unit townhome. A walk-out den opens into a well-designed kitchen with lots of quartz workspace and storage, stainless steel appliances. New glass windows and doors highlight your dedicated dining and living space perfect for gatherings and entertaining. 3 comfortable bedrooms and 2 full bathrooms upstairs. Convenient powder room, mudroom & laundry on the main, 1 car garage (new door) with upper storage + 1 parking stall 17. Almost 2,000 sqft interior with front & backyard retreats. Minutes to parks, shopping & highway, this home is so accessible and family friendly! Call to view now! (id:41617)
- Fireplace Present
- Yes
- Appliances
- Washer, Dryer, Refrigerator, Stove, Dishwasher
- Basement
- None (Unknown)
- Building Type
- Row / Townhouse
- Amenities
- Laundry - In Suite
- Utilities
- ElectricityWater
- Parking
- Garage, Open
- Maintenance Fees
- $430 Monthly
- Community Features
- Pets Allowed With Restrictions
Glennview at Mcmillan, the most sought-after area in East Abbotsford for families. Walk across top-rated schools and recreation from your beautifully updated 3-bedroom + den, 2.5 bath end-unit townhome. A walk-out den opens into a well-designed kitchen with lots of quartz workspace and storage, stainless steel appliances. New glass windows and doors highlight your dedicated dining and living space perfect for gatherings and entertaining. 3 comfortable bedrooms and 2 full bathrooms upstairs. Convenient powder room, mudroom & laundry on the main, 1 car garage (new door) with upper storage + 1 parking stall 17. Almost 2,000 sqft interior with front & backyard retreats. Minutes to parks, shopping & highway, this home is so accessible and family friendly! Call to view now! (id:41617)
| Status | Active |
|---|---|
| Prop. Type | Single Family |
| MLS Num. | R3137365 |
| Bedrooms | 3 |
| Bathrooms | 3 |
| Area | 1,948.05 sqft |
| $/sqft | 348.04 |
| Year Built | - |
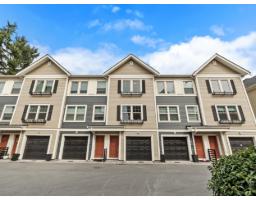
19 33525 KINGSTON AVENUE
- Price:
- $679,900
- Location:
- V2S0R6, Abbotsford
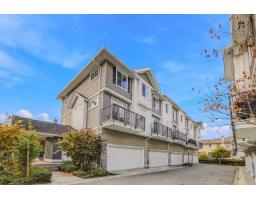
137 32633 SIMON AVENUE
- Price:
- $669,900
- Location:
- V2T0G9, Abbotsford
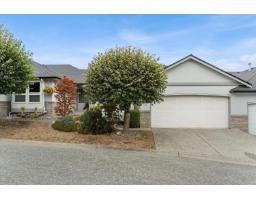
23 2033 MCKENZIE ROAD
- Price:
- $689,000
- Location:
- V2S3Z6, Abbotsford
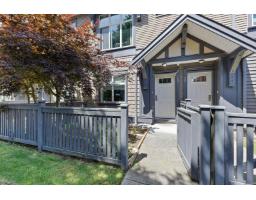
21 3902 LATIMER STREET
- Price:
- $679,900
- Location:
- V2S7L5, Abbotsford
29 31125 WESTRIDGE PLACE
- Price:
- $670,000
- Location:
- V2T0B9, Abbotsford