
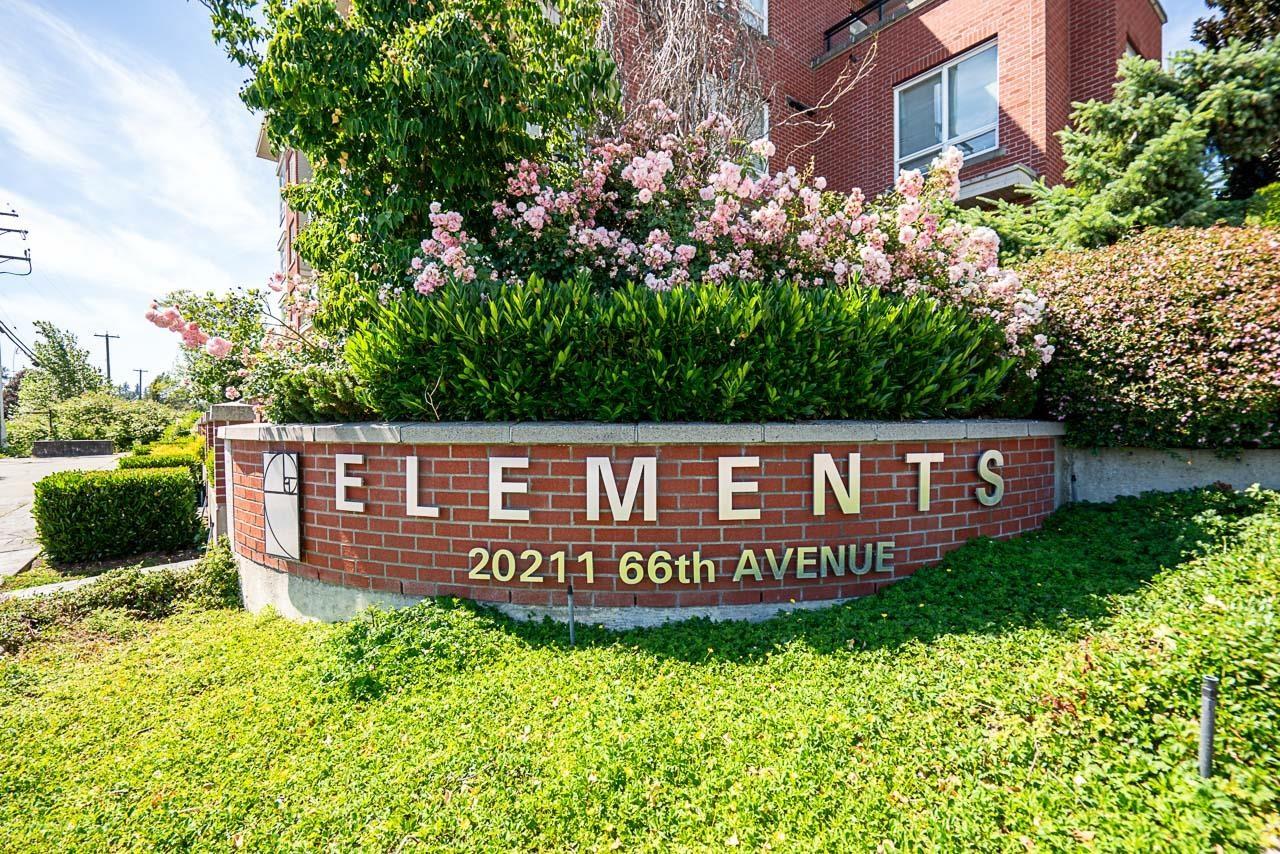
C420 20211 66 AVENUE
Langley, British Columbia V2Y0L4$624,990
1,002.01 sqft
Welcome to Elements by Sandhill Development! This bright southwest corner penthouse offers 1,002 sqft of thoughtfully designed living space with soaring vaulted ceilings and oversized windows that fill the home with natural light. The open-concept layout features a granite kitchen with stainless steel appliances, spacious living and dining areas, two large bedrooms separated for privacy, two full bathrooms, and a den ideal for a home office. Enjoy in-suite laundry, a storage locker conveniently located on the same floor, and two secure underground parking stalls. Residents enjoy access to the renowned 7,451 sq. ft. Trilogy Club with fitness centre, lounge, media room, guest suites and more. Ideally located in the heart of Willowbrook, steps from shopping, dining and everyday conveniences. (id:41617)
- Appliances
- Washer, Dryer, Refrigerator, Stove, Dishwasher
- Basement
- None (Unknown)
- Building Type
- Apartment
- Amenities
- Clubhouse, Daycare, Exercise Centre, Guest Suite, Laundry - In Suite, Recreation Centre, Storage - Locker
- Total Stories
- 4
- Utilities
- ElectricityWater
- Parking
- Underground, Visitor Parking
- Maintenance Fees
- $440.65 Monthly
- Community Features
- Pets Allowed With Restrictions, Rentals Allowed With Restrictions
Welcome to Elements by Sandhill Development! This bright southwest corner penthouse offers 1,002 sqft of thoughtfully designed living space with soaring vaulted ceilings and oversized windows that fill the home with natural light. The open-concept layout features a granite kitchen with stainless steel appliances, spacious living and dining areas, two large bedrooms separated for privacy, two full bathrooms, and a den ideal for a home office. Enjoy in-suite laundry, a storage locker conveniently located on the same floor, and two secure underground parking stalls. Residents enjoy access to the renowned 7,451 sq. ft. Trilogy Club with fitness centre, lounge, media room, guest suites and more. Ideally located in the heart of Willowbrook, steps from shopping, dining and everyday conveniences. (id:41617)


| Status | Active |
|---|---|
| Prop. Type | Single Family |
| MLS Num. | R3139257 |
| Bedrooms | 2 |
| Bathrooms | 2 |
| Area | 1,002.01 sqft |
| $/sqft | 623.73 |
| Year Built | - |
A108 20487 65 AVENUE
- Price:
- $619,900
- Location:
- V2Y3K5, Langley
415 19979 76 AVENUE
- Price:
- $619,900
- Location:
- V2Y3Y2, Langley
407 20356 72B AVENUE
- Price:
- $619,900
- Location:
- V2Y4J9, Langley
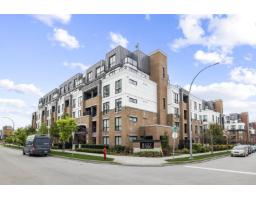
206 8327 201 STREET
- Price:
- $619,900
- Location:
- V2Y3P4, Langley
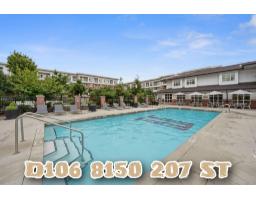
D106 8150 207 STREET
- Price:
- $635,000
- Location:
- V2Y4J5, Langley