
9 9500 GARDEN CITY ROAD
Richmond, British Columbia V7A2S2$1,358,000
1,568.95 sqft
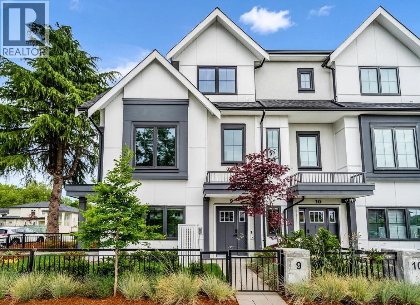
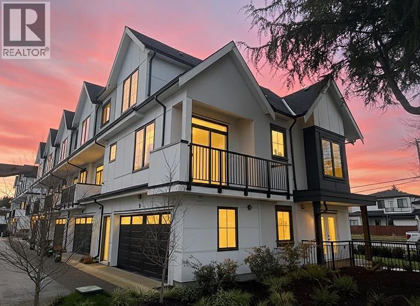
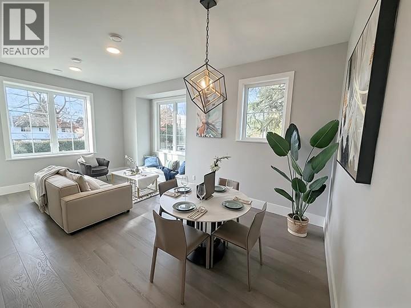
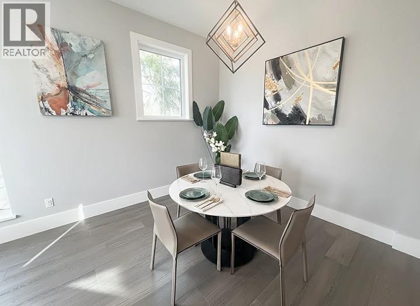
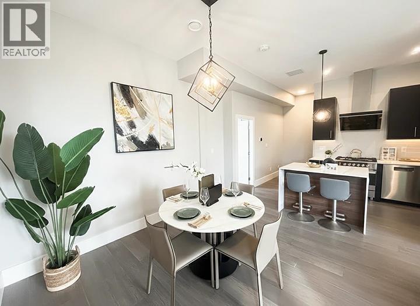
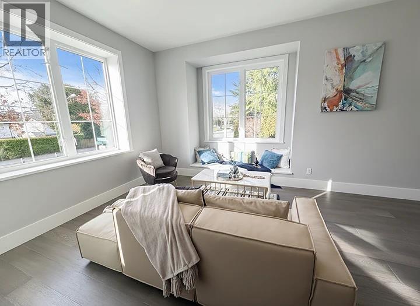
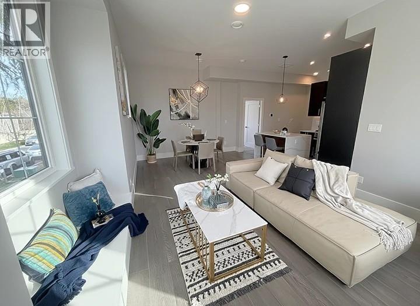
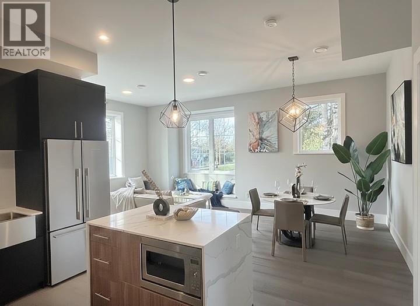
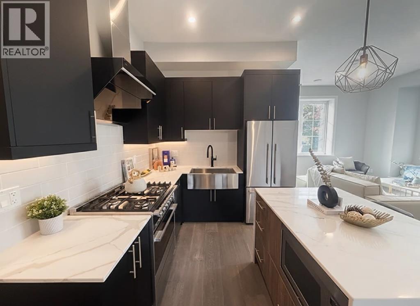
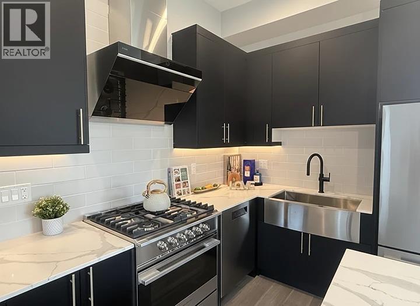
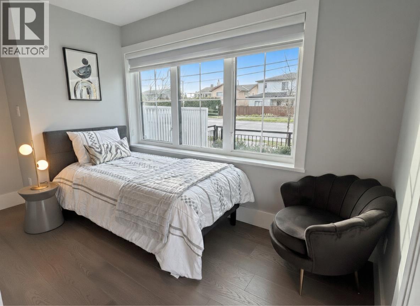
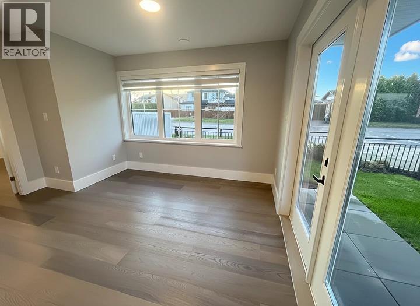
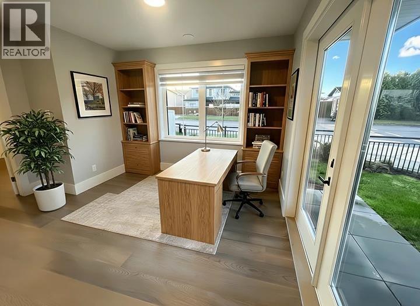
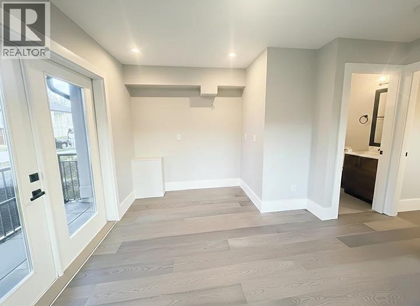
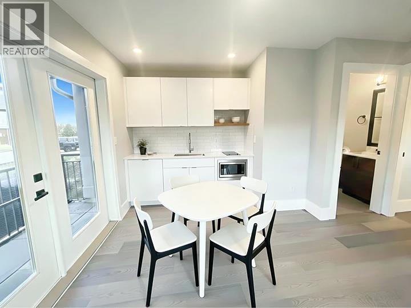
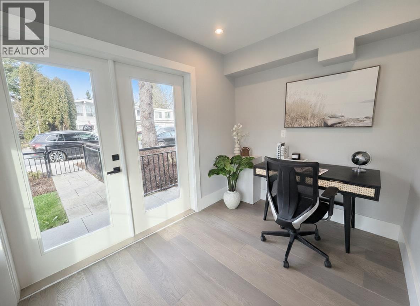
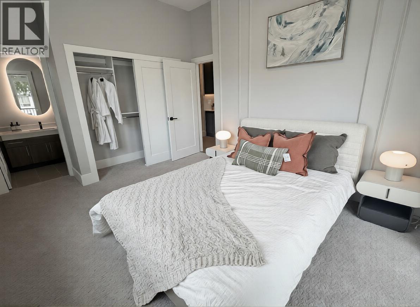
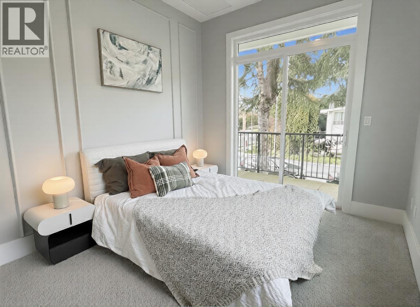
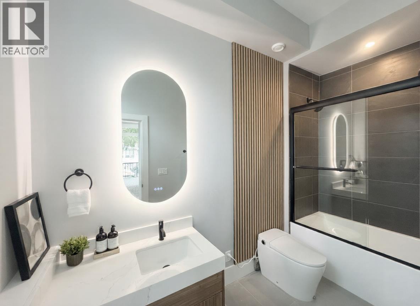
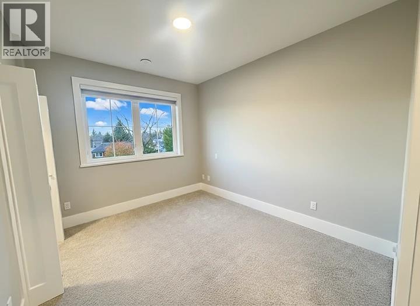
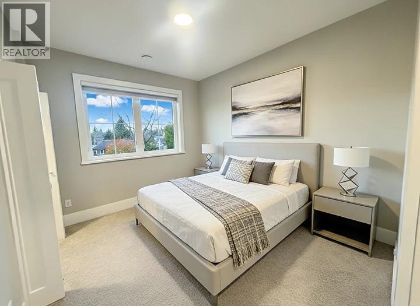
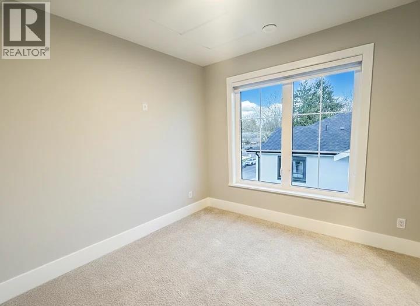
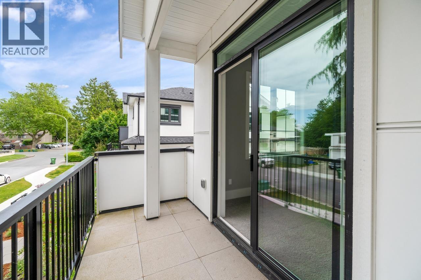
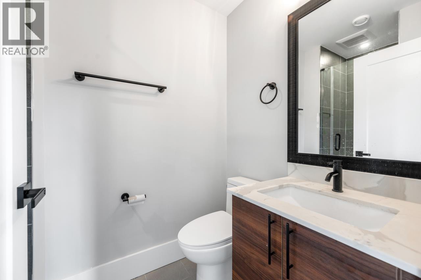
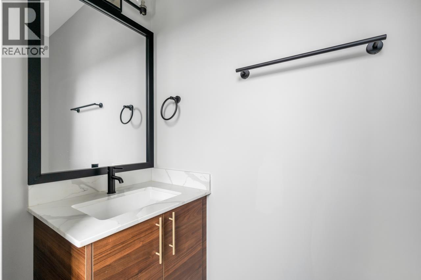
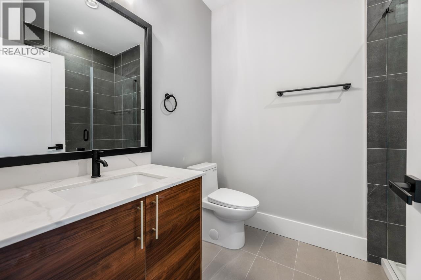
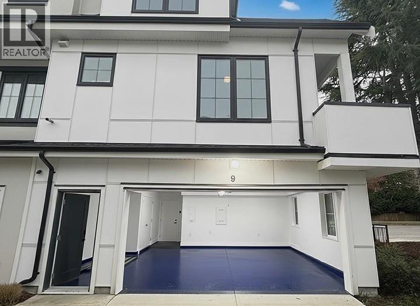
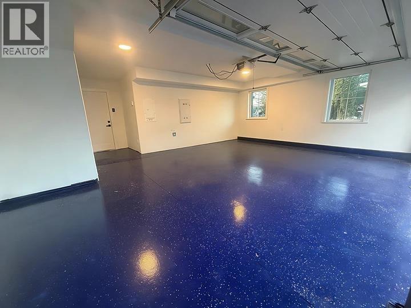
Brand new corner townhouse in Richmond's sought-after Reverie community. This air-conditioned 4 bedroom, 3.5 bathroom home offers 1,569 square ft over three levels with 10' ceilings on the main and 9' ceilings above. Bright open-concept layout with exposures to the North, East and West. Modern kitchen features waterfall island, stone countertops, stainless steel appliances and gas cooktop with powerful fan. Quiet triple-glazed windows, laminate flooring, hotel-inspired bathrooms, smart home features and in-suite laundry. Flexible lower-level bedroom with full bath and patio access. Extra-large side-by-side double garage, EV ready with epoxy flooring. 2-5-10 New Home Warranty. Family-friendly location close to schools, parks, shopping and transit. (id:41617)
- Appliances
- All
- Basement
- Full (Unknown)
- Building Type
- Row / Townhouse
- Amenities
- Laundry - In Suite
- Amenities Nearby
- Golf Course, Recreation, Shopping
- Parking
- Garage, Visitor Parking
- Maintenance Fees
- $506 Monthly
- Community Features
- Pets Allowed With Restrictions
Brand new corner townhouse in Richmond's sought-after Reverie community. This air-conditioned 4 bedroom, 3.5 bathroom home offers 1,569 square ft over three levels with 10' ceilings on the main and 9' ceilings above. Bright open-concept layout with exposures to the North, East and West. Modern kitchen features waterfall island, stone countertops, stainless steel appliances and gas cooktop with powerful fan. Quiet triple-glazed windows, laminate flooring, hotel-inspired bathrooms, smart home features and in-suite laundry. Flexible lower-level bedroom with full bath and patio access. Extra-large side-by-side double garage, EV ready with epoxy flooring. 2-5-10 New Home Warranty. Family-friendly location close to schools, parks, shopping and transit. (id:41617)

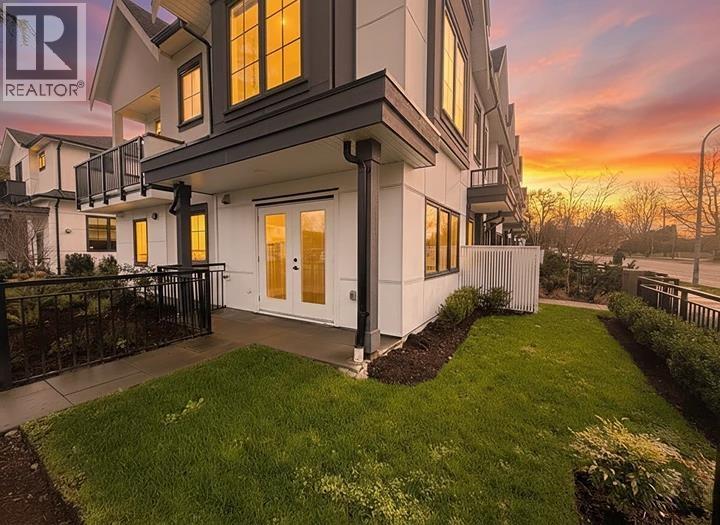
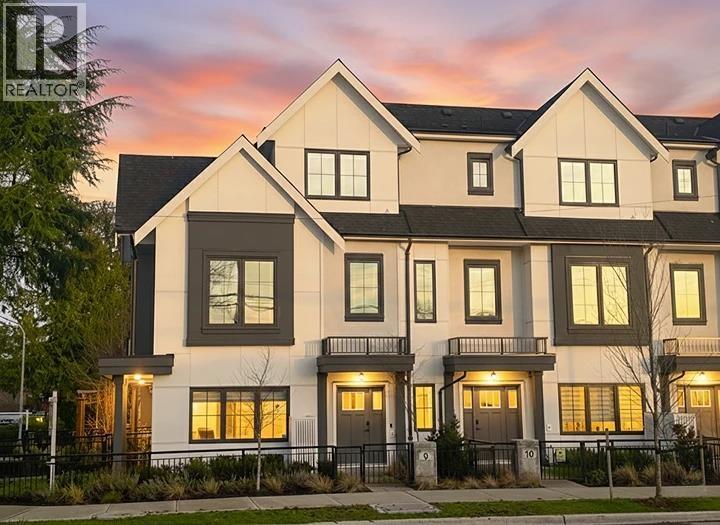
| Status | Active |
|---|---|
| Prop. Type | Single Family |
| MLS Num. | R3082797 |
| Bedrooms | 4 |
| Bathrooms | 4 |
| Area | 1,568.95 sqft |
| $/sqft | 865.55 |
| Year Built | 2024 |
10551 ANAHIM DRIVE
- Price:
- $1,349,000
- Location:
- V7A3C6, Richmond
15 9688 NO. 2 ROAD
- Price:
- $1,349,900
- Location:
- V7E2E1, Richmond
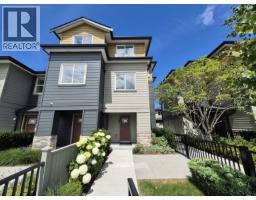
107 8233 WILLIAMS ROAD
- Price:
- $1,369,900
- Location:
- V7A1G4, Richmond
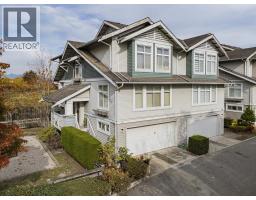
31 9533 GRANVILLE AVENUE
- Price:
- $1,349,100
- Location:
- V6Y1P9, Richmond
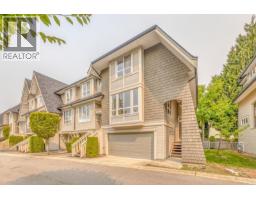
17 9133 SILLS AVENUE
- Price:
- $1,350,000
- Location:
- V6Y4H6, Richmond