
19978 50A AVENUE
Langley, British Columbia V3A6S1$1,439,000
2,704 sqft
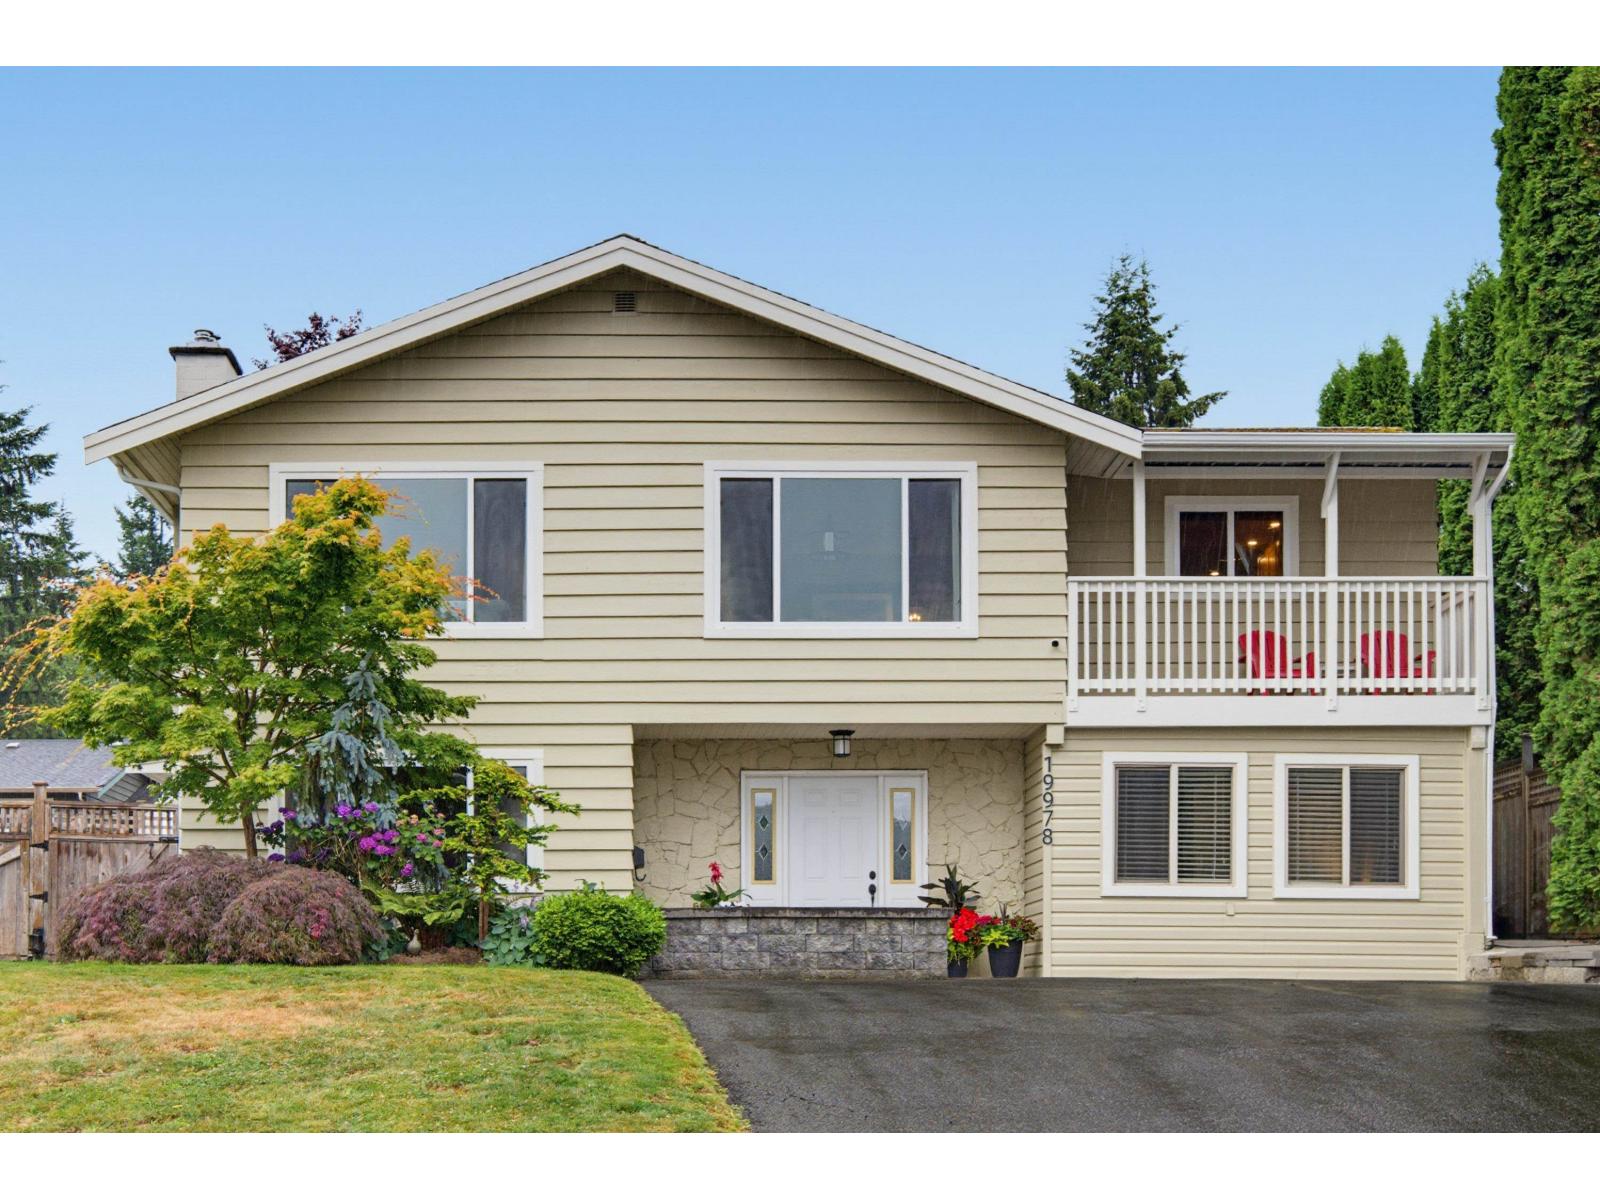
Welcome to Eagle Heights! Enjoy mountain views from this impressive meticulously maintained 2-storey home. Loads of updates including kitchens, baths and exterior house paint. Featuring oak hardwood floors throughout, 2 cozy gas fireplaces and custom-built cabinetry in the living room & dining room. The upstairs has 3 bedrooms including Master with a walk-in closet and 2- piece ensuite. The bright, fully finished walkout basement has a 3 bedroom suite with 2 entrances and its own private, gated yard. ABOVE GROUND WALKOUT BASEMENT WITH SEPARATE ENTRY. PERFECT FOR ELDERLY OR IN-LAW SUITE. The south facing backyard is very private and fully fenced for effortless outdoor living and has a custom built shed with electricity. Tucked away in a quiet cul-de-sac in a highly sought after neighborhood surrounded by parks and close to shops and transit. School catchment: Simonds Elementary, H.D. Stafford Middle, and Langley Secondary. Move in ready! (id:41617)
- Fireplace Present
- Yes
- Appliances
- Washer, Dryer, Refrigerator, Stove, Dishwasher, Storage Shed
- Basement
- Full (Finished)
- Building Type
- House
- Utilities
- ElectricityNatural GasWater
- Parking
- Open
Welcome to Eagle Heights! Enjoy mountain views from this impressive meticulously maintained 2-storey home. Loads of updates including kitchens, baths and exterior house paint. Featuring oak hardwood floors throughout, 2 cozy gas fireplaces and custom-built cabinetry in the living room & dining room. The upstairs has 3 bedrooms including Master with a walk-in closet and 2- piece ensuite. The bright, fully finished walkout basement has a 3 bedroom suite with 2 entrances and its own private, gated yard. ABOVE GROUND WALKOUT BASEMENT WITH SEPARATE ENTRY. PERFECT FOR ELDERLY OR IN-LAW SUITE. The south facing backyard is very private and fully fenced for effortless outdoor living and has a custom built shed with electricity. Tucked away in a quiet cul-de-sac in a highly sought after neighborhood surrounded by parks and close to shops and transit. School catchment: Simonds Elementary, H.D. Stafford Middle, and Langley Secondary. Move in ready! (id:41617)


| Status | Active |
|---|---|
| Prop. Type | Single Family |
| MLS Num. | R3140186 |
| Bedrooms | 6 |
| Bathrooms | 3 |
| Area | 2,704 sqft |
| $/sqft | 532.17 |
| Year Built | - |
27247 33B AVENUE
- Price:
- $1,425,000
- Location:
- V4W4A6, Langley
20298 82A AVENUE
- Price:
- $1,428,000
- Location:
- V2Y0Z1, Langley
4958 198B STREET
- Price:
- $1,449,980
- Location:
- V3A6L4, Langley
20492 43 AVENUE
- Price:
- $1,448,800
- Location:
- V3A3C2, Langley
21064 91A AVENUE
- Price:
- $1,425,000
- Location:
- V1M2C4, Langley