
9472 222 STREET
Langley, British Columbia V1M3T7$4,750,000
6,707.96 sqft
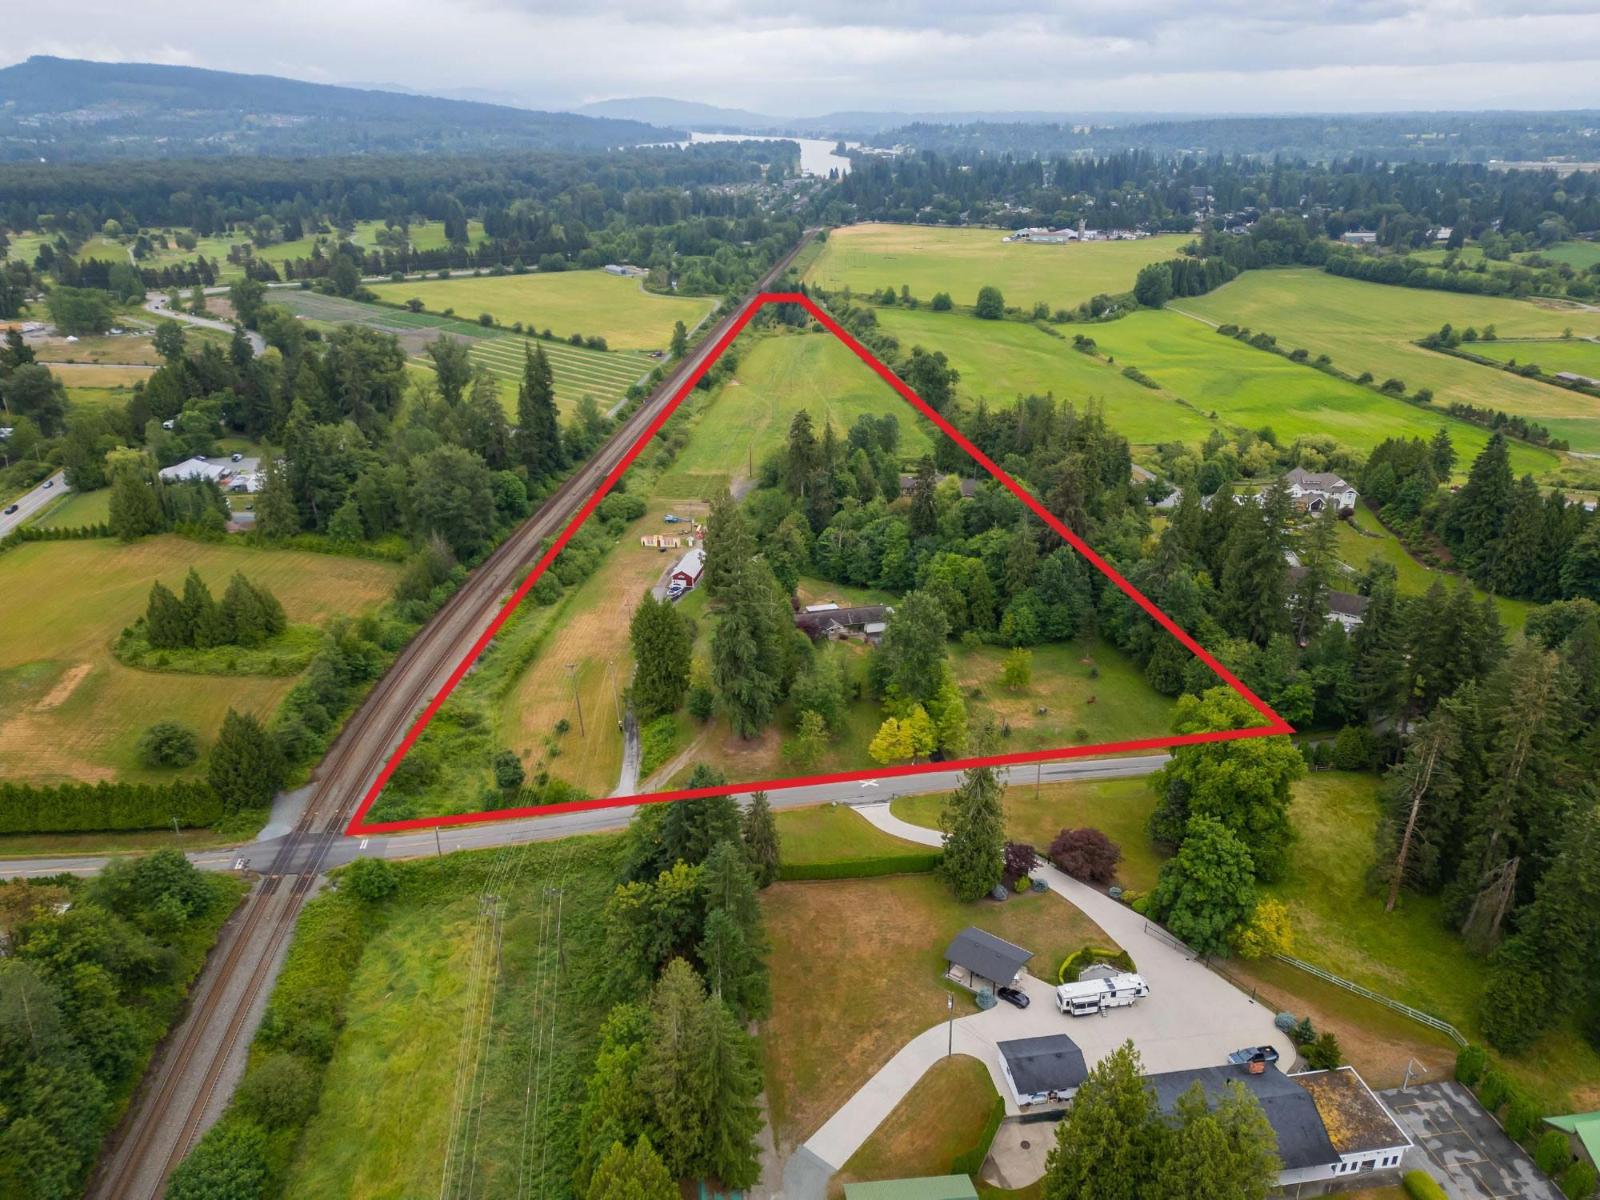
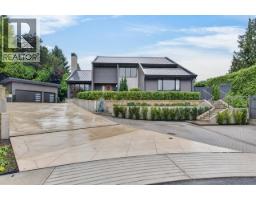
This spectacular 17.06-acre estate offers complete privacy, stunning valley views, and exceptional versatility. A long winding driveway leads to a custom 6,708 sq.ft. rancher with walkout basement built in 2008 featuring a vaulted great room, 3 bedrooms on the main, including a spacious primary with incredible views. The bright lower level offers a self contained 2-bedroom + den suite perfect for family - plus rec room, workshop, storage and bath for upstairs use. Triple garage. A separate driveway leads to a 1,554 sq.ft. 3-bdrm, 2-bath modular home with double garage. Bonus detached workshop + parking area. A high and dry hay field with farm status, fully private park-like setting, and prime location near Fort Langley, Walnut Grove and Hwy 1. Multi generational living at it's best. (id:41617)
- Fireplace Present
- Yes
- Appliances
- Washer, Dryer, Refrigerator, Stove, Dishwasher
- Basement
- Full (Finished)
- Building Type
- House
- Utilities
- ElectricityNatural GasWater
- Attached Structures
- Workshop
- Parking
- Garage, Garage, Open
This spectacular 17.06-acre estate offers complete privacy, stunning valley views, and exceptional versatility. A long winding driveway leads to a custom 6,708 sq.ft. rancher with walkout basement built in 2008 featuring a vaulted great room, 3 bedrooms on the main, including a spacious primary with incredible views. The bright lower level offers a self contained 2-bedroom + den suite perfect for family - plus rec room, workshop, storage and bath for upstairs use. Triple garage. A separate driveway leads to a 1,554 sq.ft. 3-bdrm, 2-bath modular home with double garage. Bonus detached workshop + parking area. A high and dry hay field with farm status, fully private park-like setting, and prime location near Fort Langley, Walnut Grove and Hwy 1. Multi generational living at it's best. (id:41617)


| Status | Active |
|---|---|
| Prop. Type | Single Family |
| MLS Num. | R3140916 |
| Bedrooms | 9 |
| Bathrooms | 7 |
| Area | 6,707.96 sqft |
| $/sqft | 708.11 |
| Year Built | - |

1465 JEFFERSON AVENUE
- Price:
- $4,750,000
- Location:
- V7T2B6, West Vancouver
3363 W 15TH AVENUE
- Price:
- $4,780,000
- Location:
- V6R2Y9, Vancouver
136 E 61ST AVENUE
- Price:
- $4,680,000
- Location:
- V5X2B4, Vancouver
2512 PALMERSTON AVENUE
- Price:
- $4,798,000
- Location:
- V7V2W5, West Vancouver
6356 PALACE PLACE
- Price:
- $4,830,000
- Location:
- V5E1Z7, Burnaby