
1416 PURCELL DRIVE
Coquitlam, British Columbia V3E2R7$1,828,000
4,396.95 sqft
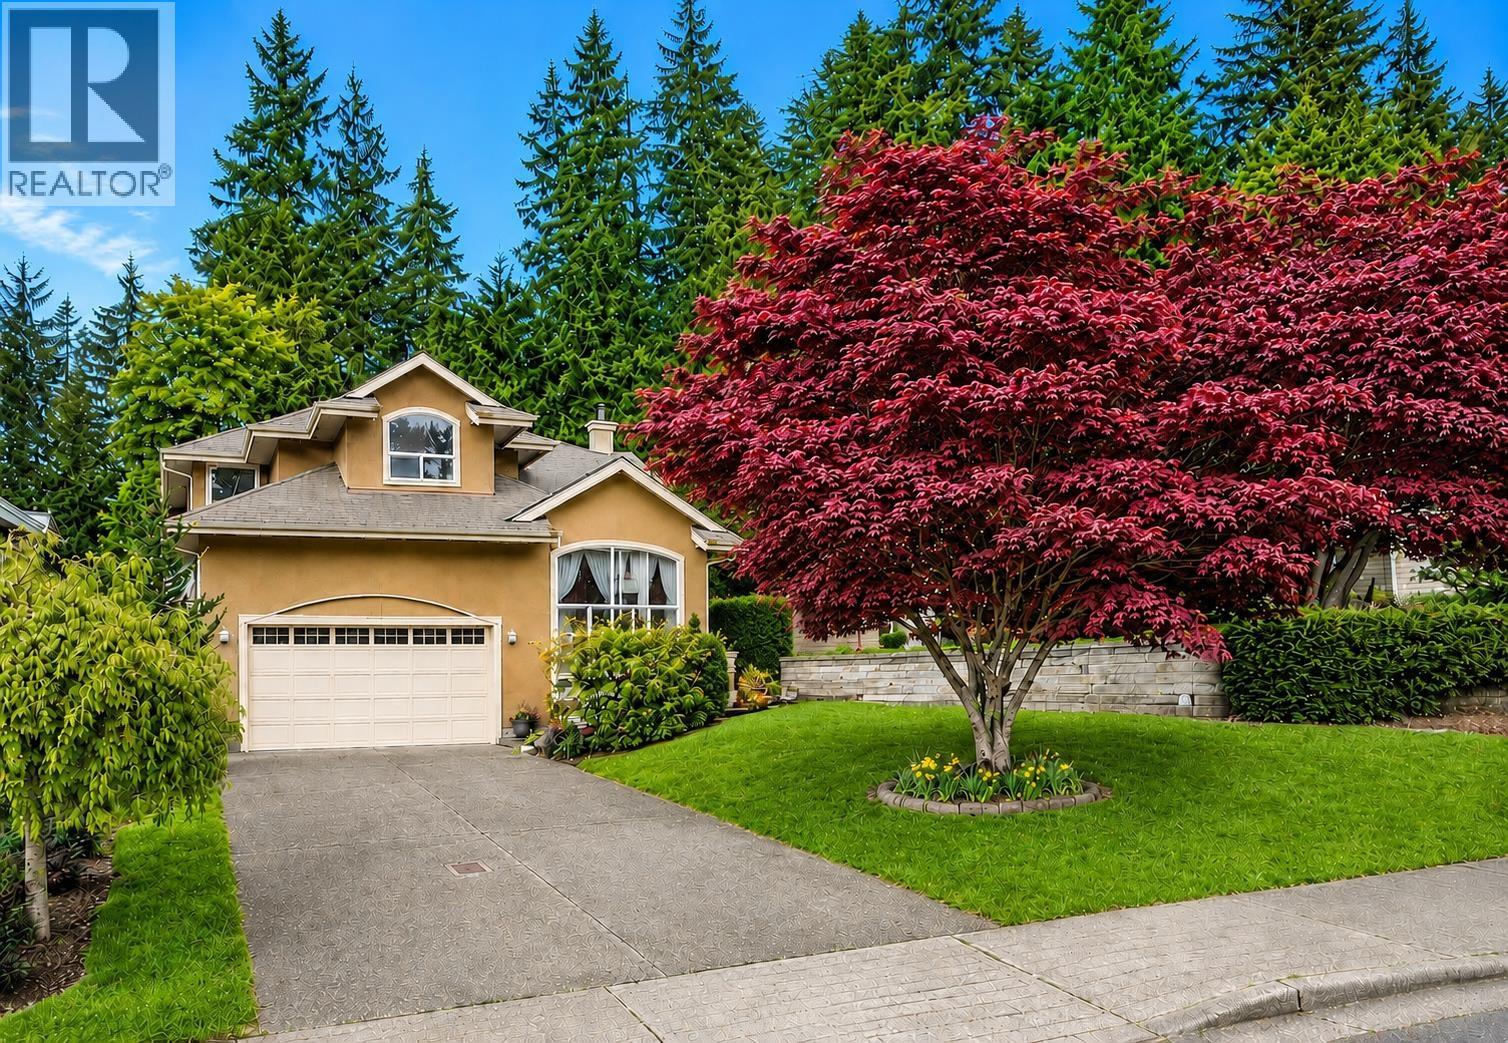
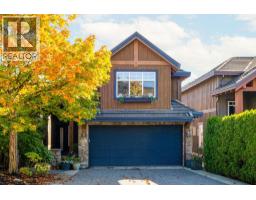
Welcome to this beautifully renovated Lower Westwood Plateau home offering over 4,200 sq. ft. of incredibly spacious living space on a private 8,688 sq. ft. lot backing onto a peaceful greenbelt. Thoughtfully designed with 4 spacious bedrooms upstairs, including a luxurious primary suite, plus a main floor office. The open-concept kitchen features premium appliances and flows to the dining area and two covered patios. Bright living and family rooms with fireplaces are perfect for entertaining. The fully finished basement offers a 3-bedroom, 2-bath suite with separate entry. Extensive 2022 renovations completed-full list of upgrades available. Detached workshop, double garage, close to Douglas College, SkyTrain, Lafarge Lake, Coquitlam Centre, golf, schools, shops & restaurants. Open house Sunday Oct 18, 2-4 p.m. (id:41617)
- Fireplace Present
- Yes
- Appliances
- All
- Basement
- Unknown (Finished)
- Building Type
- House
- Amenities
- Laundry - In Suite
- Amenities Nearby
- Golf Course, Recreation, Shopping
- Parking
- Garage
Welcome to this beautifully renovated Lower Westwood Plateau home offering over 4,200 sq. ft. of incredibly spacious living space on a private 8,688 sq. ft. lot backing onto a peaceful greenbelt. Thoughtfully designed with 4 spacious bedrooms upstairs, including a luxurious primary suite, plus a main floor office. The open-concept kitchen features premium appliances and flows to the dining area and two covered patios. Bright living and family rooms with fireplaces are perfect for entertaining. The fully finished basement offers a 3-bedroom, 2-bath suite with separate entry. Extensive 2022 renovations completed-full list of upgrades available. Detached workshop, double garage, close to Douglas College, SkyTrain, Lafarge Lake, Coquitlam Centre, golf, schools, shops & restaurants. Open house Sunday Oct 18, 2-4 p.m. (id:41617)


| Status | Active |
|---|---|
| Prop. Type | Single Family |
| MLS Num. | R3145300 |
| Bedrooms | 6 |
| Bathrooms | 5 |
| Area | 4,396.95 sqft |
| $/sqft | 415.74 |
| Year Built | 1990 |

1765 1769 AUSTIN AVENUE
- Price:
- $1,849,000
- Location:
- V3K3R2, Coquitlam
541 COCHRANE AVENUE
- Price:
- $1,829,000
- Location:
- V3J2A3, Coquitlam
695 MACINTOSH STREET
- Price:
- $1,799,000
- Location:
- V3J4Y4, Coquitlam
603 RIALTO COURT
- Price:
- $1,849,000
- Location:
- V3J6K7, Coquitlam
3233 CHARTWELL LANE
- Price:
- $1,798,000
- Location:
- V3E3N1, Coquitlam