
4399 HIGHLAND BOULEVARD
North Vancouver, British Columbia V7R2Z8$4,195,000
4,804.04 sqft
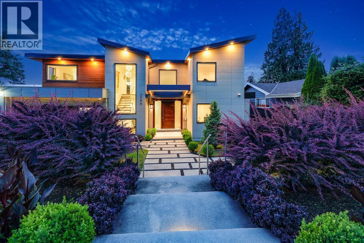
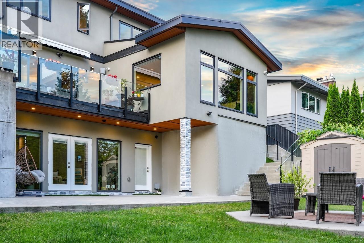
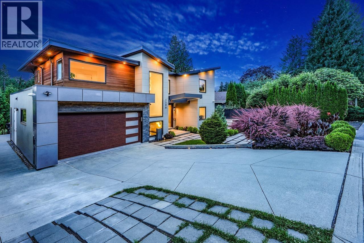
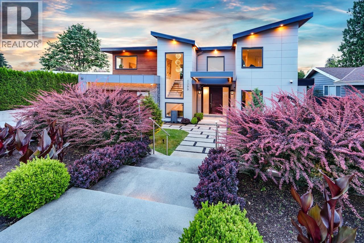
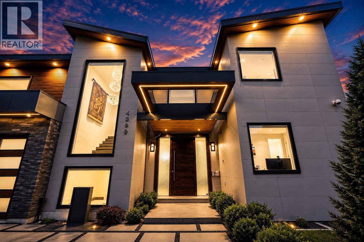
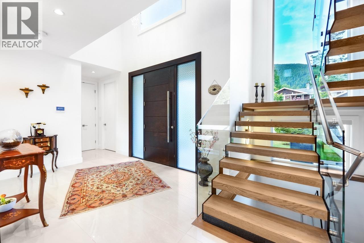
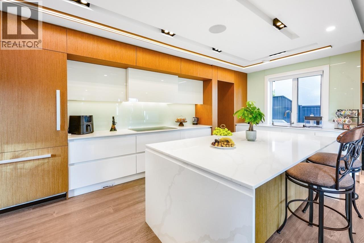
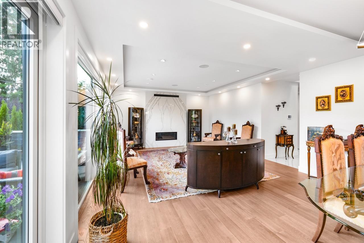
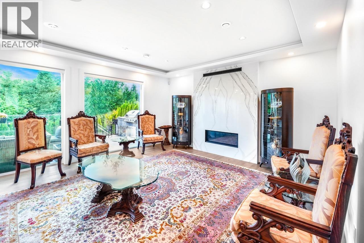
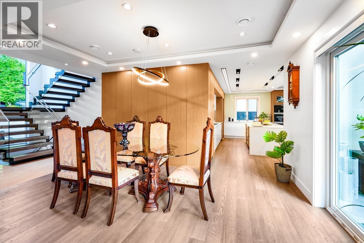
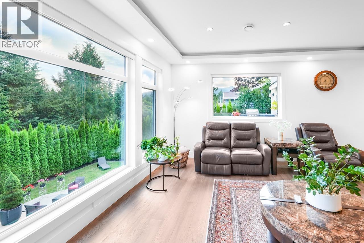
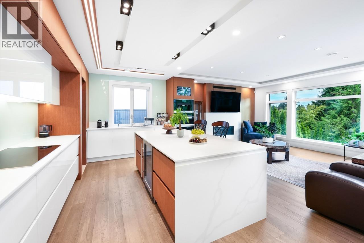
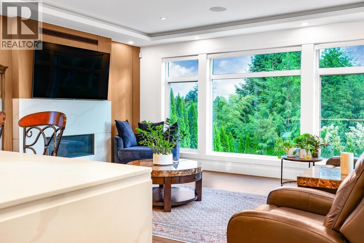
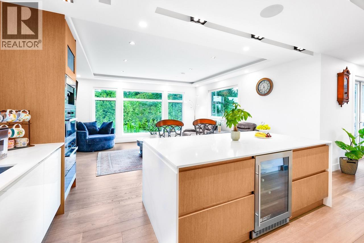
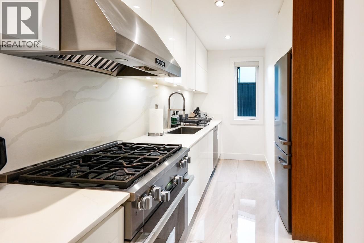
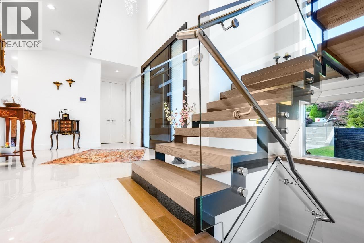
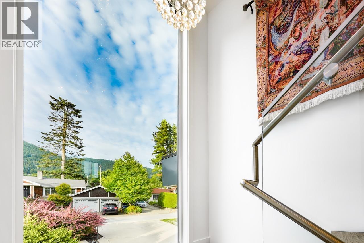
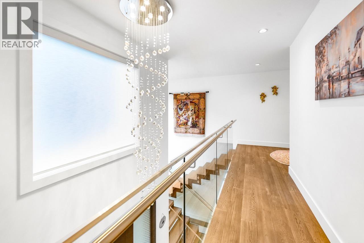
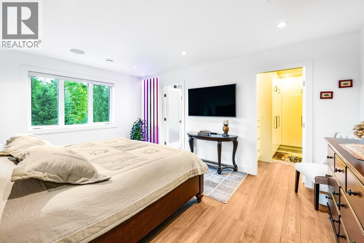
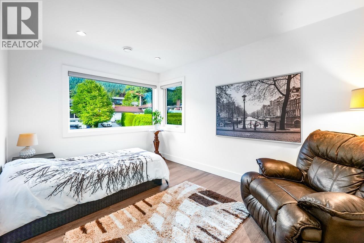
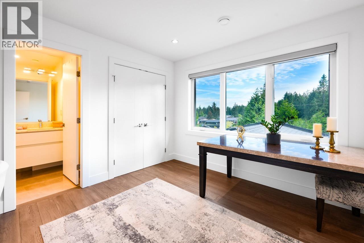
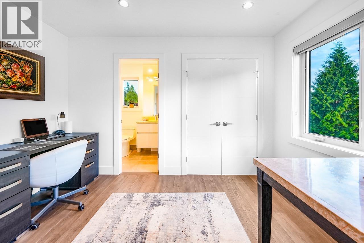
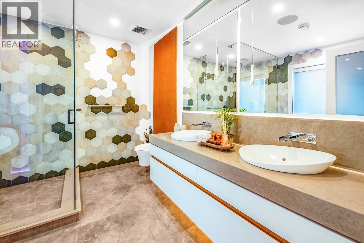
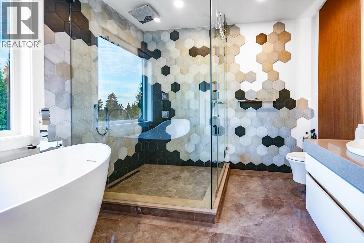
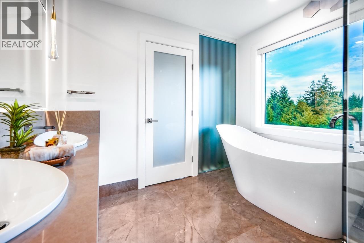
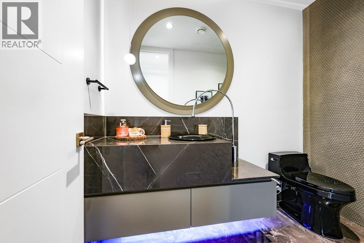
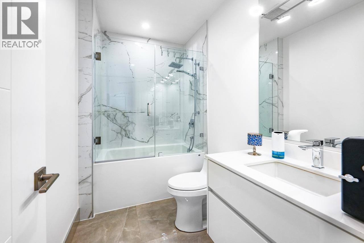
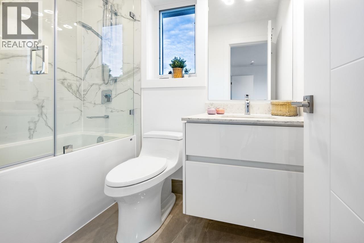
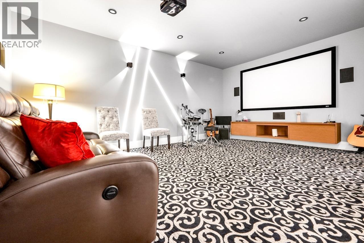
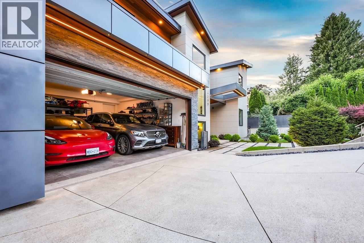
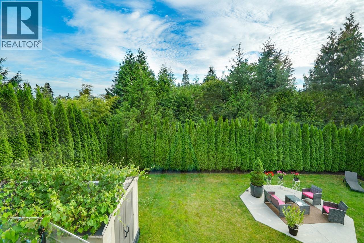
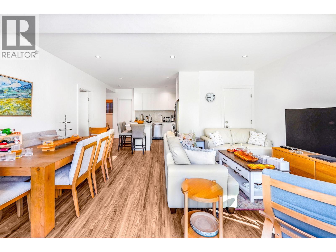
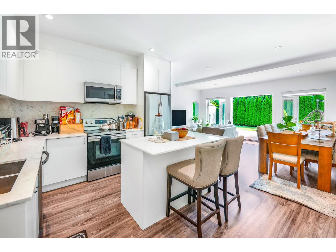
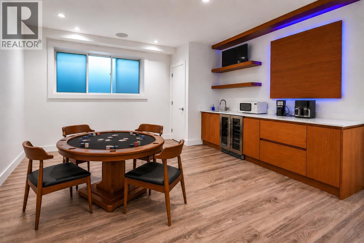
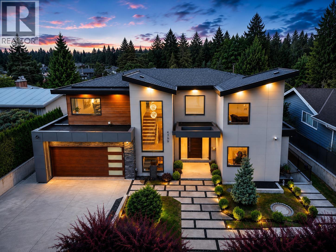
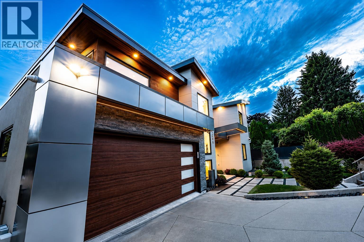
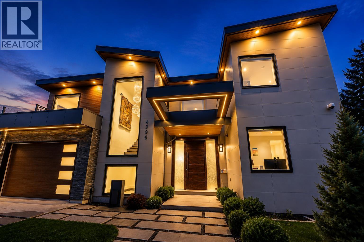
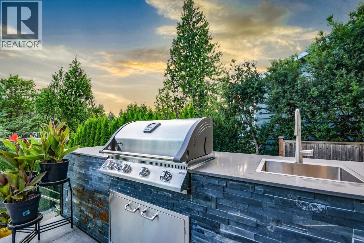
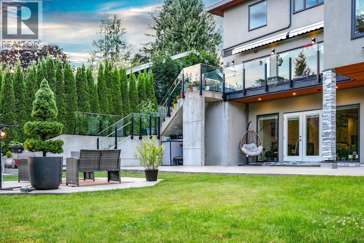
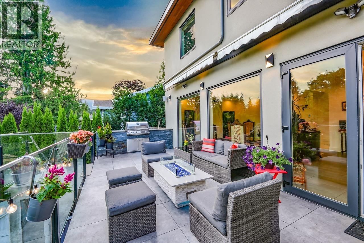
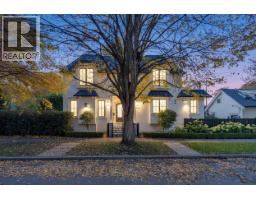
Welcome to this stunning custom-built home in sought-after Forest Hills, offering 8 bedrooms, 8 bathrooms and a 2-car garage. Designed with quality and attention to detail, the main floor features custom millwork, spacious living and family rooms with fireplaces, a chef-inspired kitchen with Miele appliances, separate wok kitchen and private office. Upstairs offers a luxurious primary suite with walk-in closet and ensuite, plus 3 additional bedrooms, each with its own bathroom. The lower level is ideal for entertainment and extended family, featuring a theatre room, 2-bedroom legal suite with its own kitchen and living area, plus a separate studio with wet bar, bathroom and laundry. Enjoy a private, flat backyard perfect for family gatherings and outdoor living. Located in the Canyon Heights Elementary and Handsworth Secondary catchments, close to Edgemont Village, parks, trails and North Shore amenities. (id:41617)
- Fireplace Present
- Yes
- Appliances
- All
- Basement
- Full (Finished)
- Building Type
- House
- Amenities
- Guest Suite, Laundry - In Suite
- Amenities Nearby
- Marina, Recreation, Ski hill
- Parking
- Garage
Welcome to this stunning custom-built home in sought-after Forest Hills, offering 8 bedrooms, 8 bathrooms and a 2-car garage. Designed with quality and attention to detail, the main floor features custom millwork, spacious living and family rooms with fireplaces, a chef-inspired kitchen with Miele appliances, separate wok kitchen and private office. Upstairs offers a luxurious primary suite with walk-in closet and ensuite, plus 3 additional bedrooms, each with its own bathroom. The lower level is ideal for entertainment and extended family, featuring a theatre room, 2-bedroom legal suite with its own kitchen and living area, plus a separate studio with wet bar, bathroom and laundry. Enjoy a private, flat backyard perfect for family gatherings and outdoor living. Located in the Canyon Heights Elementary and Handsworth Secondary catchments, close to Edgemont Village, parks, trails and North Shore amenities. (id:41617)
| Status | Active |
|---|---|
| Prop. Type | Single Family |
| MLS Num. | R3145505 |
| Bedrooms | 8 |
| Bathrooms | 8 |
| Area | 4,804.04 sqft |
| $/sqft | 873.22 |
| Year Built | 2020 |
2 5061 BLENHEIM STREET
- Price:
- $4,188,888
- Location:
- V6N1N6, Vancouver
361 E 22ND STREET
- Price:
- $4,188,000
- Location:
- V7L3C8, North Vancouver
1 5061 BLENHEIM STREET
- Price:
- $4,188,888
- Location:
- V6N1N6, Vancouver
2272 OTTAWA AVENUE
- Price:
- $4,250,000
- Location:
- V7V2S6, West Vancouver
2875 TRIMBLE STREET
- Price:
- $4,250,000
- Location:
- V6R4L3, Vancouver