
3023 CENTAURUS DRIVE
Burnaby, British Columbia V3J1A6$925,000
1,821.04 sqft
Quiet location! West facing, private, fully fenced 242 SF backyard can be accessed from the good sized, wide living room. Living room has a gas fireplace framed by custom media wall + built-ins & many wall to ceiling windows for great natural light looking into back patio. Updated white kitchen w/SS appliances & window. Powder rm on main. Upstairs: king size primary bedrm w/dbl closets, 2 more bedrms, full bath & ceiling fans. Basement: huge family room, storage & laundry. Newer laminate flrs & hardwood stairs, int paint & bsmt flooring. New blinds on main. Carport +1 parking spot in the complex when available. Outdoor pool & playground steps away. Minutes to Production Way Skytrain, Lougheed Mall, upcoming Cameron Comm Ctr, Stoney Creek trails, Burnaby Mtn hiking & SFU. (id:41617)
- Appliances
- All
- Basement
- Unknown (Finished)
- Building Type
- Row / Townhouse
- Amenities
- Laundry - In Suite
- Amenities Nearby
- Playground, Golf Course, Recreation, Shopping
- Parking
- Carport
- Maintenance Fees
- $411.64 Monthly
- Community Features
- Pets Allowed With Restrictions
- Pool Type
- Outdoor pool
Quiet location! West facing, private, fully fenced 242 SF backyard can be accessed from the good sized, wide living room. Living room has a gas fireplace framed by custom media wall + built-ins & many wall to ceiling windows for great natural light looking into back patio. Updated white kitchen w/SS appliances & window. Powder rm on main. Upstairs: king size primary bedrm w/dbl closets, 2 more bedrms, full bath & ceiling fans. Basement: huge family room, storage & laundry. Newer laminate flrs & hardwood stairs, int paint & bsmt flooring. New blinds on main. Carport +1 parking spot in the complex when available. Outdoor pool & playground steps away. Minutes to Production Way Skytrain, Lougheed Mall, upcoming Cameron Comm Ctr, Stoney Creek trails, Burnaby Mtn hiking & SFU. (id:41617)
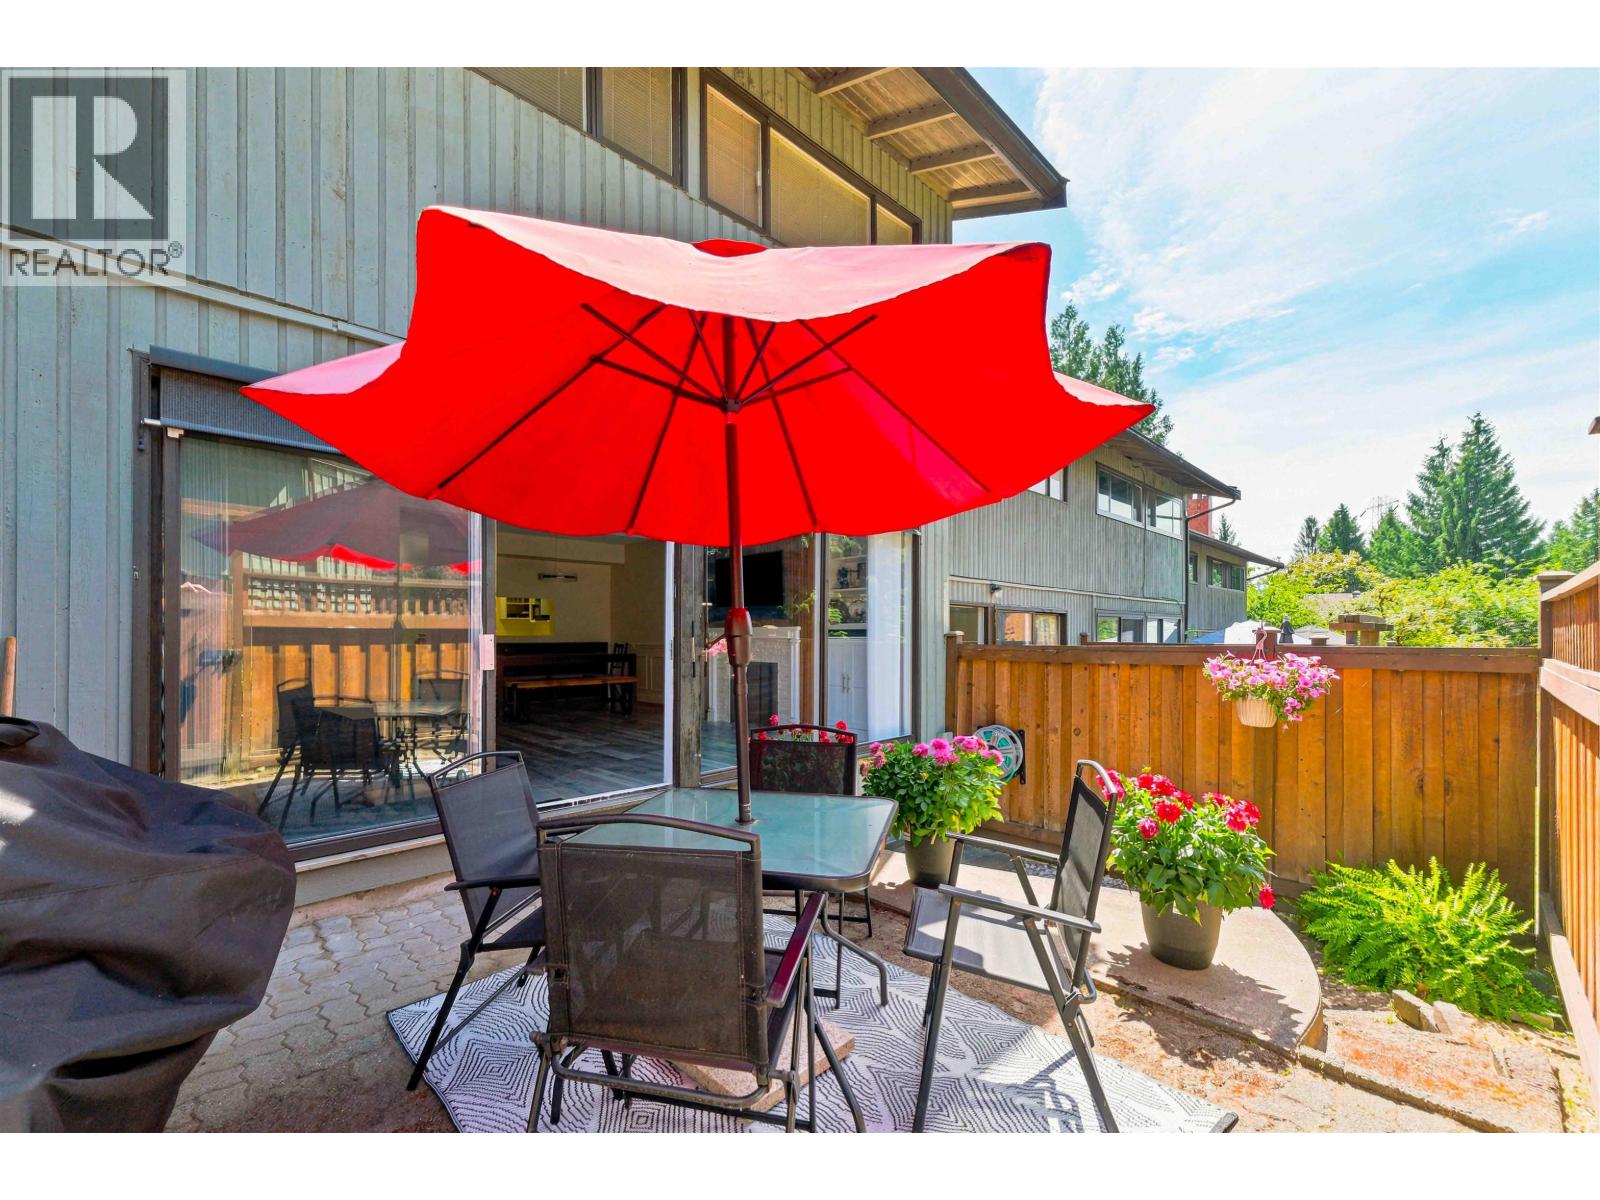


| Status | Active |
|---|---|
| Prop. Type | Single Family |
| MLS Num. | R3145810 |
| Bedrooms | 3 |
| Bathrooms | 2 |
| Area | 1,821.04 sqft |
| $/sqft | 507.95 |
| Year Built | 1971 |
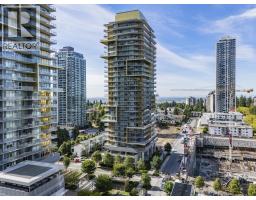
1907 6288 CASSIE AVENUE
- Price:
- $929,000
- Location:
- V5H0H7, Burnaby
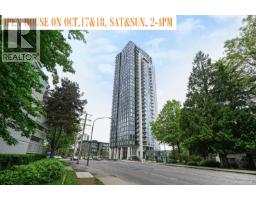
1909 5685 HALLEY AVENUE
- Price:
- $939,000
- Location:
- V5H0L9, Burnaby
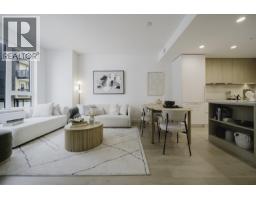
306 595 KEMSLEY AVENUE
- Price:
- $919,900
- Location:
- V3J0T4, Coquitlam
1205 6288 CASSIE AVENUE
- Price:
- $935,680
- Location:
- V5H0H7, Burnaby
3006 4670 ASSEMBLY WAY
- Price:
- $938,000
- Location:
- V5H0H3, Burnaby