
46581 STONEY CREEK DRIVE
Chilliwack, British Columbia V2R0E4$688,600
1,680.03 sqft
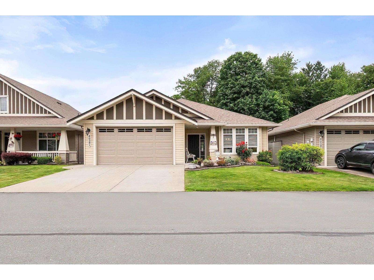
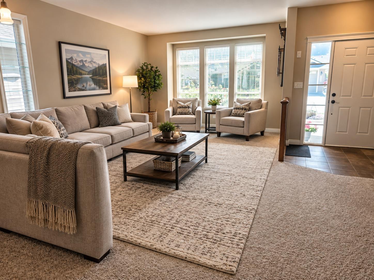
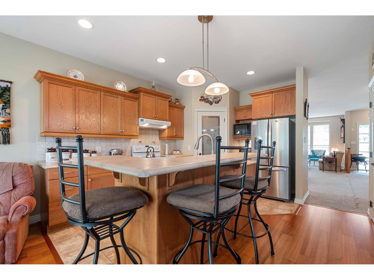
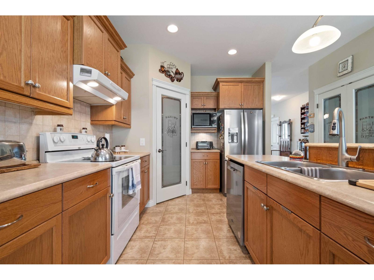
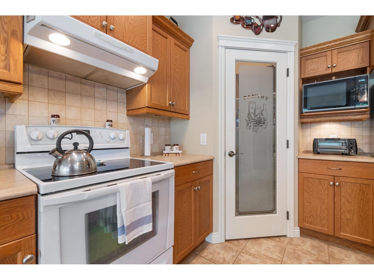
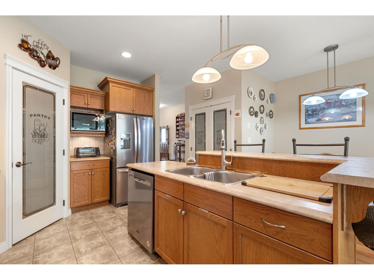
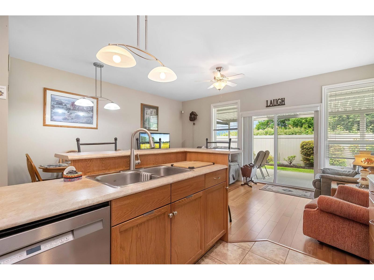
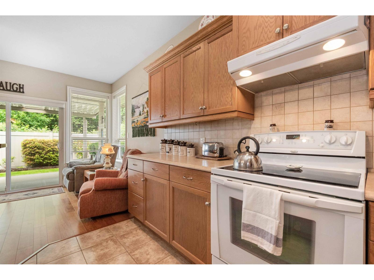
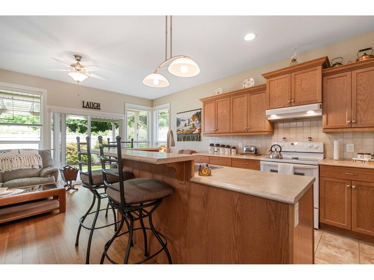
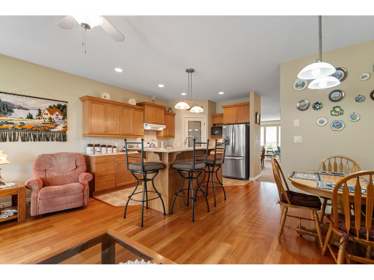
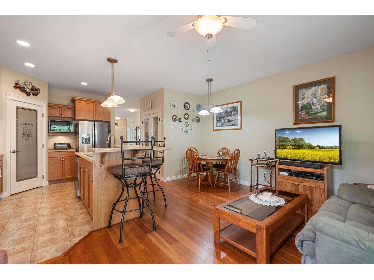
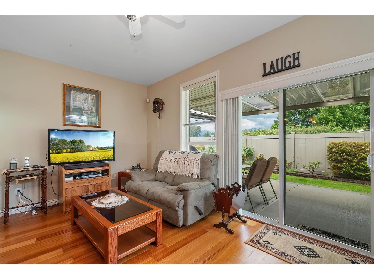
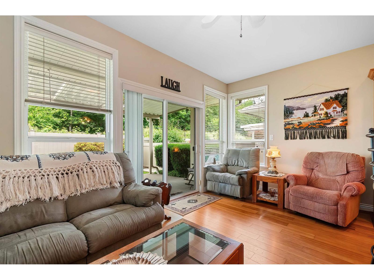
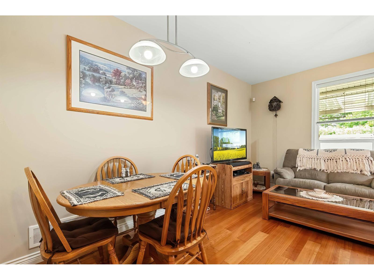
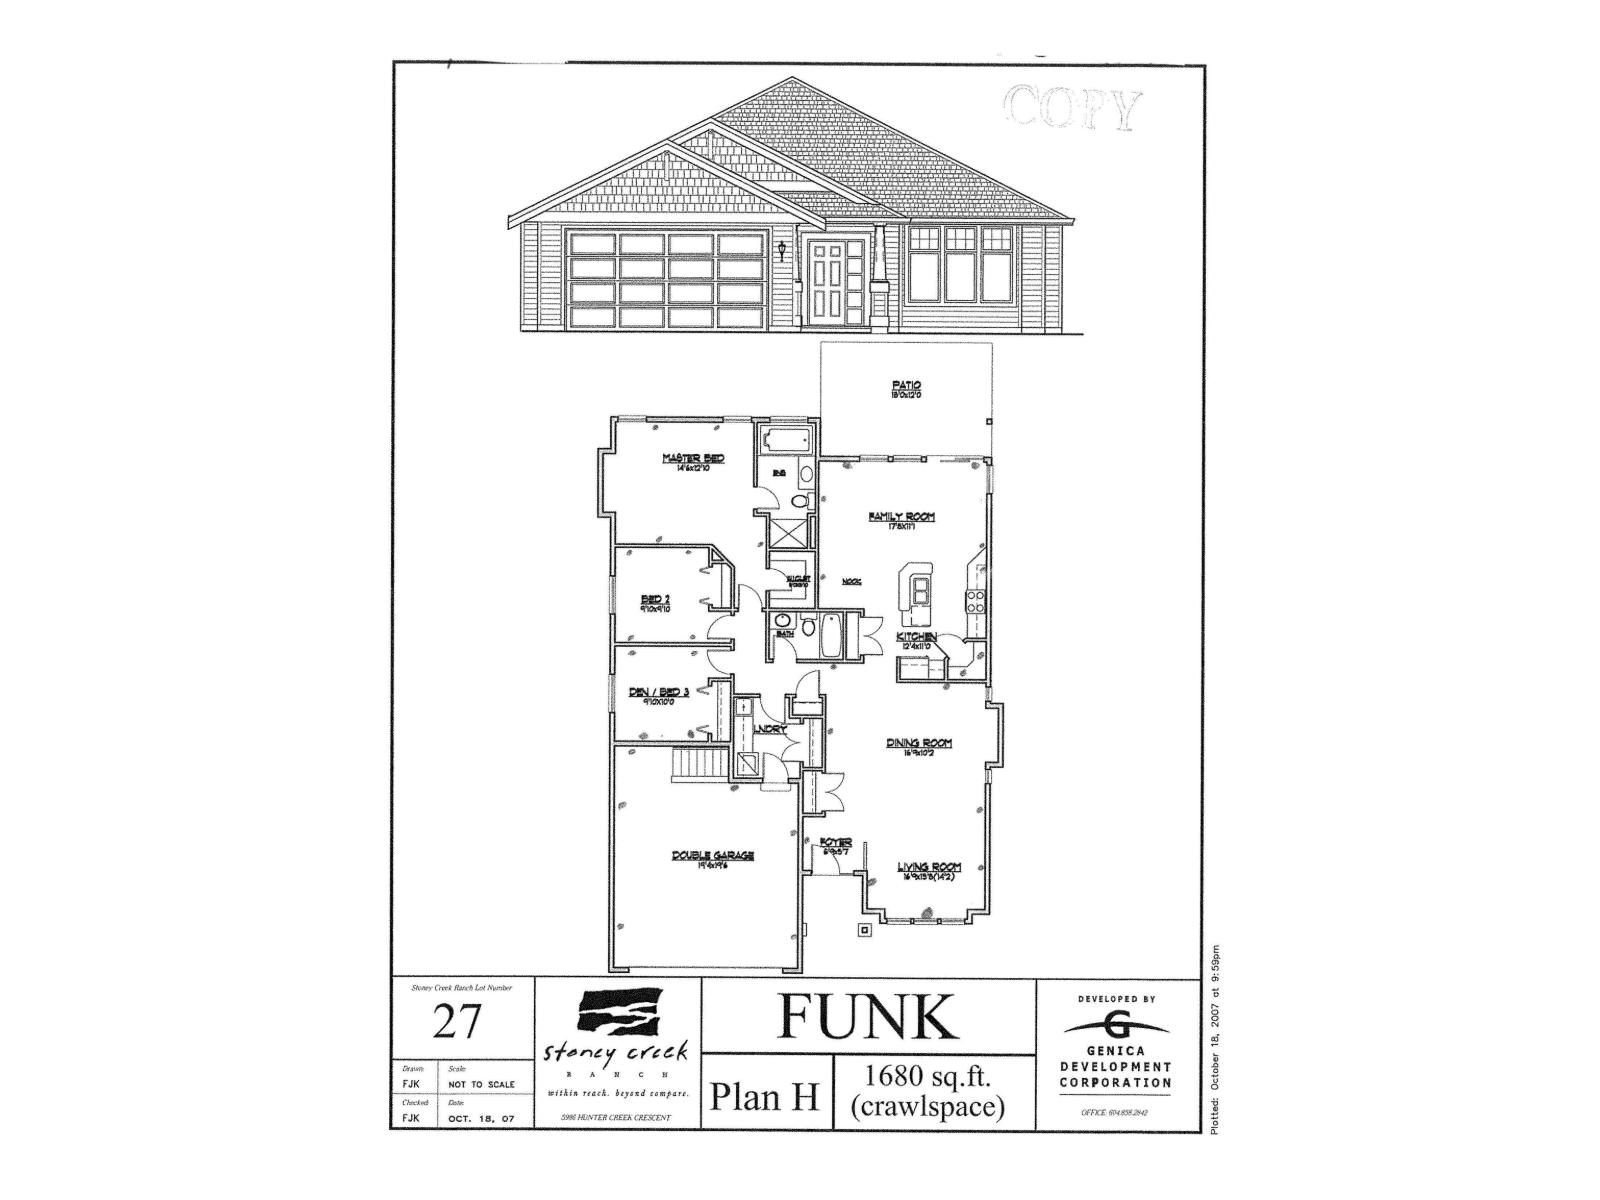
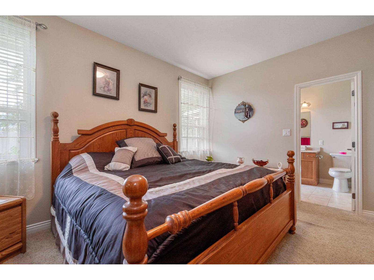
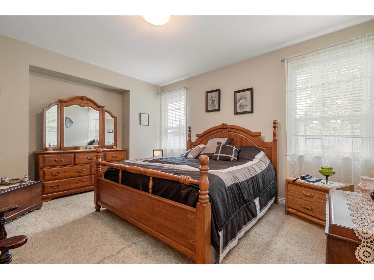
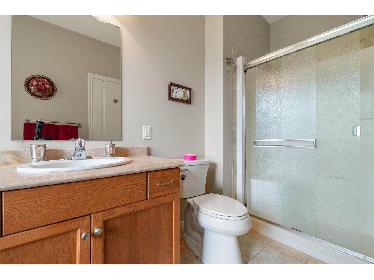
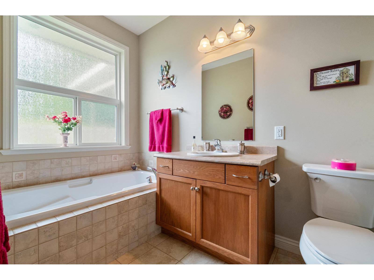
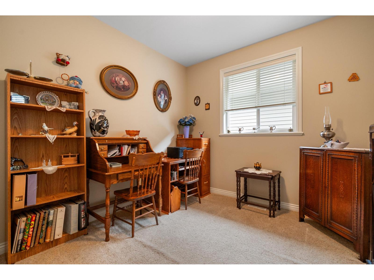
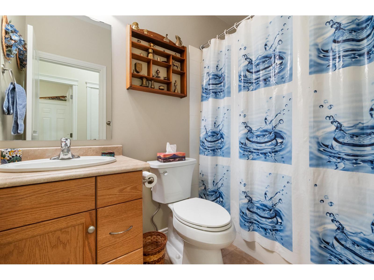
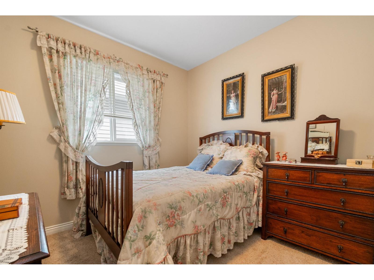
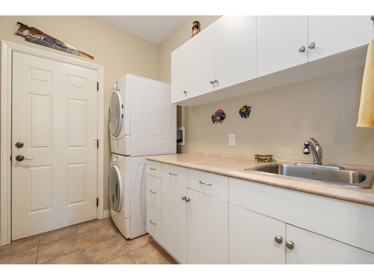
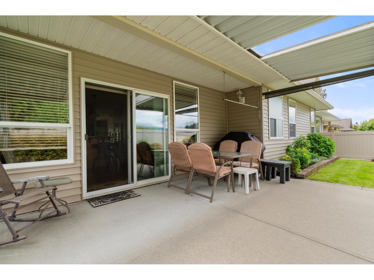
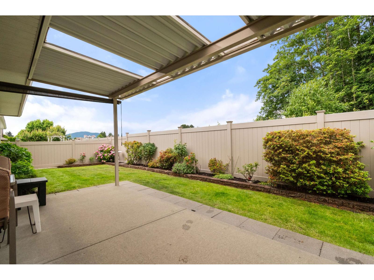
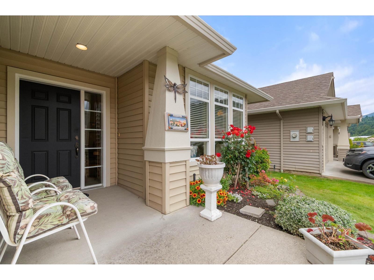
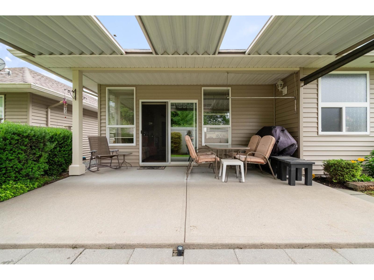
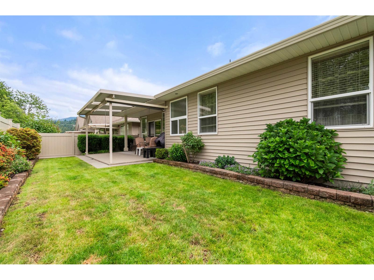
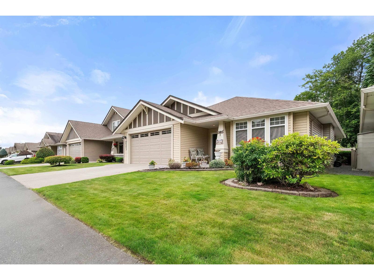
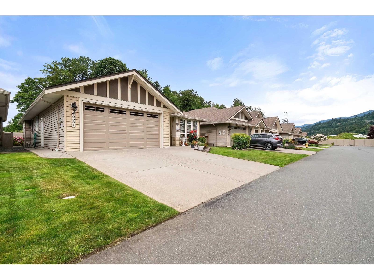
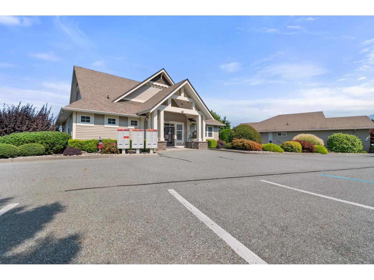
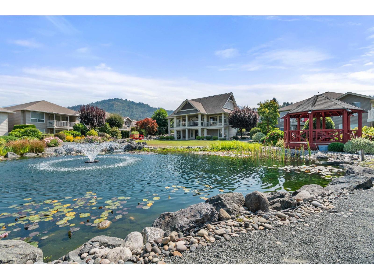
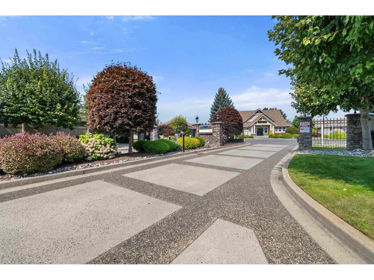
Welcome to the highly sought-after Stoney Creek Ranch, a beautifully maintained 45+ gated community in the heart of desirable Sardis. This spacious Hickory Plan is the largest rancher-style floor plan in the complex, offering comfort, convenience, and easy one-level living. The home features 3 generous bedrooms and 2 full bathrooms, 9' ceilings along with an open-concept kitchen complete with abundant cabinetry, a large eat-up island, and a walk-in pantry. The adjoining family room creates the perfect space for everyday living and entertaining. Step outside to your private, peaceful backyard featuring a large covered deck"-ideal for enjoying your morning coffee or relaxing year-round. A rare 5-foot crawl space with stair access provides exceptional storage, while geothermal heating and air conditioning ensure year-round comfort and energy efficiency. Additional highlights include freshly painted exterior trim, a double garage, and ample driveway parking. Enjoy the carefree lifestyle and community. 2 pets ok. (id:41617)
- Appliances
- Washer, Dryer, Refrigerator, Stove, Dishwasher
- Basement
- Crawl space
- Building Type
- House
- Total Stories
- 1
- Attached Structures
- Clubhouse
- Parking
- Garage
- Main level
- Living room
- 17 ft x 11 ft ,1 in
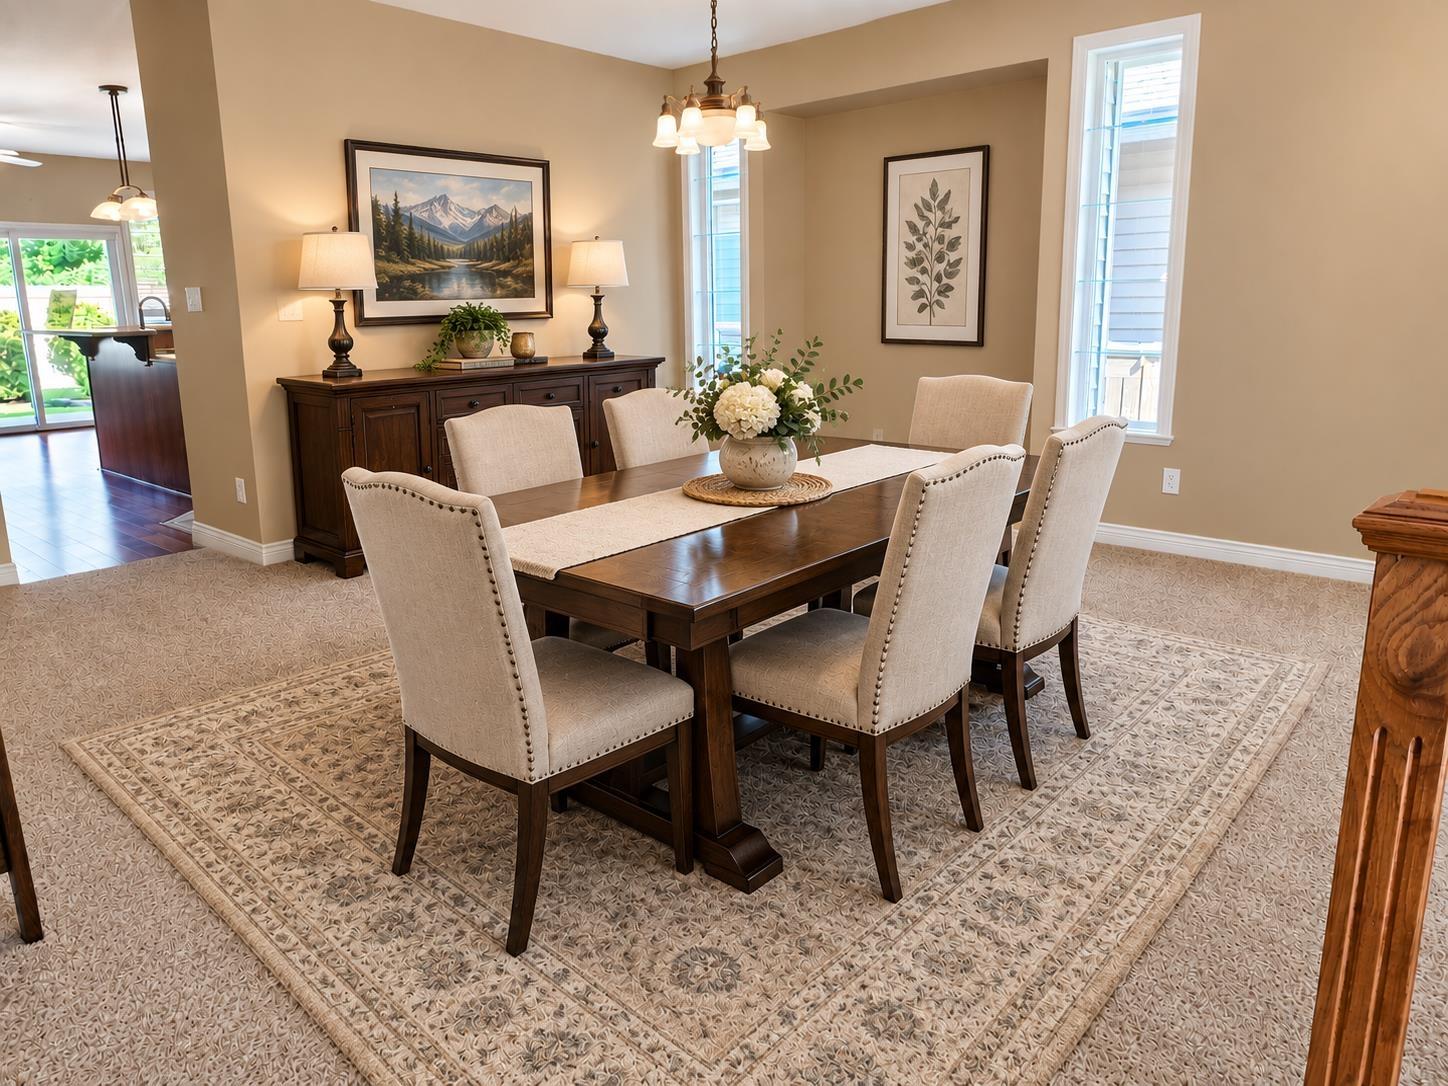
- Dining room
- 16 ft ,9 in x 10 ft ,2 in
- Kitchen
- 12 ft ,4 in x 11 ft
- Family room
- 17 ft ,8 in x 11 ft ,1 in
- Primary Bedroom
- 14 ft ,8 in x 12 ft ,10 in
- Other
- 6 ft x 4 ft
- Bedroom 2
- 9 ft ,10 in x 9 ft ,10 in
- Bedroom 3
- 9 ft ,10 in x 10 ft
- Laundry room
- 8 ft ,6 in x 7 ft
Welcome to the highly sought-after Stoney Creek Ranch, a beautifully maintained 45+ gated community in the heart of desirable Sardis. This spacious Hickory Plan is the largest rancher-style floor plan in the complex, offering comfort, convenience, and easy one-level living. The home features 3 generous bedrooms and 2 full bathrooms, 9' ceilings along with an open-concept kitchen complete with abundant cabinetry, a large eat-up island, and a walk-in pantry. The adjoining family room creates the perfect space for everyday living and entertaining. Step outside to your private, peaceful backyard featuring a large covered deck"-ideal for enjoying your morning coffee or relaxing year-round. A rare 5-foot crawl space with stair access provides exceptional storage, while geothermal heating and air conditioning ensure year-round comfort and energy efficiency. Additional highlights include freshly painted exterior trim, a double garage, and ample driveway parking. Enjoy the carefree lifestyle and community. 2 pets ok. (id:41617)
| Status | Active |
|---|---|
| Prop. Type | Single Family |
| MLS Num. | R3145990 |
| Bedrooms | 3 |
| Bathrooms | 2 |
| Area | 1,680.03 sqft |
| $/sqft | 409.87 |
| Year Built | 2008 |
46449 STONEY CREEK DRIVE|Sardis South
- Price:
- $699,900
- Location:
- V2R0B7, Chilliwack
22 45550 SHAWNIGAN CRESCENT|Garrison Crossing
- Price:
- $699,900
- Location:
- V2R5Y1, Chilliwack
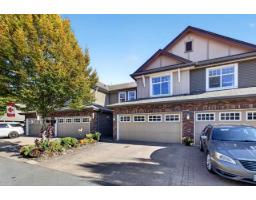
6 45762 SAFFLOWER CRESCENT|Sardis South
- Price:
- $699,900
- Location:
- V2R0S4, Chilliwack
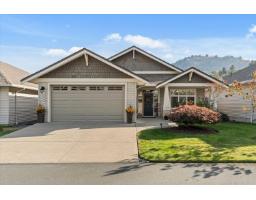
5944 FLAGSTONE STREET|Sardis South
- Price:
- $699,900
- Location:
- V2R0E3, Chilliwack
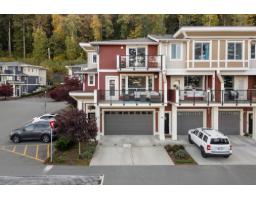
53 6026 LINDEMAN STREET|Promontory
- Price:
- $699,999
- Location:
- V2R0W1, Chilliwack