
7094 267 STREET
Langley, British Columbia V4W1W2$3,298,800
5,376.04 sqft
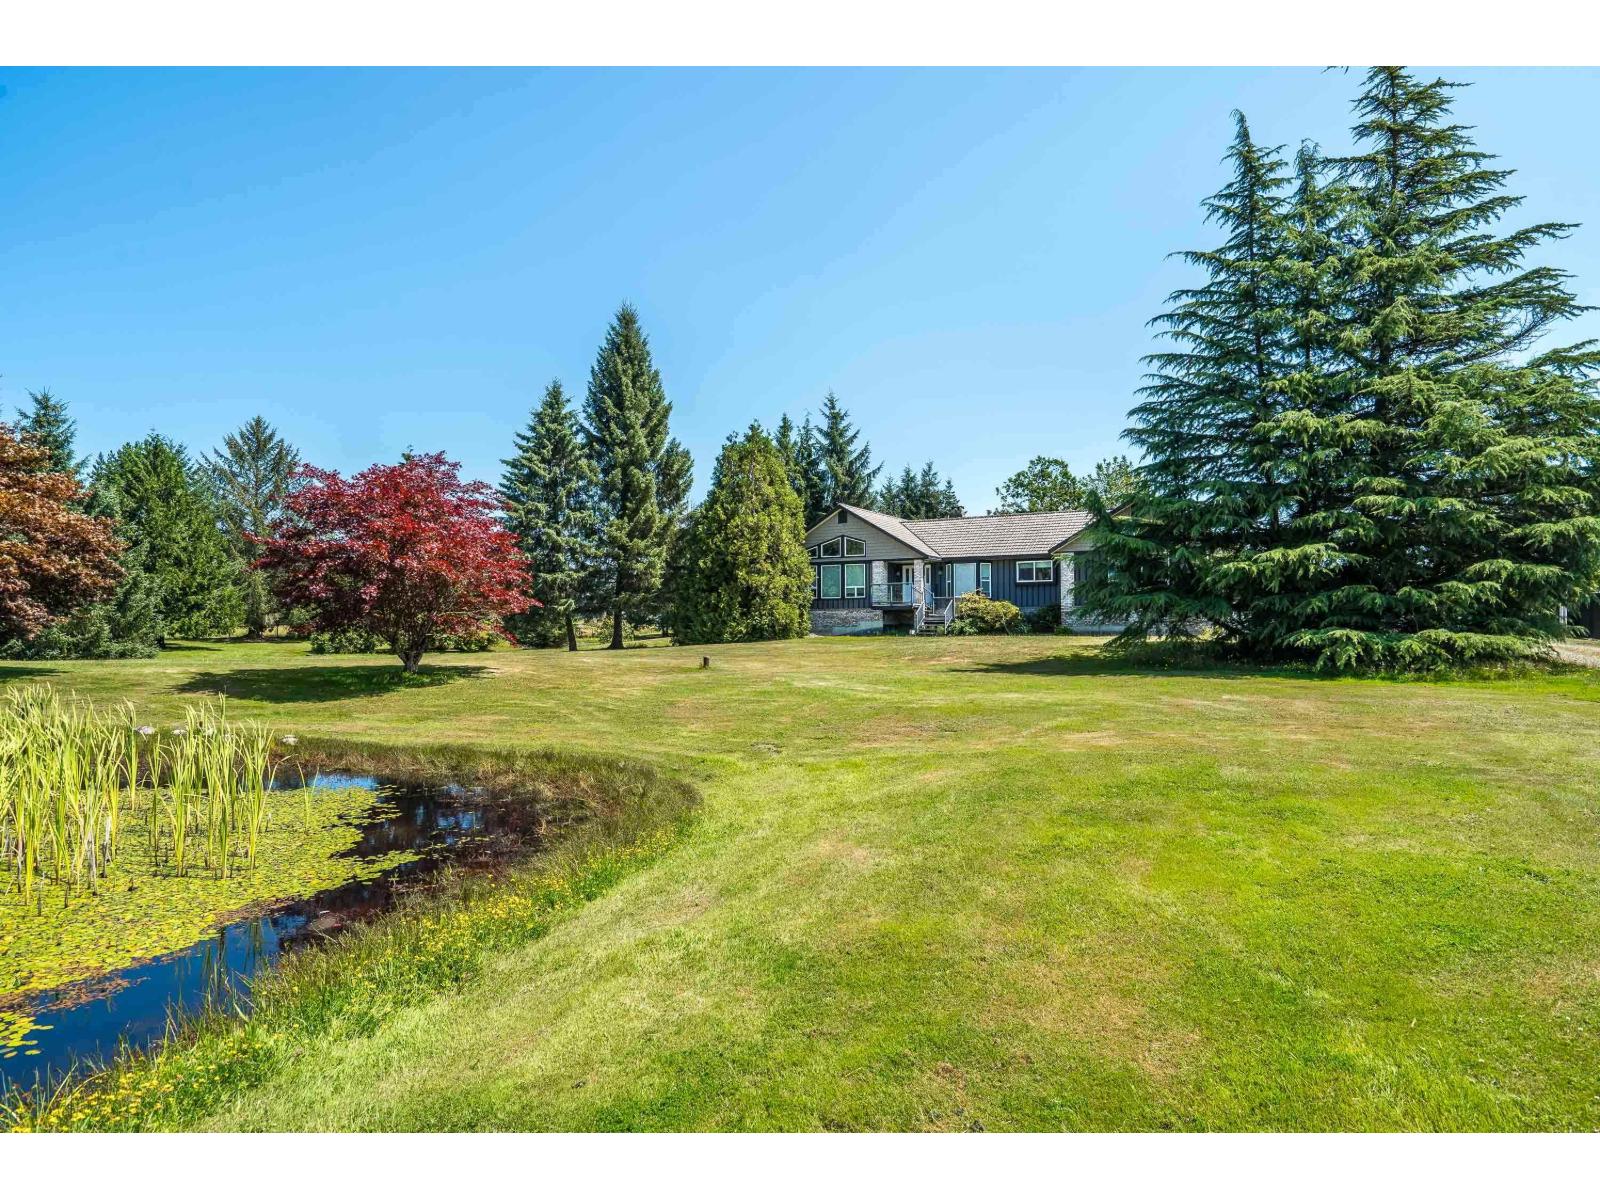
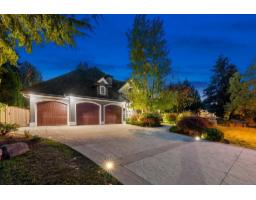
Experience the ultimate lifestyle on this Gorgeous Level Private Parklike 14.11-acre estate on a quiet no thru sought after street. Car lovers & hobby farmers dream - Incredible 60x40 4 bay workshop with 16'6 ceiling, high doors, part mezzanine & sauna, 40x28'6 double garage/workshop, old 1908 sqft barn, chicken coop & various outbuildings. Long gated driveway to this well kept bright & spacious Custom built rancher with walk-out basement with room for the in-laws. Main level features 3 bedrooms, formal living, dining, family room & huge games room. French doors open to an entertainment sized deck overlooking your private man-made lake, lush lawns, beautiful gardens & hot tub. Lower level boasts a 1-bedroom & den in-law suite with a side entrance-plus a massive storage area. On an ultra quiet street - Minutes to Fort Langley & 264 Street Fwy access. (id:41617)
- Fireplace Present
- Yes
- Appliances
- Washer, Dryer, Refrigerator, Stove, Dishwasher, Garage door opener
- Basement
- Partial (Partially finished)
- Building Type
- House
- Amenities
- Storage - Locker
- Utilities
- ElectricityNatural GasWater
- Attached Structures
- Barn
- Parking
- Detached Garage, Garage, RV
Experience the ultimate lifestyle on this Gorgeous Level Private Parklike 14.11-acre estate on a quiet no thru sought after street. Car lovers & hobby farmers dream - Incredible 60x40 4 bay workshop with 16'6 ceiling, high doors, part mezzanine & sauna, 40x28'6 double garage/workshop, old 1908 sqft barn, chicken coop & various outbuildings. Long gated driveway to this well kept bright & spacious Custom built rancher with walk-out basement with room for the in-laws. Main level features 3 bedrooms, formal living, dining, family room & huge games room. French doors open to an entertainment sized deck overlooking your private man-made lake, lush lawns, beautiful gardens & hot tub. Lower level boasts a 1-bedroom & den in-law suite with a side entrance-plus a massive storage area. On an ultra quiet street - Minutes to Fort Langley & 264 Street Fwy access. (id:41617)


| Status | Active |
|---|---|
| Prop. Type | Single Family |
| MLS Num. | R3146981 |
| Bedrooms | 4 |
| Bathrooms | 4 |
| Area | 5,376.04 sqft |
| $/sqft | 613.61 |
| Year Built | - |
28838 BUCHANAN AVENUE
- Price:
- $3,300,000
- Location:
- V4X2C8, Abbotsford
14084 GREENCREST DRIVE
- Price:
- $3,299,000
- Location:
- V4P1L6, Surrey
16539 29A AVENUE
- Price:
- $3,299,999
- Location:
- V3X0X9, Surrey
3415 CANTERBURY DRIVE
- Price:
- $3,288,000
- Location:
- V3Z0G8, Surrey