
5160 FRANCIS ROAD
Richmond, British Columbia V7C1K3$2,499,800
4,423 sqft
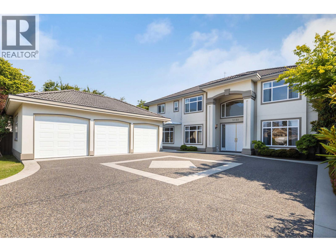
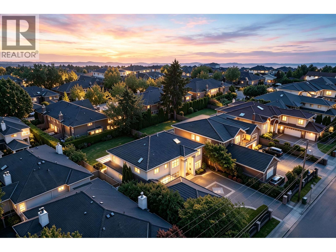
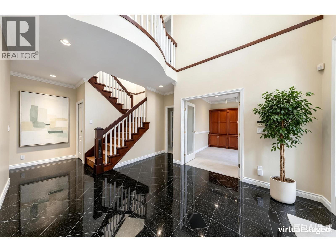
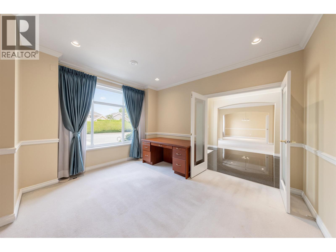
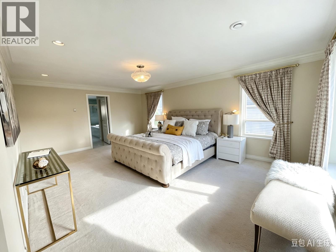
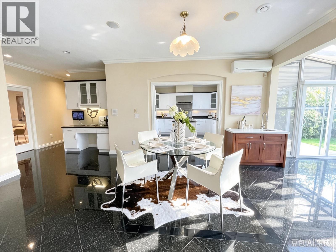
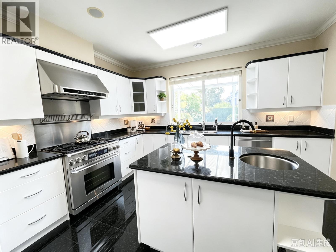
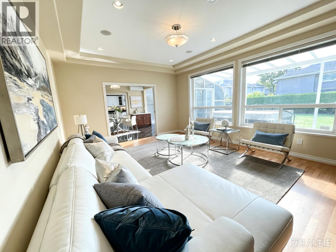
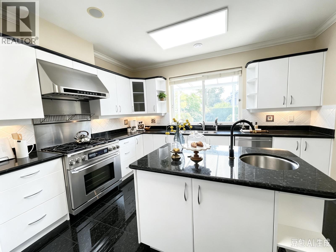
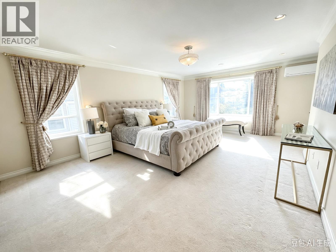
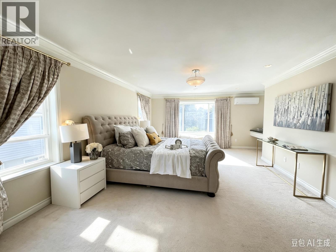
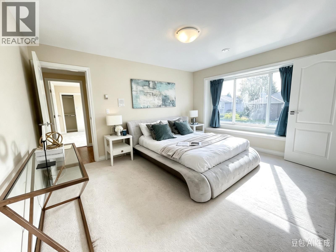
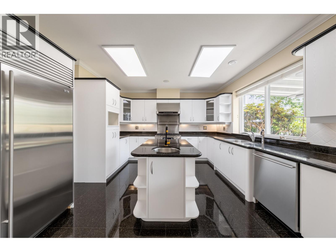
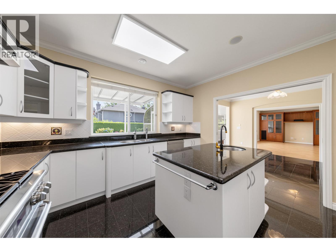
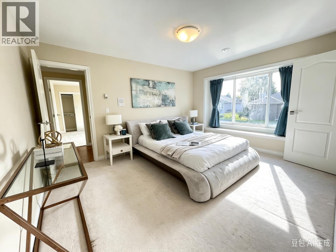
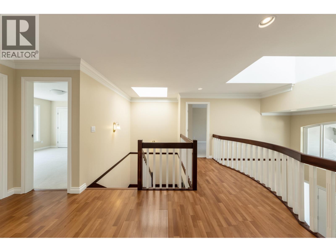
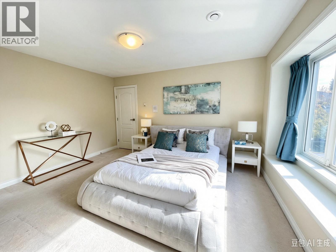
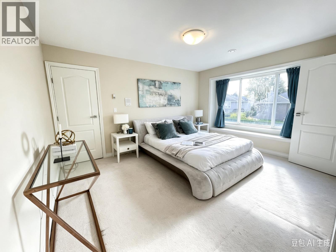
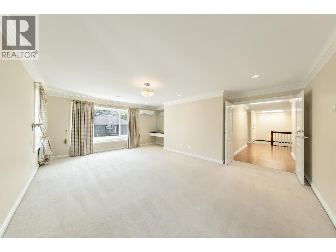
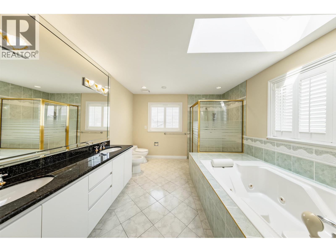
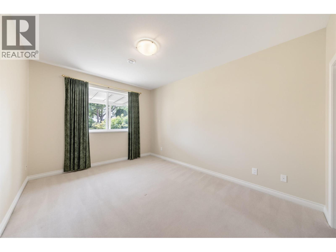
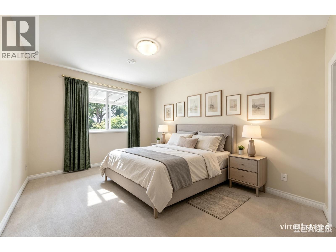
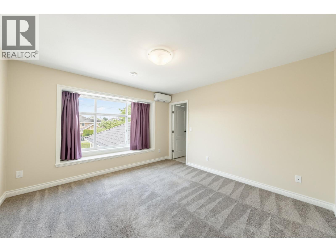
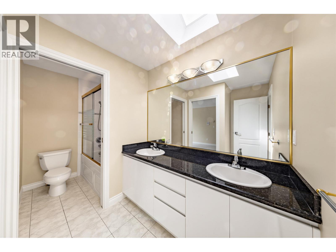
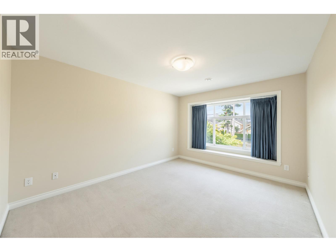
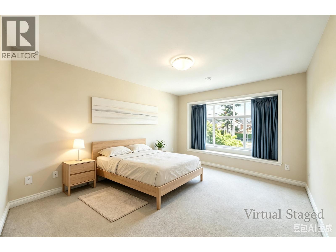
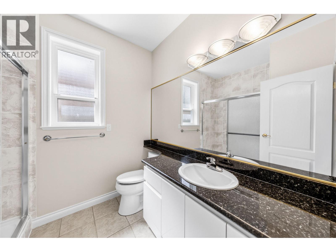
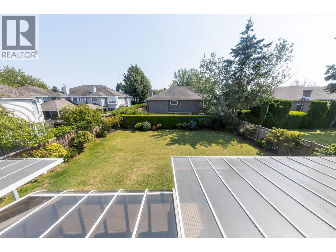
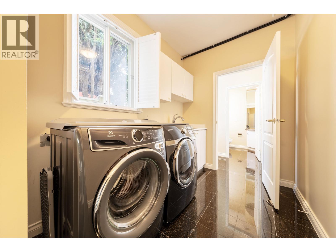
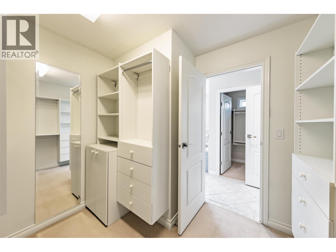
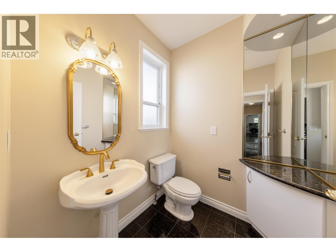
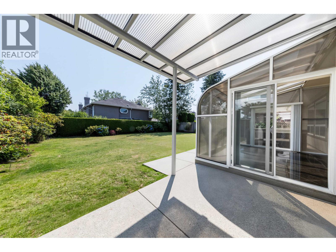
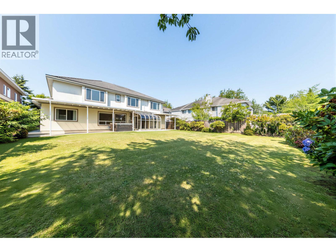
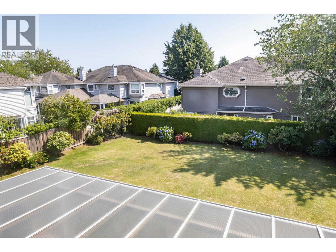
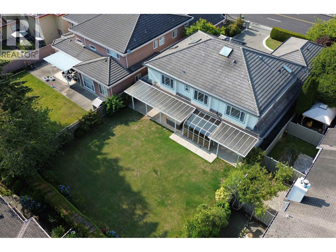
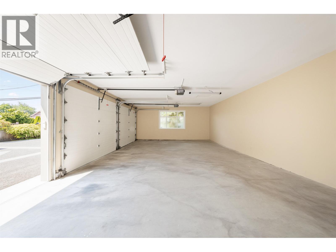
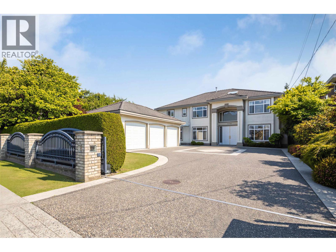
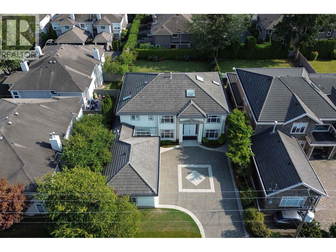
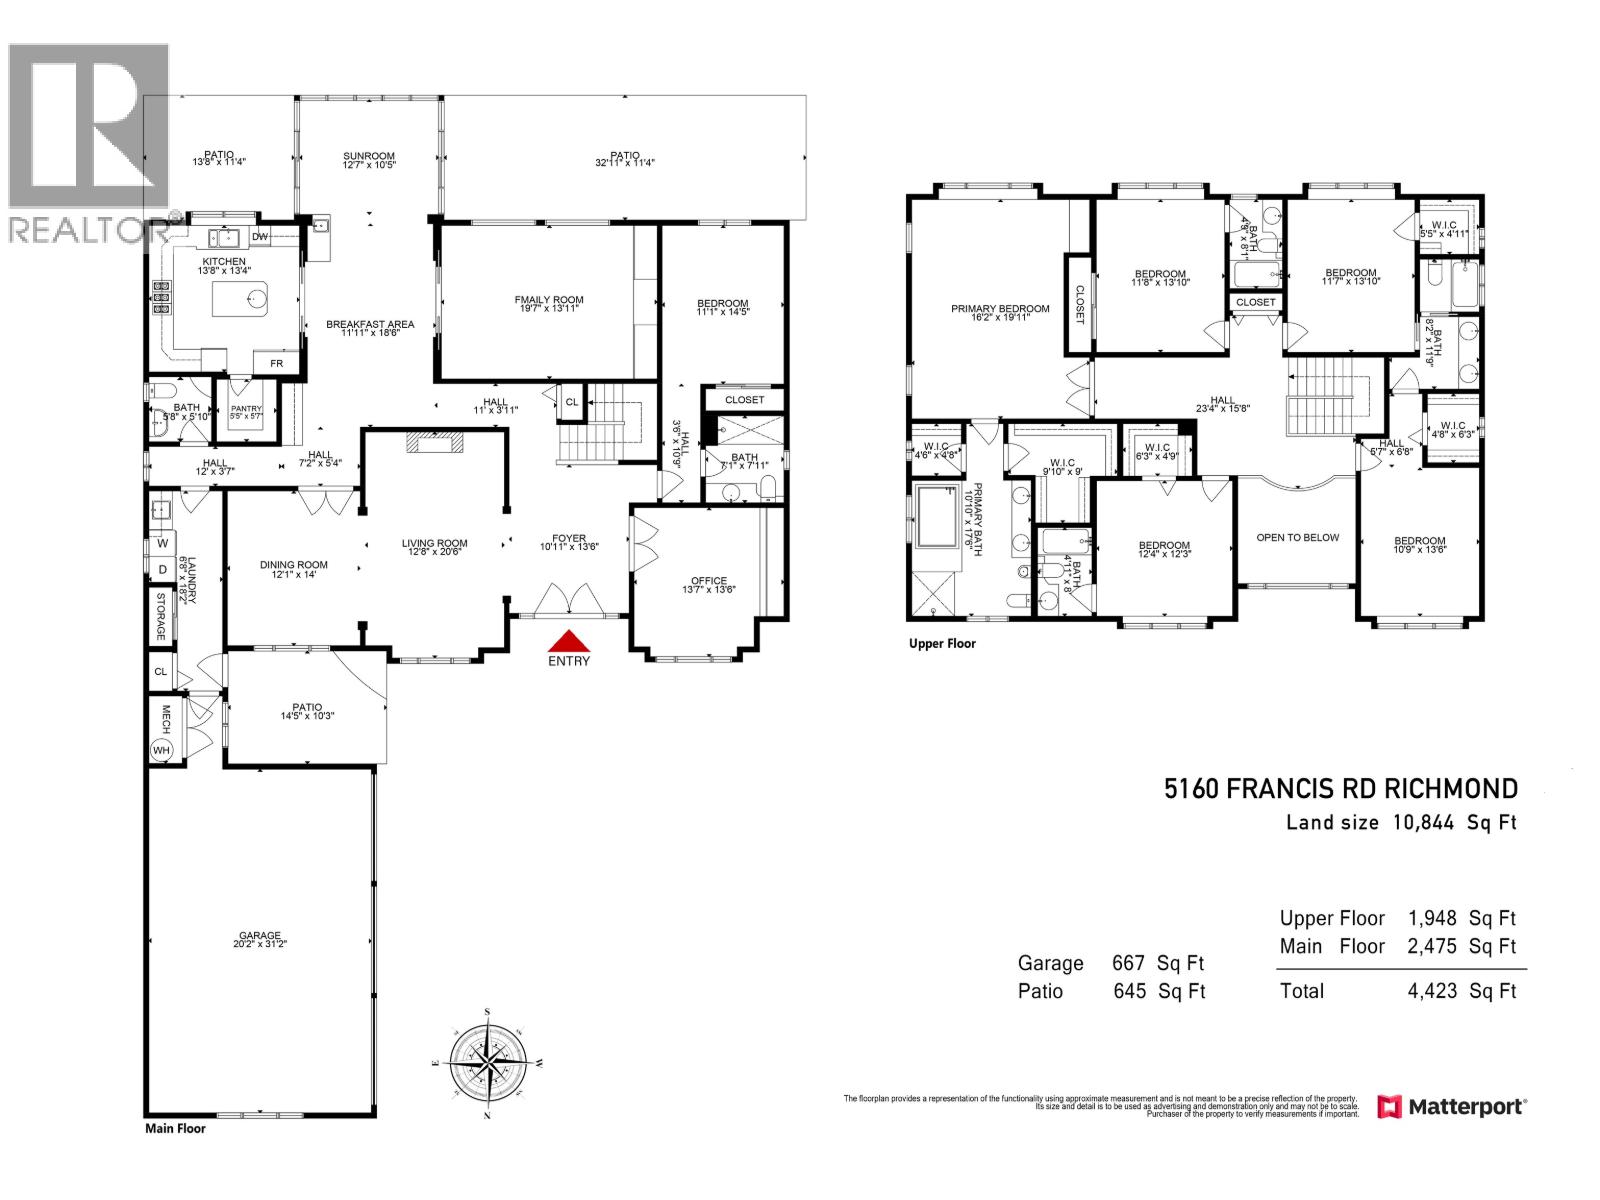
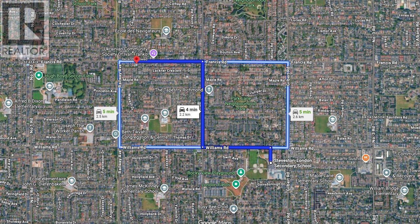
Experience luxury living in this custom-built home on a massive 10,844 sqft lot. Featuring 4,423 sqft of refined space, this residence offers 6 bedrooms, 5 baths, and an office. The home includes a spacious 13'8 x 13'4 enclosed semi-commercial kitchen, perfect for a dedicated home cook. Enjoy a south-facing yard, an enclosed solarium, a covered patio, and a 3-car garage.This move-in-ready home features fresh 2026 paint, two-floor radiant heating, and split-type air conditioning throughout. Highlights include a durable concrete tile roof, 5 skylights, plantation-style shutters, and an outdoor jetted tub. Located in the Wowk Elementary and Steveston-London Secondary catchment. Don't miss this meticulously maintained, high-quality family home. (id:41617)
- Fireplace Present
- Yes
- Appliances
- All
- Building Type
- House
- Amenities
- Laundry - In Suite
- Amenities Nearby
- Recreation, Shopping
- Parking
- Garage
Experience luxury living in this custom-built home on a massive 10,844 sqft lot. Featuring 4,423 sqft of refined space, this residence offers 6 bedrooms, 5 baths, and an office. The home includes a spacious 13'8 x 13'4 enclosed semi-commercial kitchen, perfect for a dedicated home cook. Enjoy a south-facing yard, an enclosed solarium, a covered patio, and a 3-car garage.This move-in-ready home features fresh 2026 paint, two-floor radiant heating, and split-type air conditioning throughout. Highlights include a durable concrete tile roof, 5 skylights, plantation-style shutters, and an outdoor jetted tub. Located in the Wowk Elementary and Steveston-London Secondary catchment. Don't miss this meticulously maintained, high-quality family home. (id:41617)
| Status | Active |
|---|---|
| Prop. Type | Single Family |
| MLS Num. | R3146928 |
| Bedrooms | 6 |
| Bathrooms | 6 |
| Area | 4,423 sqft |
| $/sqft | 565.18 |
| Year Built | 1998 |
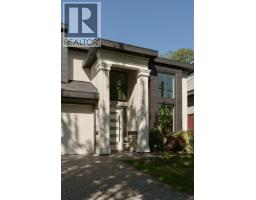
3991 LOCKHART ROAD
- Price:
- $2,468,000
- Location:
- V7C1M4, Richmond
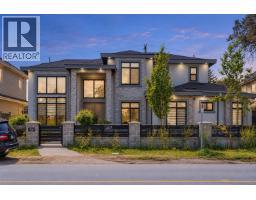
10051 SHELL ROAD
- Price:
- $2,498,888
- Location:
- V7A3W4, Richmond
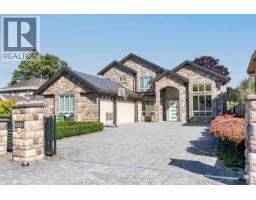
6380 NO. 1 ROAD
- Price:
- $2,498,000
- Location:
- V7C1T3, Richmond
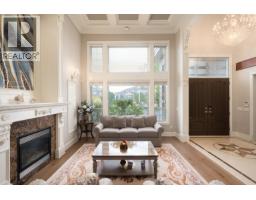
5011 COLBECK ROAD
- Price:
- $2,498,000
- Location:
- V7C3E4, Richmond

9631 SAUNDERS ROAD
- Price:
- $2,498,000
- Location:
- V7A2B5, Richmond