
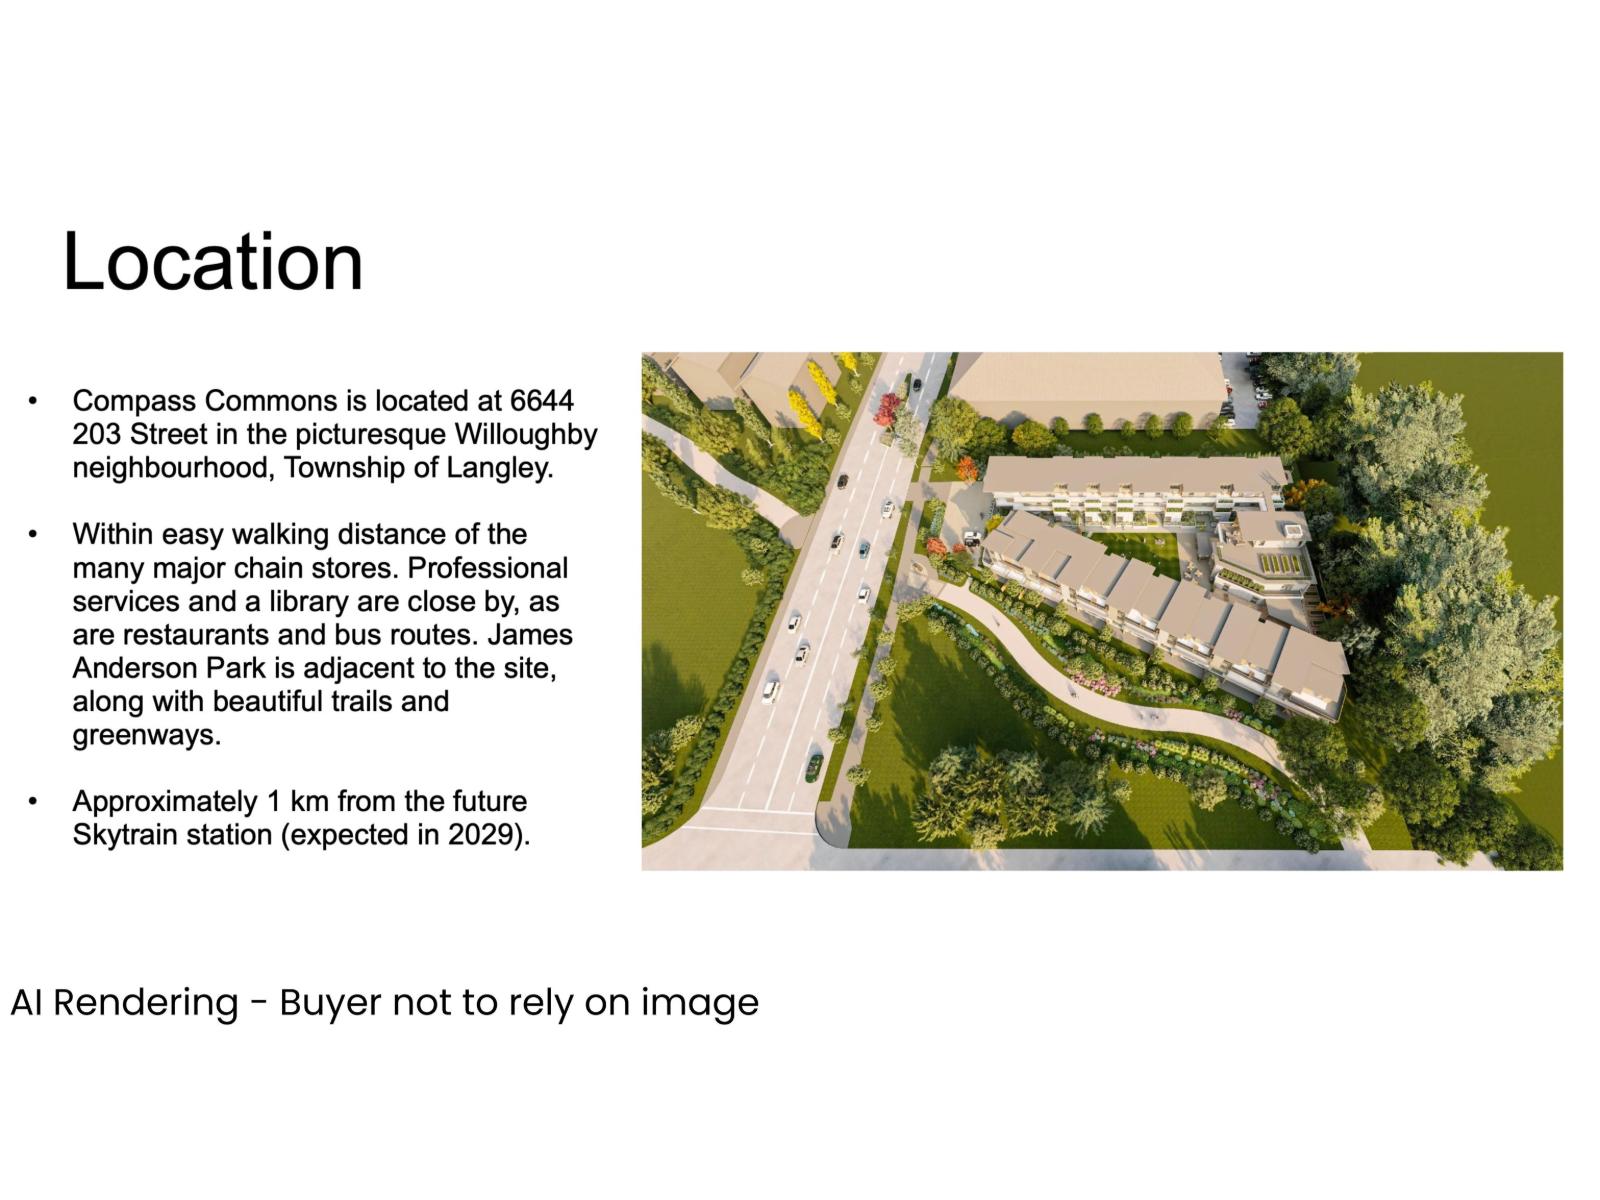
A101 6644 203 STREET
Langley, British Columbia V2Y1P3$1,203,600
1,406.95 sqft
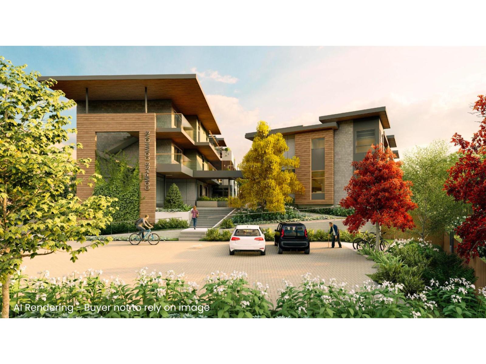
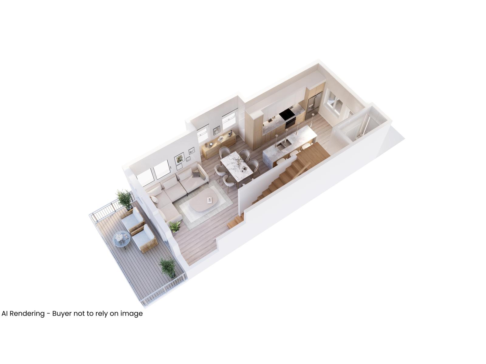
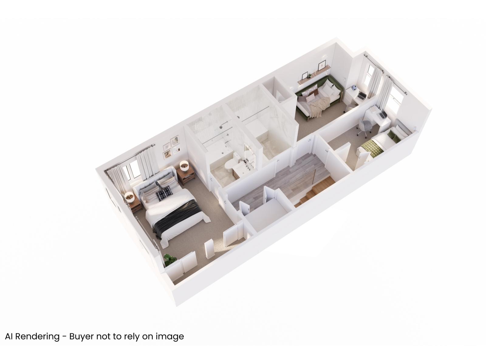
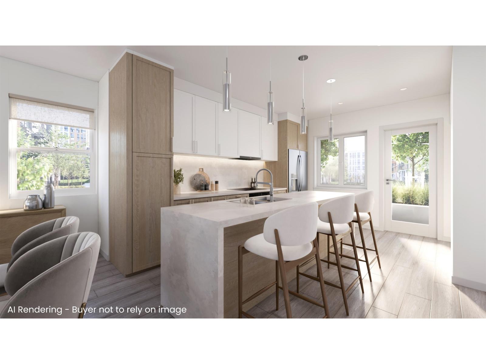
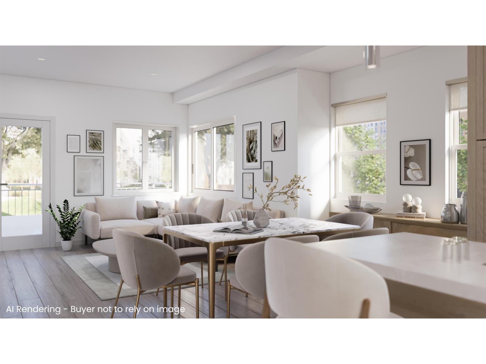
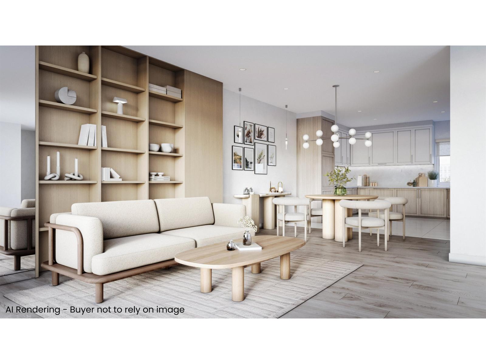
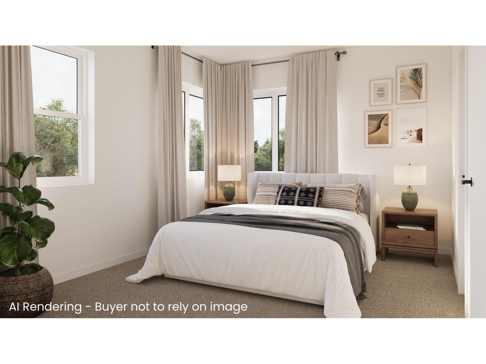
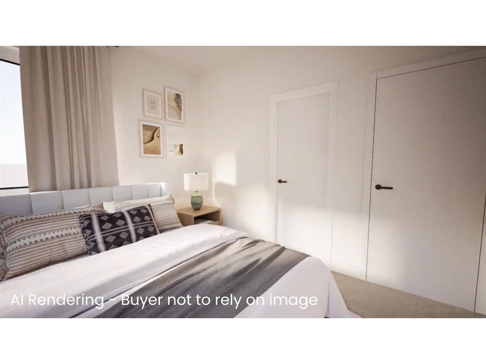
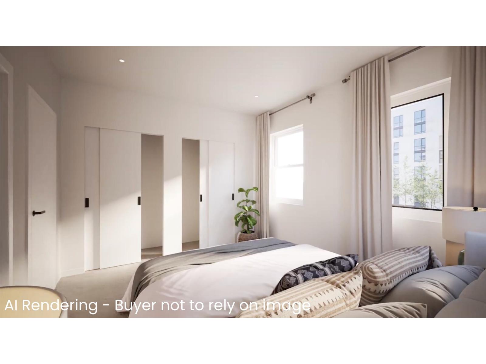
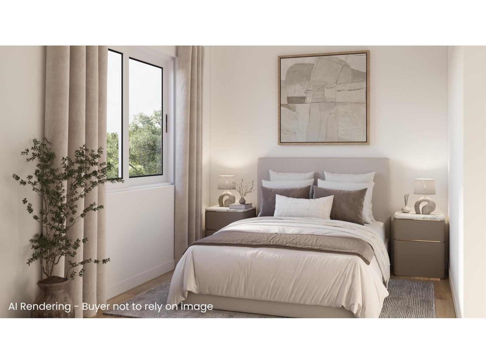
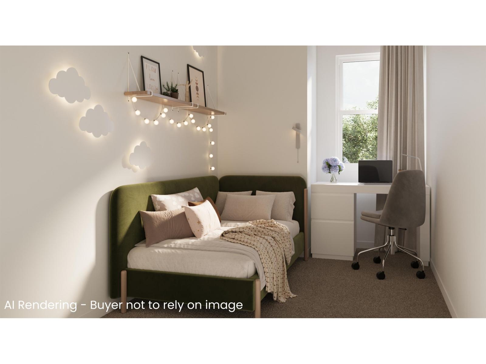
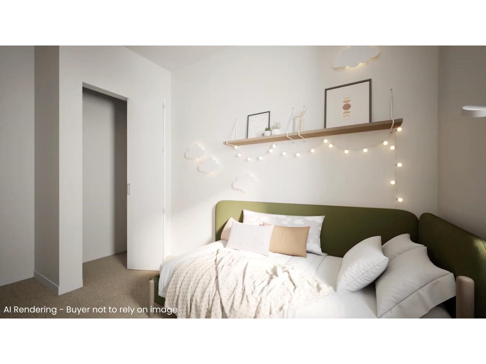
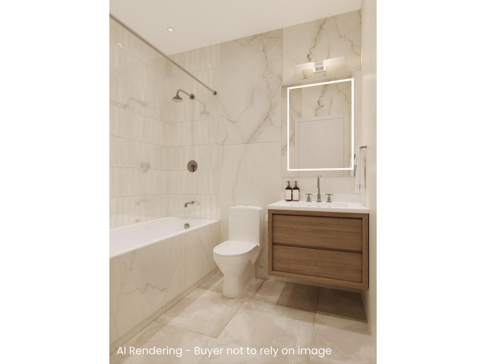
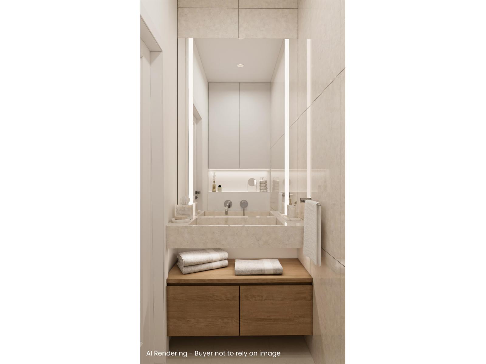
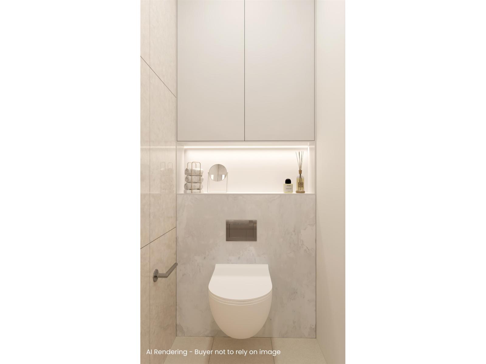
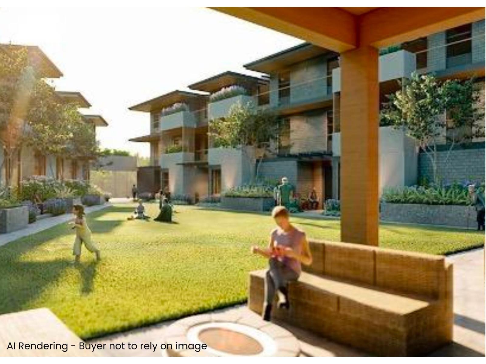
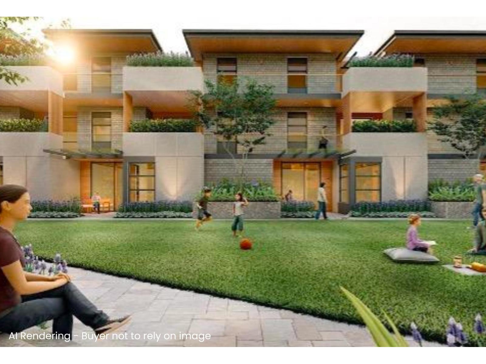
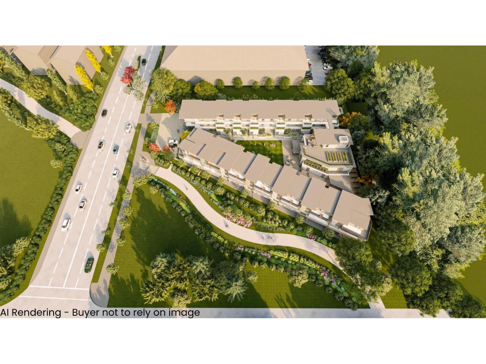
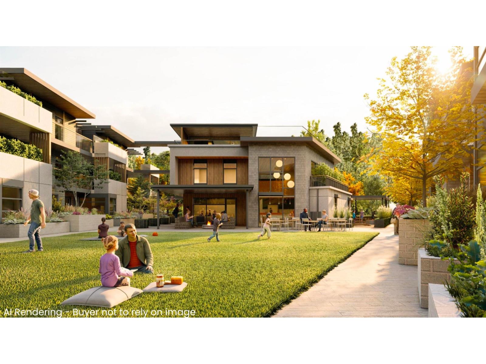
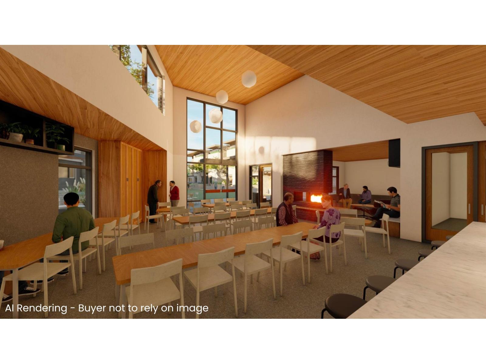
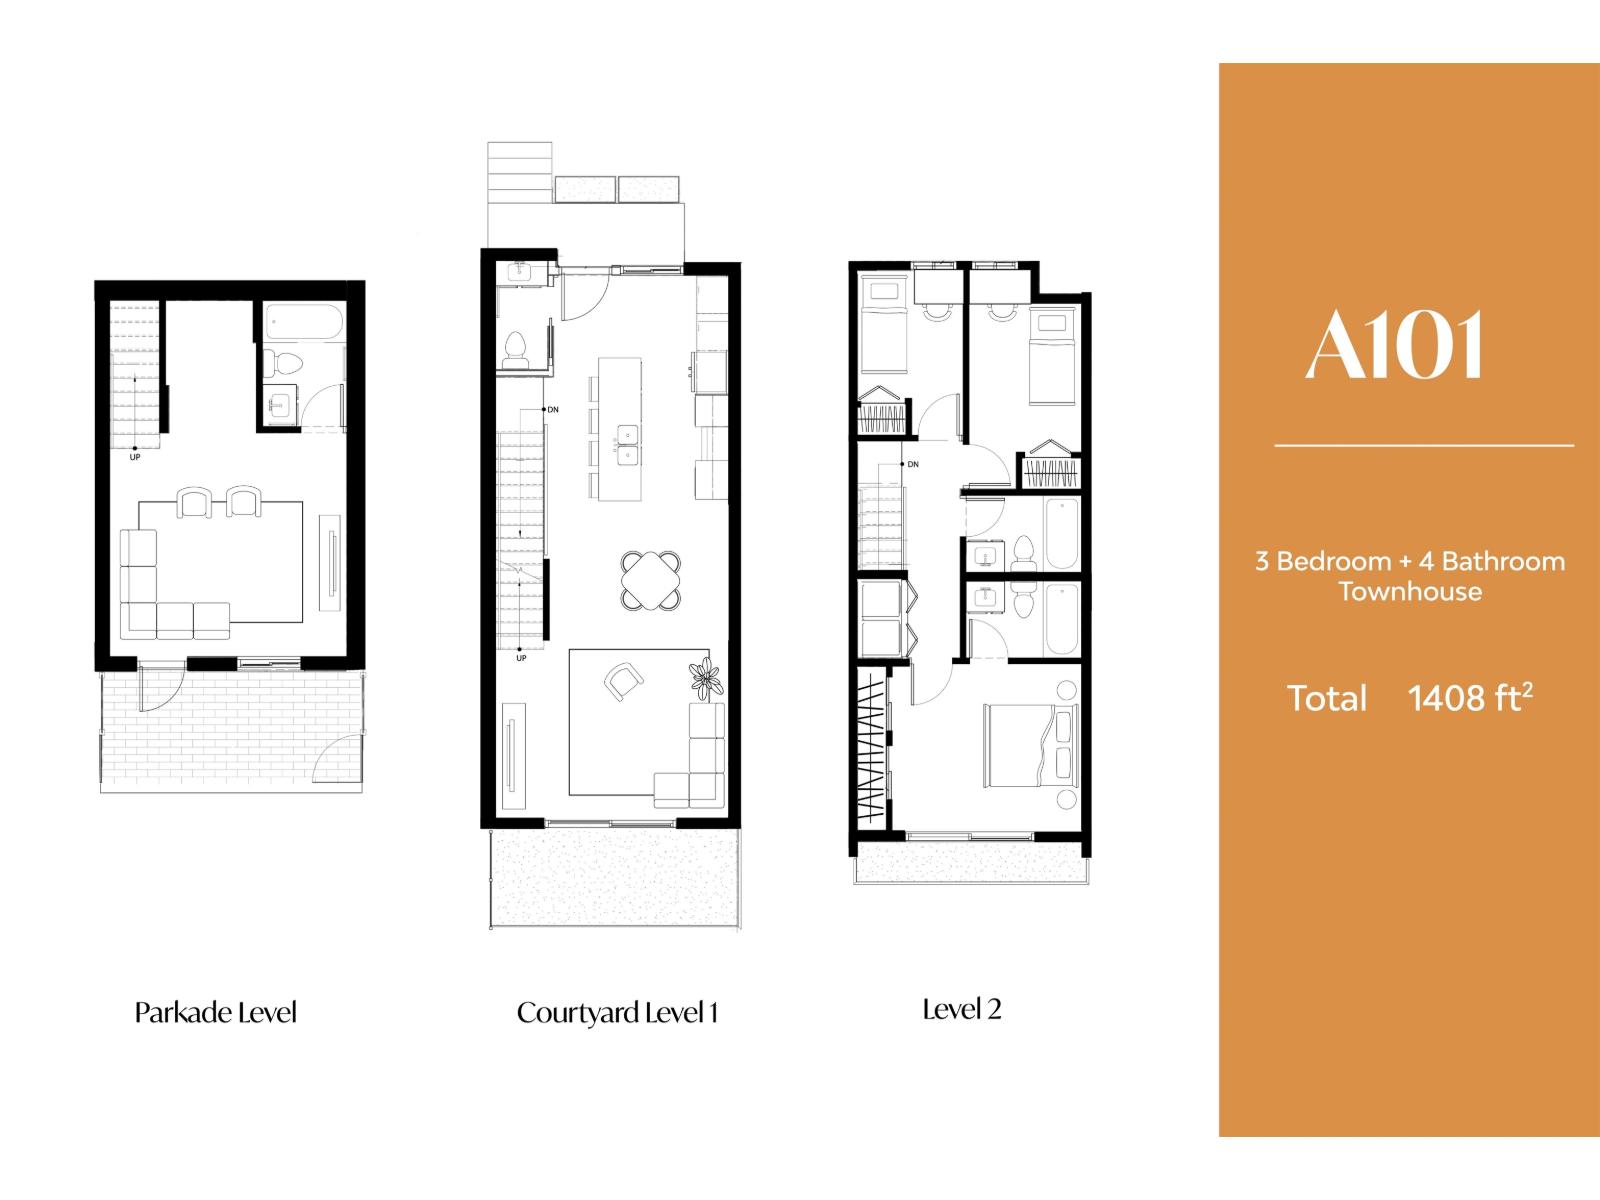
Coming Fall 2026! Welcome to a West Coast contemporary community in the heart of Willoughby Heights where connection, care & collaboration come naturally. Designed with families in mind, this boutique 40-home strata blends modern design with a genuine sense of belonging. A101 offers 1,407sqft across 3 levels featuring 3 bdrm, 3.5 bath & a spacious family room with patio access. The open-concept main floor highlights a stylish kitchen with an oversized island for easy entertaining. Upstairs, the Primary bdrm offers a generous closet & private ensuite. Each home includes 1 EV parking stall & storage locker, plus access to amenities like a Workshop, Music Room, Gym, Guest Suites & welcoming Common House for shared events. Steps to shopping, dining, parks & transit-everything your family needs (id:41617)
- Appliances
- Dishwasher, Refrigerator, Stove
- Basement
- None (Unknown)
- Building Type
- Row / Townhouse
- Amenities
- Guest Suite, Laundry - In Suite, Recreation Centre, Shared Laundry
- Total Stories
- 3
- Utilities
- ElectricityWater
- Attached Structures
- Playground, Workshop
- Parking
- Underground
- Maintenance Fees
- $518.07 Monthly
- Community Features
- Pets Allowed
Coming Fall 2026! Welcome to a West Coast contemporary community in the heart of Willoughby Heights where connection, care & collaboration come naturally. Designed with families in mind, this boutique 40-home strata blends modern design with a genuine sense of belonging. A101 offers 1,407sqft across 3 levels featuring 3 bdrm, 3.5 bath & a spacious family room with patio access. The open-concept main floor highlights a stylish kitchen with an oversized island for easy entertaining. Upstairs, the Primary bdrm offers a generous closet & private ensuite. Each home includes 1 EV parking stall & storage locker, plus access to amenities like a Workshop, Music Room, Gym, Guest Suites & welcoming Common House for shared events. Steps to shopping, dining, parks & transit-everything your family needs (id:41617)
| Status | Active |
|---|---|
| Prop. Type | Single Family |
| MLS Num. | R3150540 |
| Bedrooms | 3 |
| Bathrooms | 4 |
| Area | 1,406.95 sqft |
| $/sqft | 855.47 |
| Year Built | - |
21556 86A CRESCENT
- Price:
- $1,200,000
- Location:
- V1M2E3, Langley
20087 50A AVENUE
- Price:
- $1,195,000
- Location:
- V3A7H8, Langley
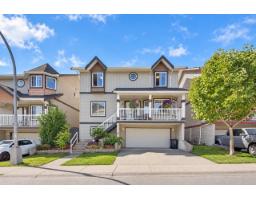
6615 205 STREET
- Price:
- $1,199,000
- Location:
- V2Y2X8, Langley
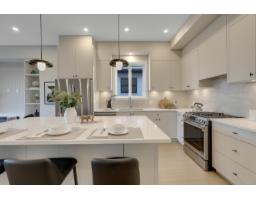
7746 196 STREET
- Price:
- $1,200,000
- Location:
- V2Y3V4, Langley
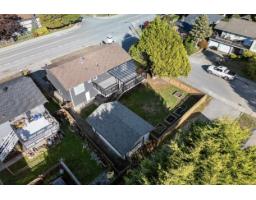
20030 48 AVENUE
- Price:
- $1,199,000
- Location:
- V3A6P3, Langley