
A201 6644 203 STREET
Langley, British Columbia V2Y1P3$966,812
1,006.96 sqft
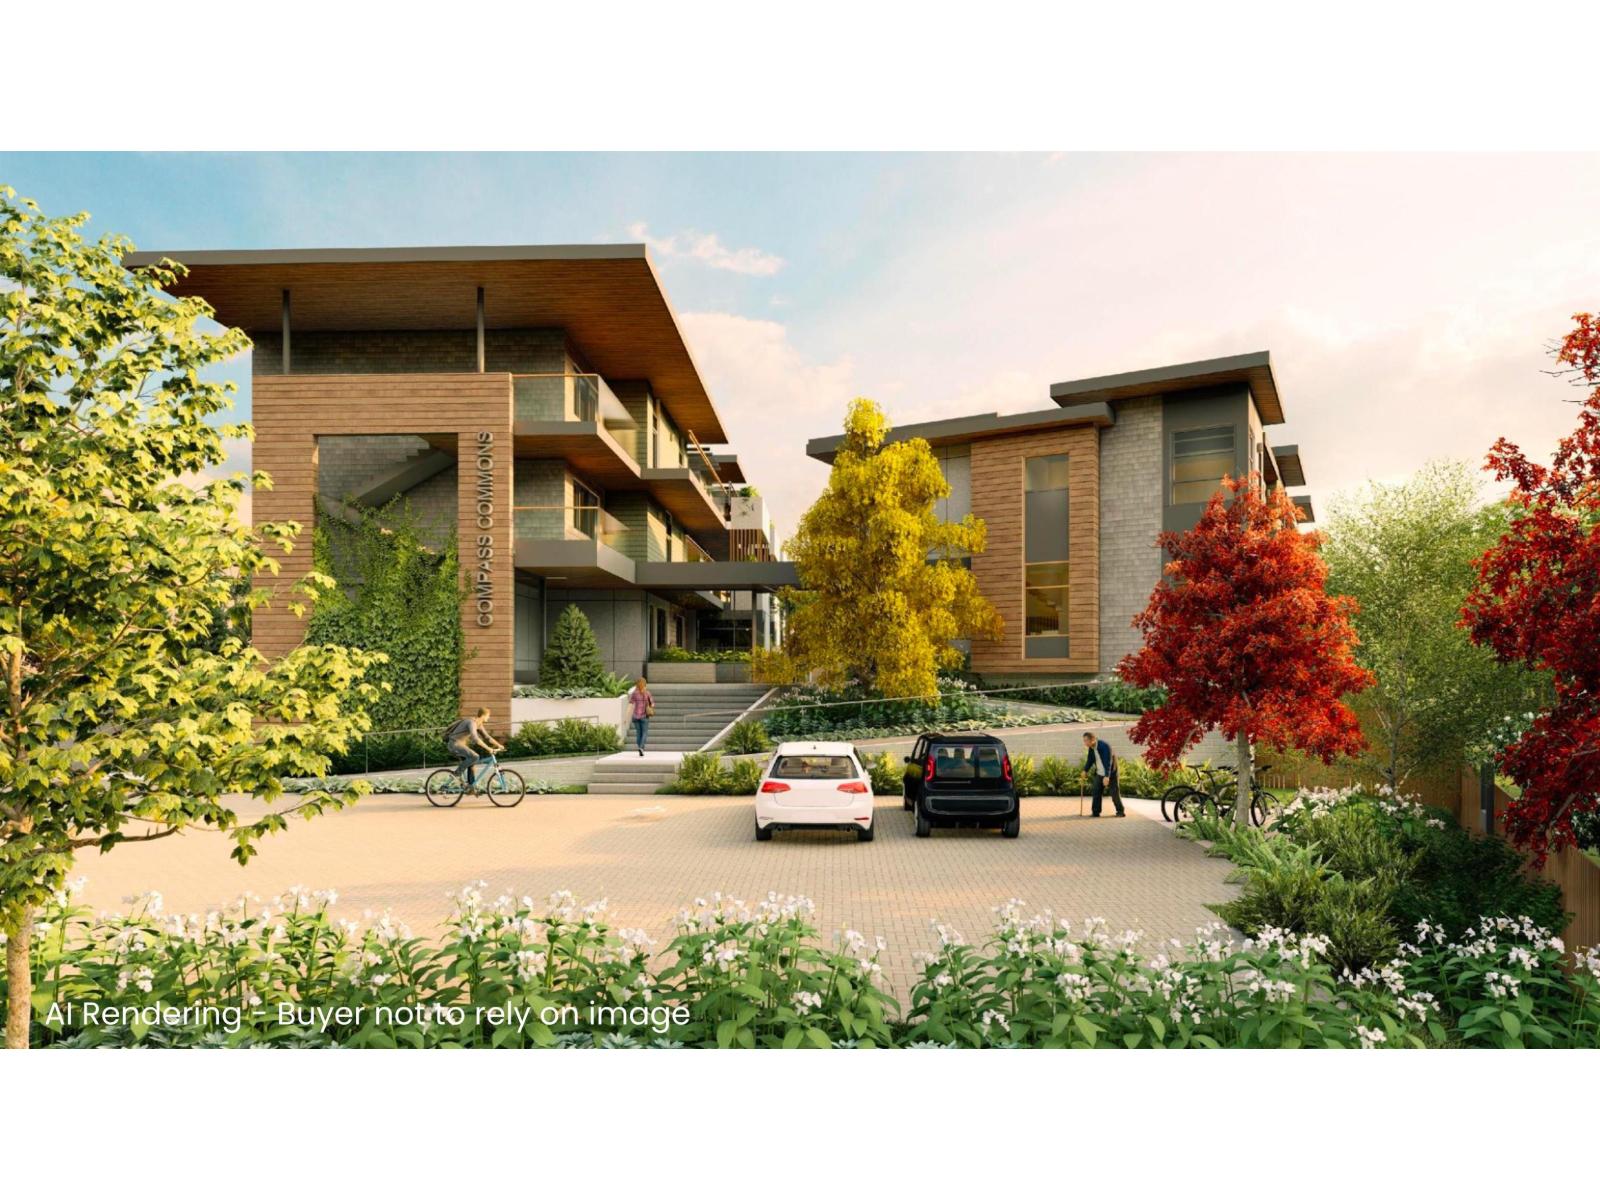
Coming Fall 2026! Discover an intentional West Coast contemporary community in Willoughby Heights where connection & design come together. Home A201 offers just over 1,000 sqft of single level living with 2 bdrms, 2 baths and a private patio perfect for entertaining or relaxing. The open concept layout features a modern kitchen, primary bdrm with ensuite & walk-in closet & 2nd bdrm. Quality finishes, thoughtful layout & attention to detail are showcased throughout. Enjoy bright, open spaces deisgned for comfort & functionality. Each home includes 1 EV parking stall, storage locker & access to exceptional amenities including a Workshop, Music Room, Laundry Room, Guest Suites, Gym & welcoming Common House for gatherings & shared events. Perfect location to walk to all Langley has to offer. (id:41617)
- Appliances
- Washer, Dryer, Refrigerator, Stove, Dishwasher
- Basement
- None (Unknown)
- Building Type
- Apartment
- Amenities
- Guest Suite, Laundry - In Suite, Recreation Centre, Shared Laundry
- Total Stories
- 3
- Utilities
- ElectricityWater
- Attached Structures
- Playground, Workshop
- Parking
- Underground
- Maintenance Fees
- $421.69 Monthly
- Community Features
- Pets Allowed
Coming Fall 2026! Discover an intentional West Coast contemporary community in Willoughby Heights where connection & design come together. Home A201 offers just over 1,000 sqft of single level living with 2 bdrms, 2 baths and a private patio perfect for entertaining or relaxing. The open concept layout features a modern kitchen, primary bdrm with ensuite & walk-in closet & 2nd bdrm. Quality finishes, thoughtful layout & attention to detail are showcased throughout. Enjoy bright, open spaces deisgned for comfort & functionality. Each home includes 1 EV parking stall, storage locker & access to exceptional amenities including a Workshop, Music Room, Laundry Room, Guest Suites, Gym & welcoming Common House for gatherings & shared events. Perfect location to walk to all Langley has to offer. (id:41617)


| Status | Active |
|---|---|
| Prop. Type | Single Family |
| MLS Num. | R3150544 |
| Bedrooms | 2 |
| Bathrooms | 2 |
| Area | 1,006.96 sqft |
| $/sqft | 960.13 |
| Year Built | - |
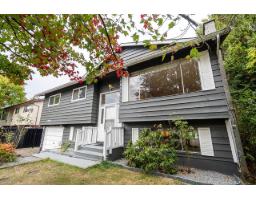
19751 54A AVENUE
- Price:
- $979,900
- Location:
- V3A3W4, Langley
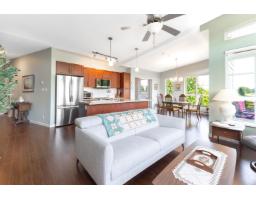
416 23215 BILLY BROWN ROAD
- Price:
- $950,000
- Location:
- V1M0B7, Langley
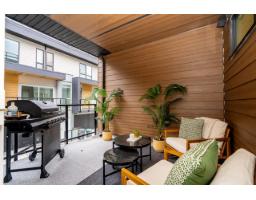
41 20335 70A AVENUE
- Price:
- $949,900
- Location:
- V2Y1S8, Langley
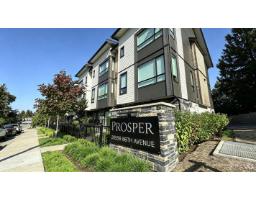
12 20559 86 AVENUE
- Price:
- $969,900
- Location:
- V2Y2B6, Langley
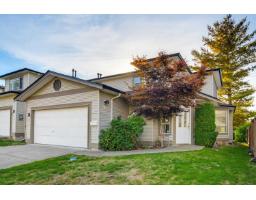
1 20881 87 AVENUE
- Price:
- $979,900
- Location:
- V1M3X1, Langley