
B428 20117 84 AVENUE
Langley, British Columbia V2Y3Z2$575,000
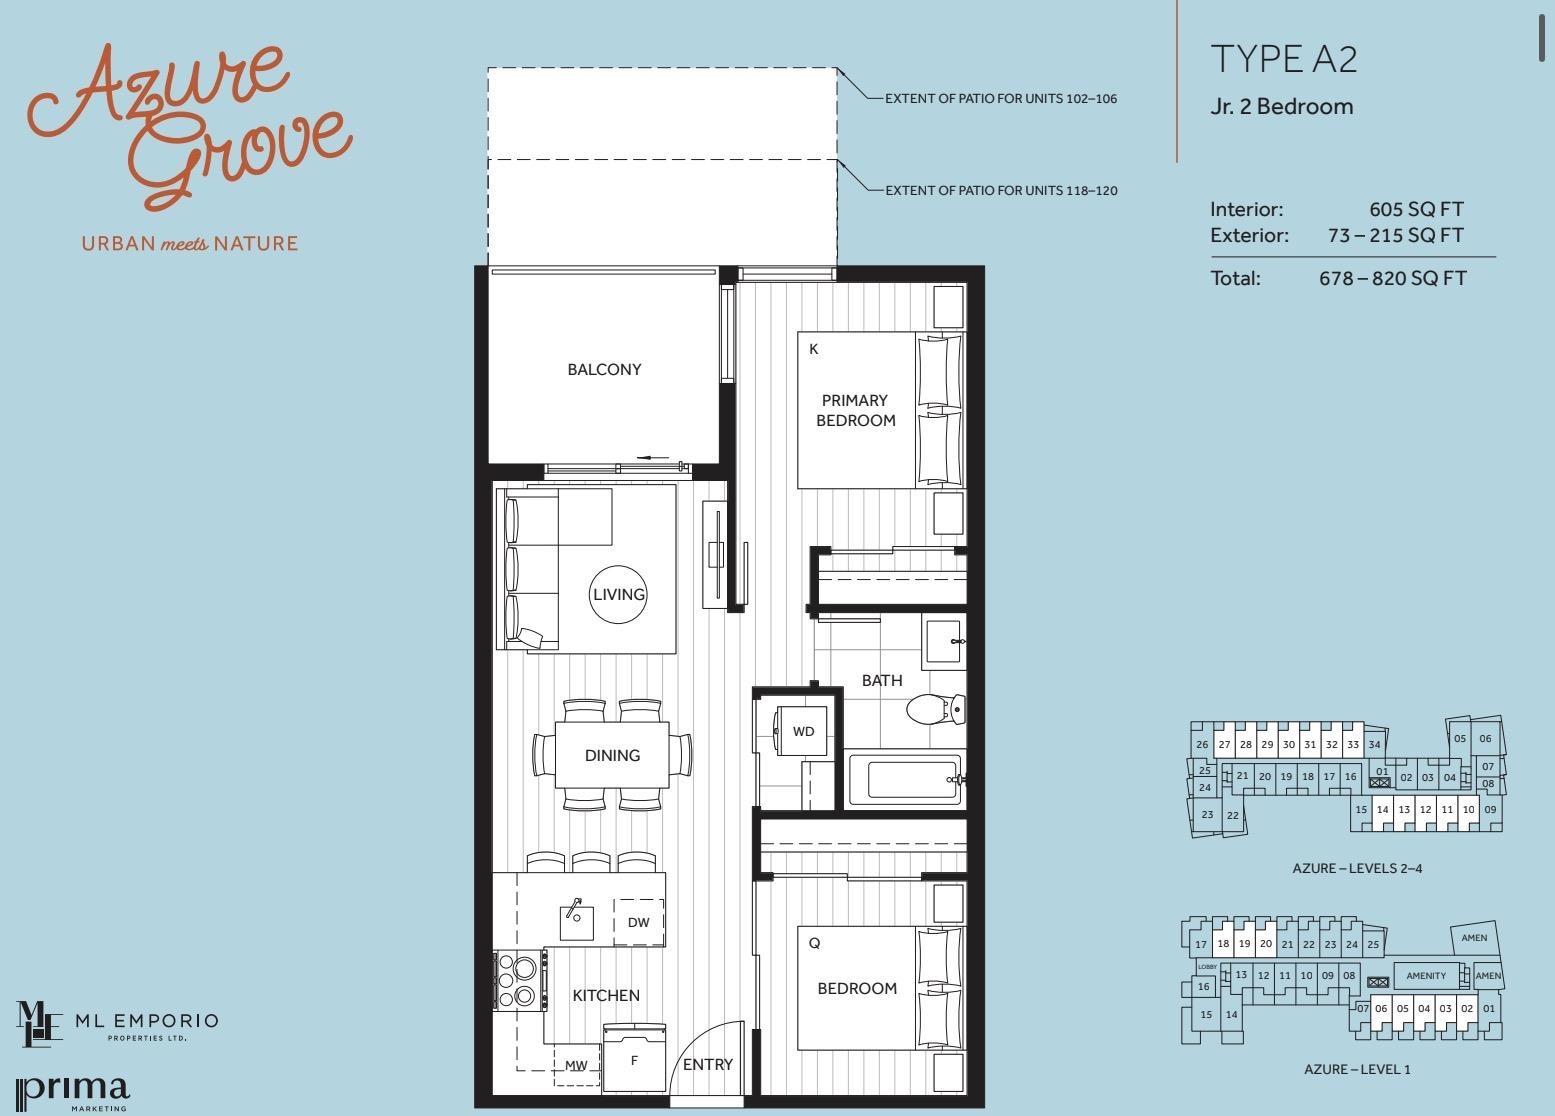
678.02 sqft
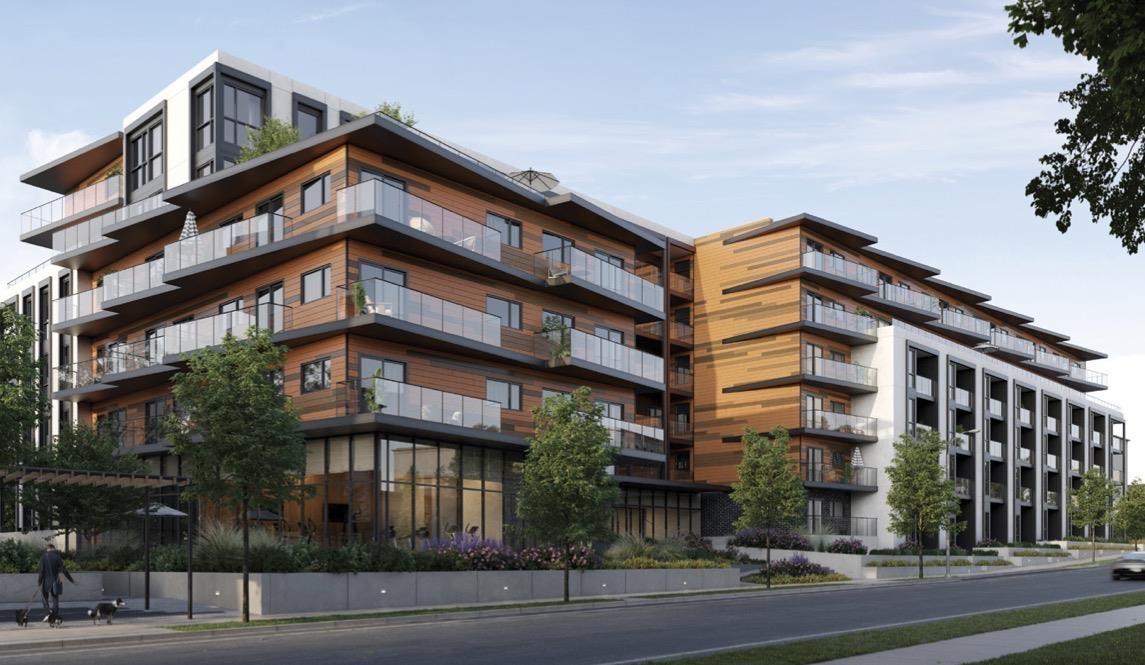
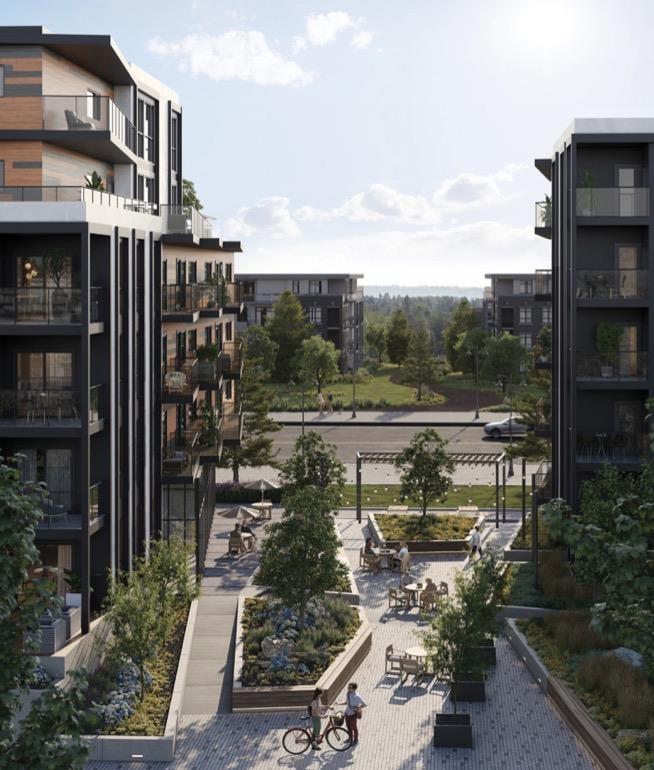
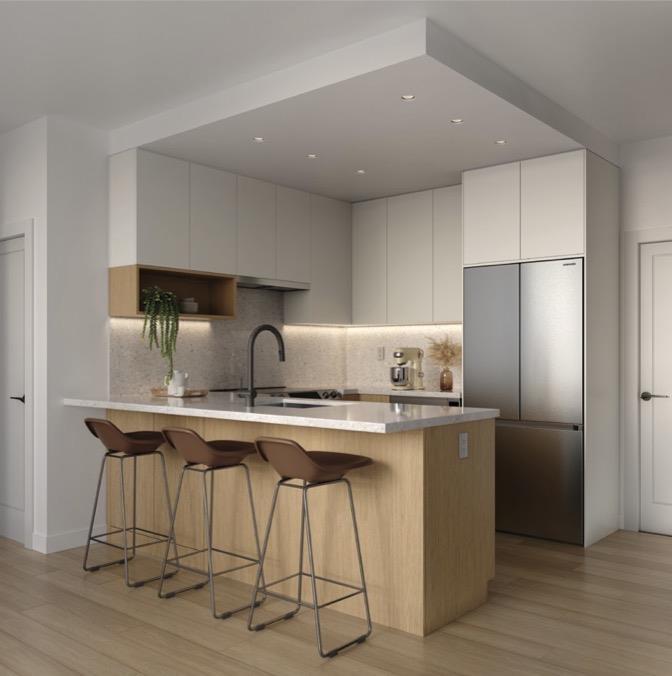
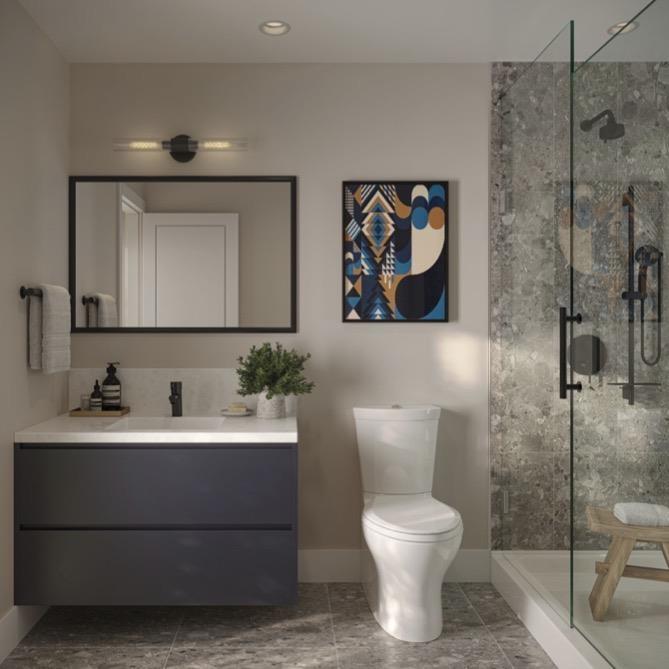
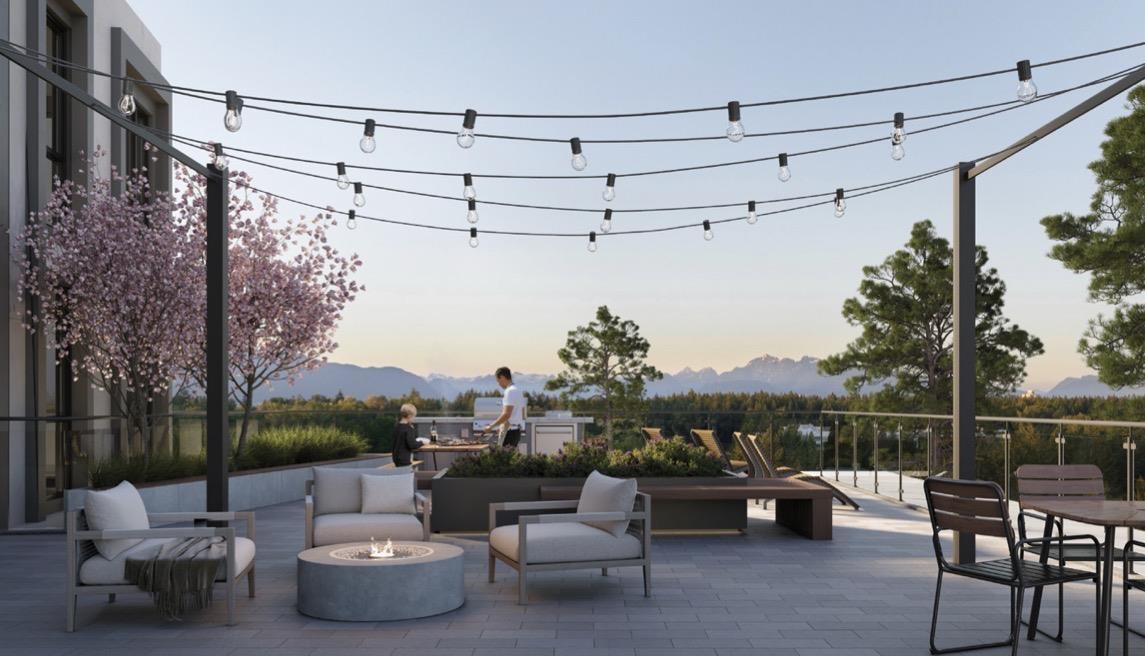
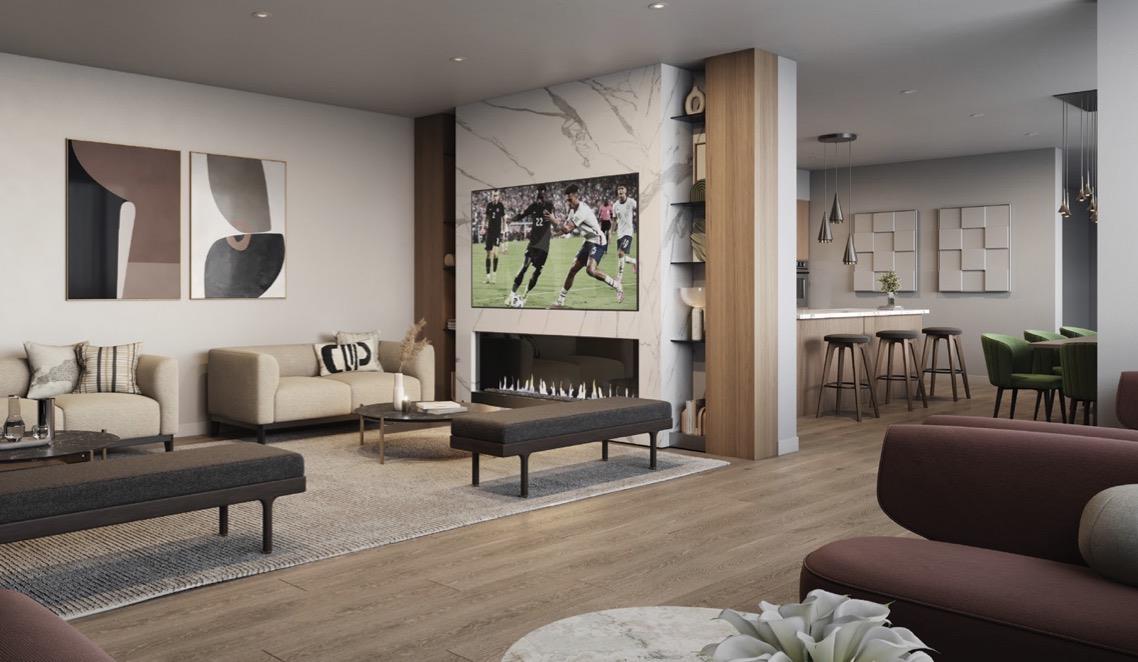
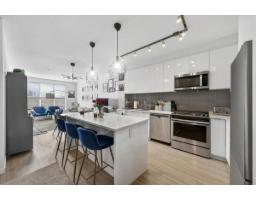
Modern 2 Bed + 1 Bath home at Azure Grove in Willoughby, offering 678 SF of well-designed living space. Features light colour scheme, 2 parking stalls, and $6,000 decorating allowance. Open-concept layout with private balcony and modern kitchen with quartz counters, backsplash, under-cab LED lighting, and Samsung appliances. Amenities include fitness centre, rooftop patios, business lounge, games room, and courtyard. Prime location near Hwy 1, Carvolth Exchange, Willoughby Town Centre, Langley Events Centre, Redwoods & Belmont Golf Courses, and parks including Yorkson Community Park, Willoughby Community Park, and Routley Park. Close to shops, cafés, and schools including Richard Bulpitt, Yorkson Creek, and R.E. Mountain. 10 min to future SkyTrain. (id:41617)
- Appliances
- Washer, Dryer, Refrigerator, Stove, Dishwasher
- Basement
- None (Unknown)
- Building Type
- Apartment
- Amenities
- Clubhouse, Exercise Centre, Recreation Centre
- Utilities
- ElectricityWater
- Attached Structures
- Playground
- Parking
- Underground, Visitor Parking
Modern 2 Bed + 1 Bath home at Azure Grove in Willoughby, offering 678 SF of well-designed living space. Features light colour scheme, 2 parking stalls, and $6,000 decorating allowance. Open-concept layout with private balcony and modern kitchen with quartz counters, backsplash, under-cab LED lighting, and Samsung appliances. Amenities include fitness centre, rooftop patios, business lounge, games room, and courtyard. Prime location near Hwy 1, Carvolth Exchange, Willoughby Town Centre, Langley Events Centre, Redwoods & Belmont Golf Courses, and parks including Yorkson Community Park, Willoughby Community Park, and Routley Park. Close to shops, cafés, and schools including Richard Bulpitt, Yorkson Creek, and R.E. Mountain. 10 min to future SkyTrain. (id:41617)
| Status | Active |
|---|---|
| Prop. Type | Single Family |
| MLS Num. | R3151684 |
| Bedrooms | 2 |
| Bathrooms | 1 |
| Area | 678.02 sqft |
| $/sqft | 848.06 |
| Year Built | - |

406 20675 EASTLEIGH CRESCENT
- Price:
- $579,405
- Location:
- V3A4C3, Langley
305 20019 83A AVENUE
- Price:
- $579,000
- Location:
- V2Y5K6, Langley
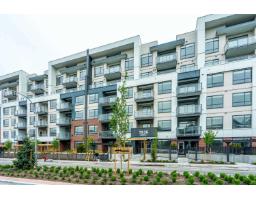
C211 8150 207 STREET
- Price:
- $585,000
- Location:
- V2Y4J4, Langley
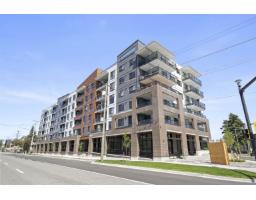
306 7936 206 STREET
- Price:
- $574,900
- Location:
- V2Y3X8, Langley
512 20769 FRASER HIGHWAY
- Price:
- $575,900
- Location:
- V3A4G4, Langley