
1591 ALPINE LANE
Coquitlam, British Columbia V3E3A6$2,098,000
4,533.01 sqft
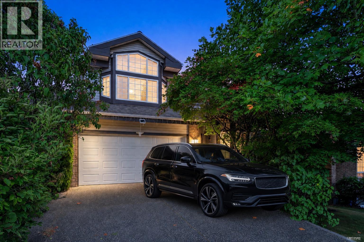
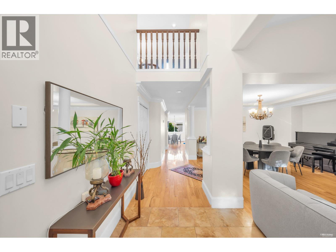
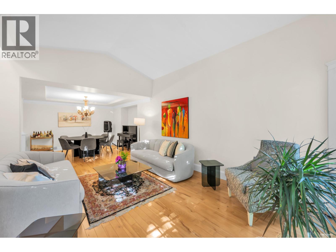
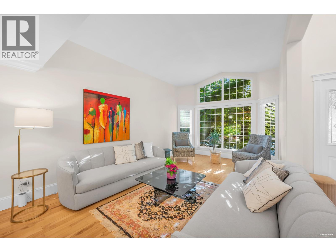
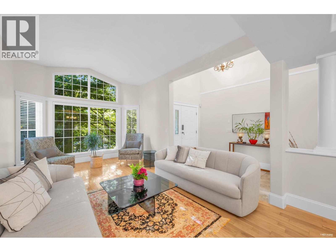
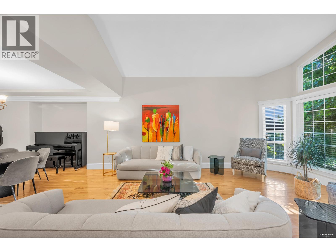
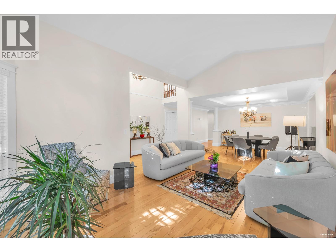
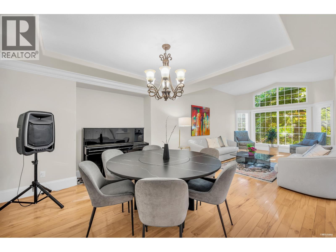
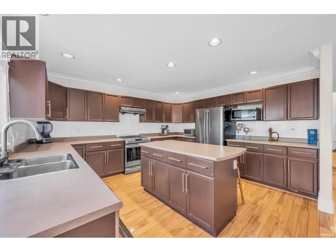
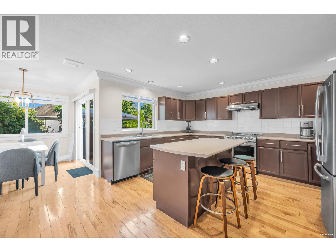
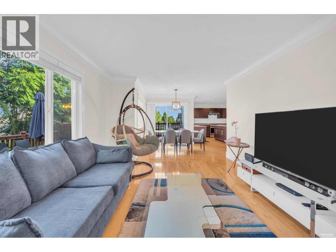
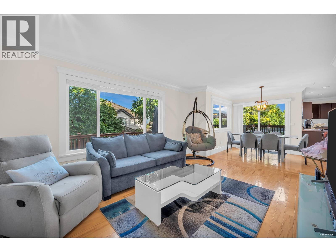
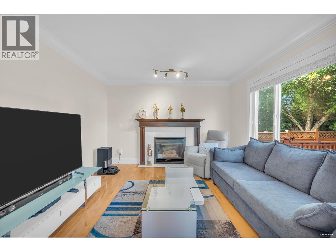
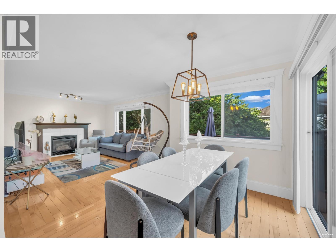
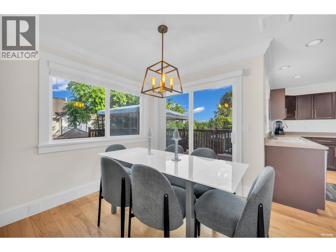
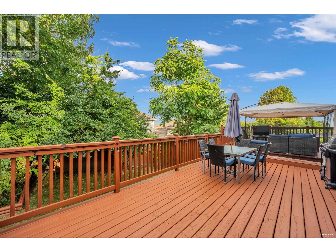
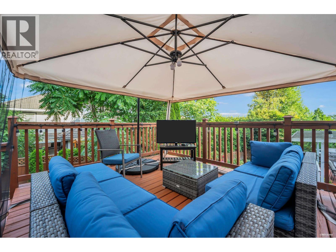
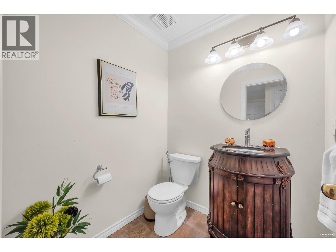
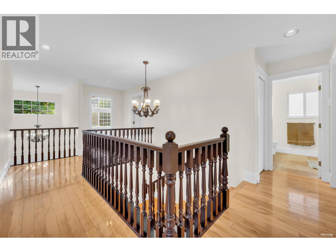
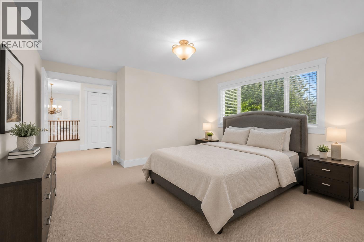
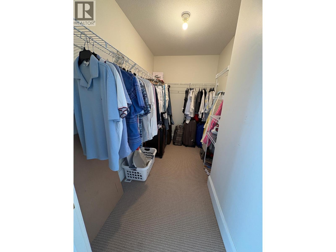
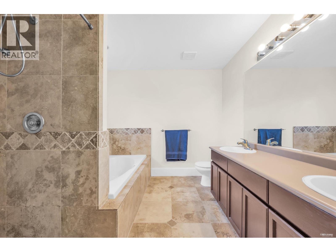
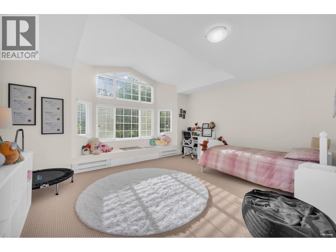
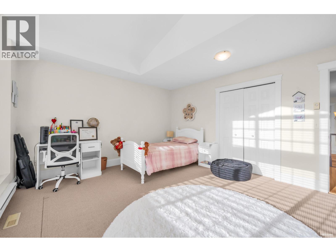
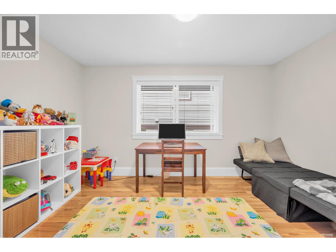
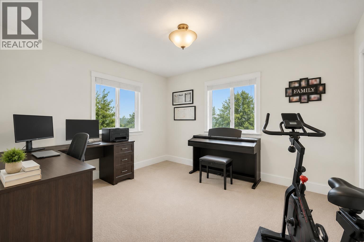
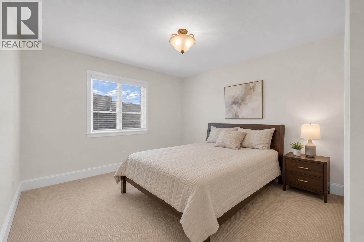
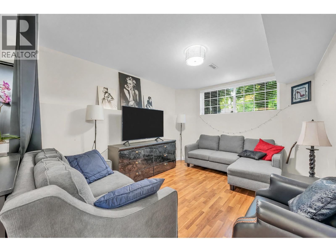
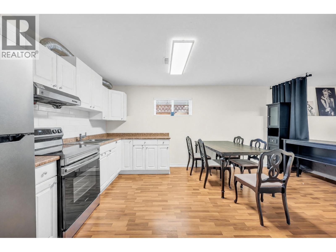
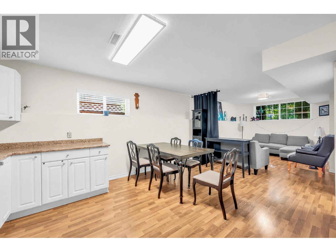
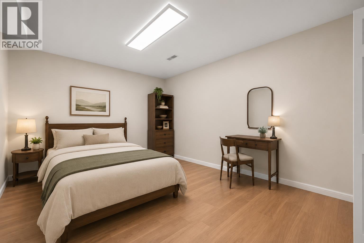
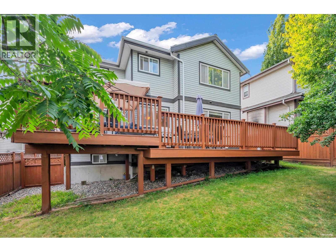
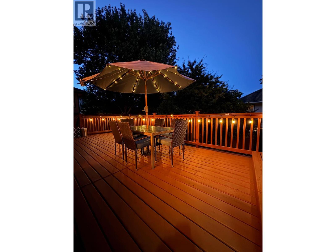
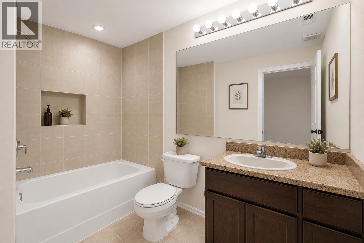
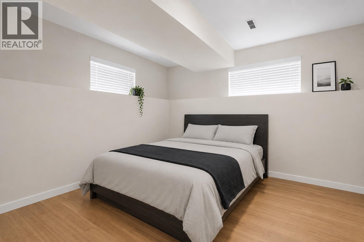
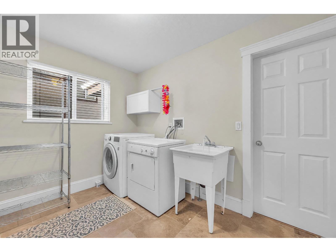
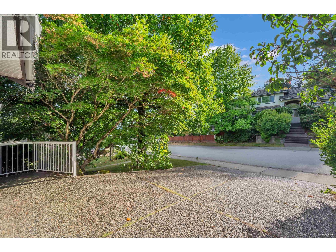
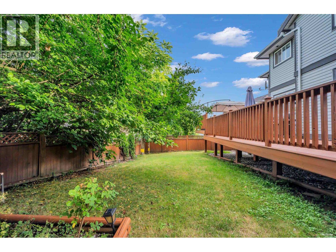
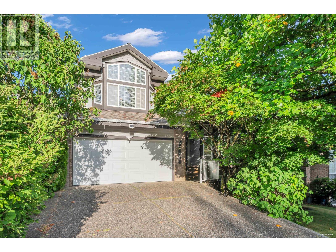
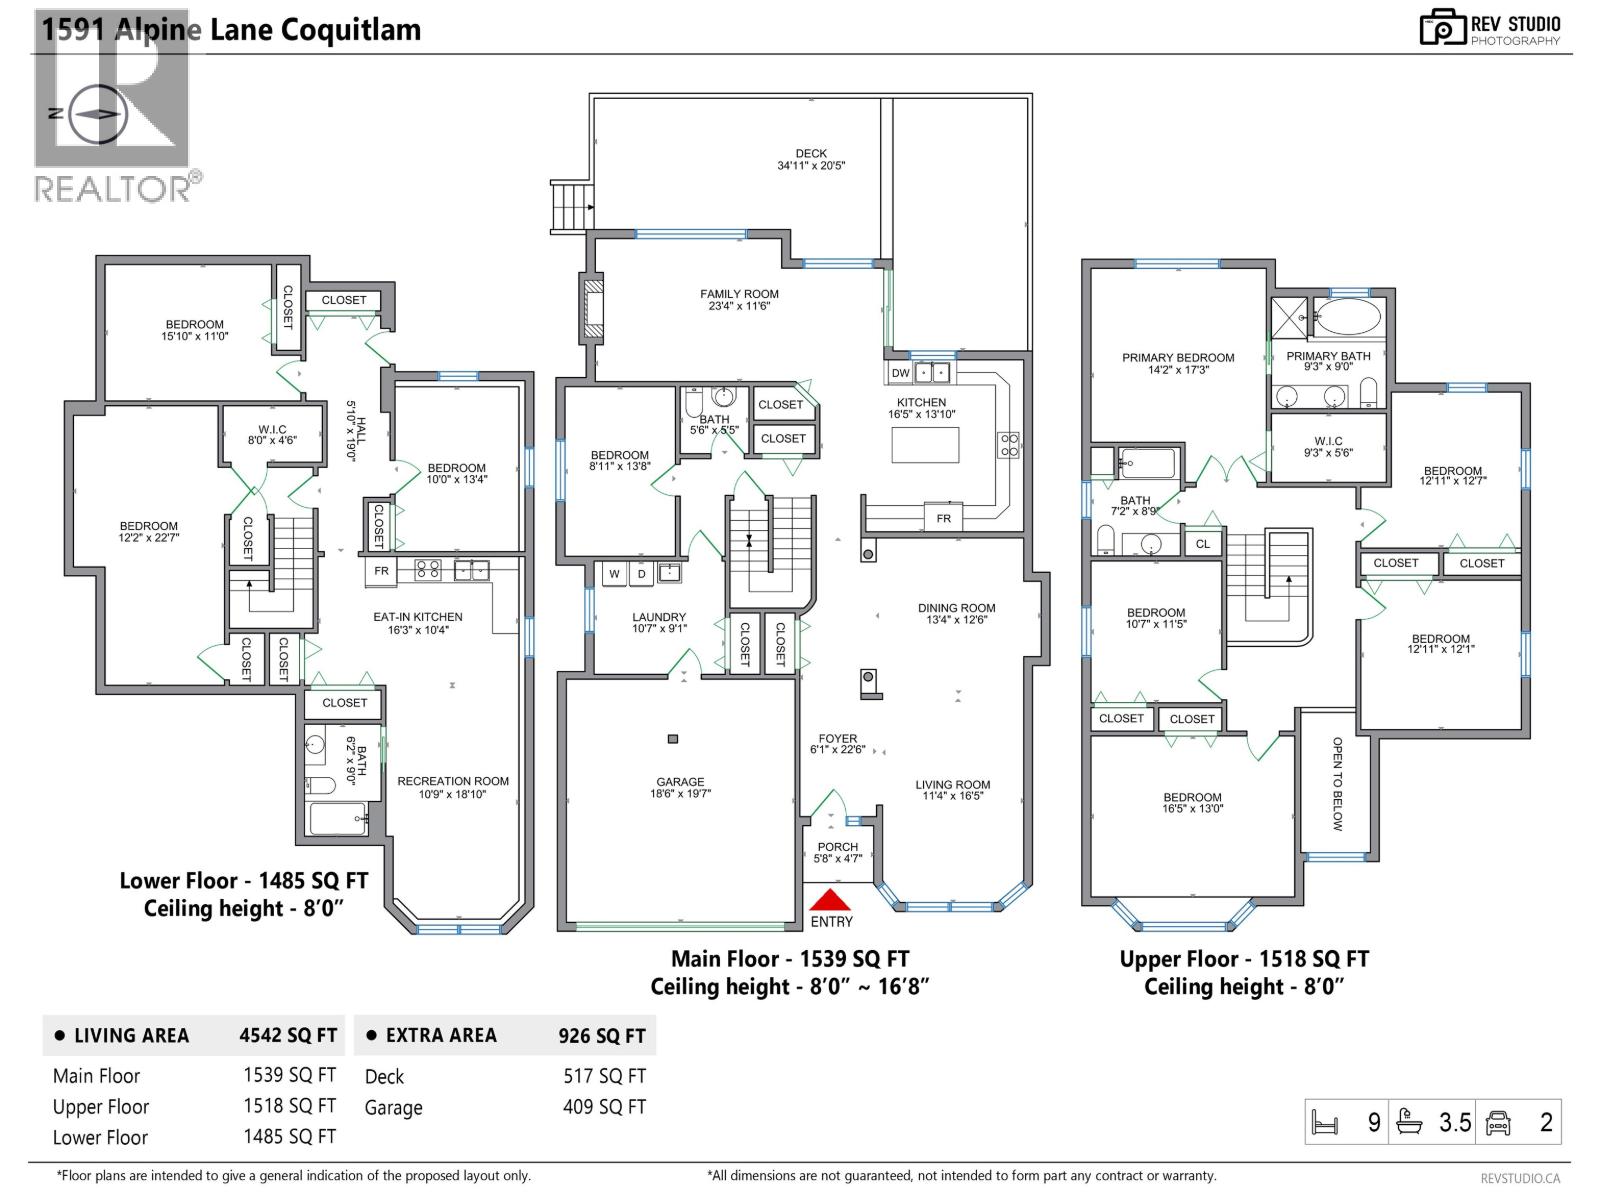
An exceptional family residence in prestigious Westwood Plateau, offering over 4,500 sq. ft. of living space plus nearly 1,000 sq. ft. of additional deck & garage area. Featuring 9 bedrooms, 4 bathrooms & a versatile den, the expansive layout is ideal for large, growing or multi-generational families. The self-contained 2-bedroom basement suite with a separate entrance provides an excellent mortgage helper, with the theatre room offering potential to create a 3-bedroom suite. Enjoy breathtaking views from the entertainment-sized deck perfect for gatherings, summer dining & peaceful evenings. Located on a quiet, family-friendly street within walking distance of Pinetree Way Elementary & minutes from parks, trails, shopping, recreation & transit. An impressive combination of space, flexibility & long-term value in one of Coquitlam´s most desirable neighbourhoods. First showings at the open house Saturday, August 8, 3-5 PM. (id:41617)
- Fireplace Present
- Yes
- Appliances
- All
- Basement
- Full (Unknown)
- Building Type
- House
- Amenities
- Guest Suite
- Amenities Nearby
- Golf Course, Shopping
- Parking
- Garage
An exceptional family residence in prestigious Westwood Plateau, offering over 4,500 sq. ft. of living space plus nearly 1,000 sq. ft. of additional deck & garage area. Featuring 9 bedrooms, 4 bathrooms & a versatile den, the expansive layout is ideal for large, growing or multi-generational families. The self-contained 2-bedroom basement suite with a separate entrance provides an excellent mortgage helper, with the theatre room offering potential to create a 3-bedroom suite. Enjoy breathtaking views from the entertainment-sized deck perfect for gatherings, summer dining & peaceful evenings. Located on a quiet, family-friendly street within walking distance of Pinetree Way Elementary & minutes from parks, trails, shopping, recreation & transit. An impressive combination of space, flexibility & long-term value in one of Coquitlam´s most desirable neighbourhoods. First showings at the open house Saturday, August 8, 3-5 PM. (id:41617)
| Status | Active |
|---|---|
| Prop. Type | Single Family |
| MLS Num. | R3152078 |
| Bedrooms | 9 |
| Bathrooms | 4 |
| Area | 4,533.01 sqft |
| $/sqft | 462.83 |
| Year Built | 1994 |

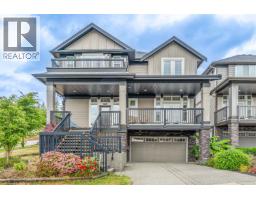
3090 TANAGER COURT
- Price:
- $2,098,000
- Location:
- V3E3C5, Coquitlam
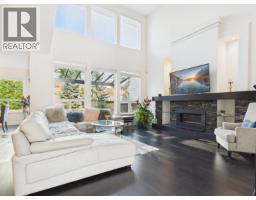
3501 BISHOP PLACE
- Price:
- $2,099,000
- Location:
- V3E0K2, Coquitlam
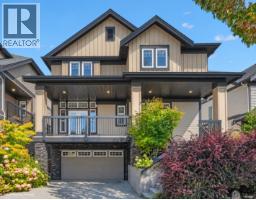
1517 DAYTON STREET
- Price:
- $2,099,000
- Location:
- V3E0J6, Coquitlam
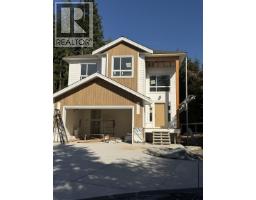
3511 PRINCETON AVENUE
- Price:
- $2,068,000
- Location:
- V3E0K3, Coquitlam
3337 WILLERTON COURT
- Price:
- $2,100,000
- Location:
- V3B2X8, Coquitlam