
44 8068 207 STREET
Langley, British Columbia V2Y0M9$799,900
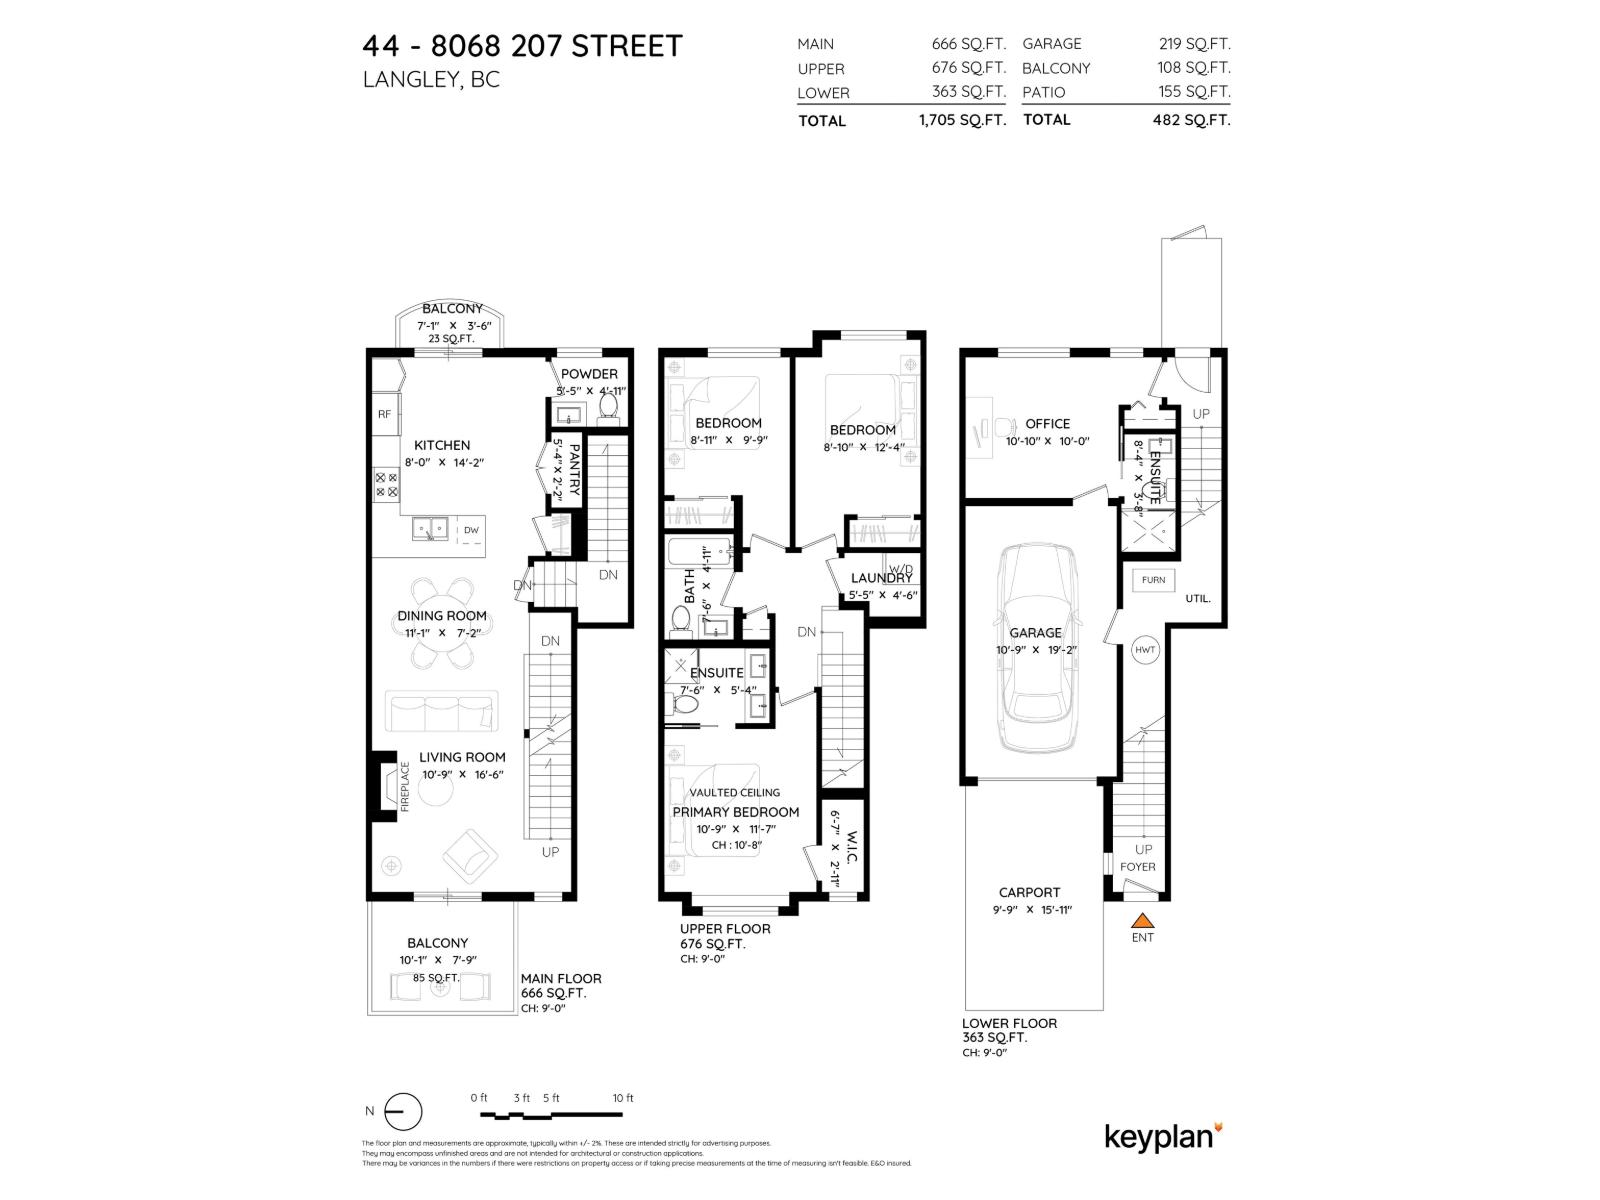
1,705 sqft
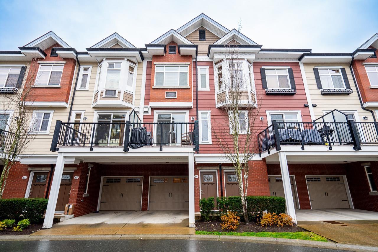
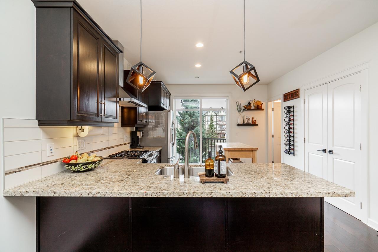
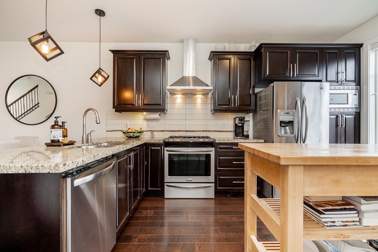
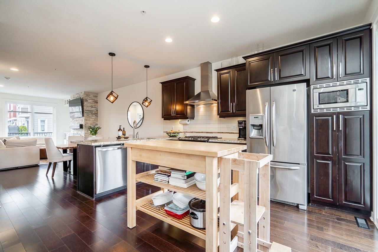
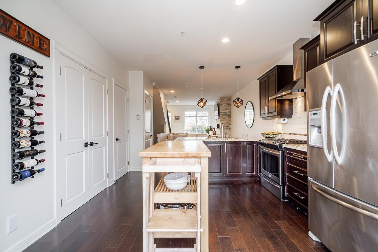
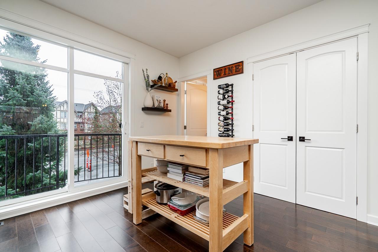
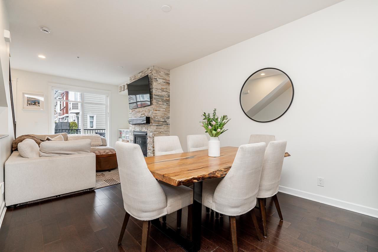
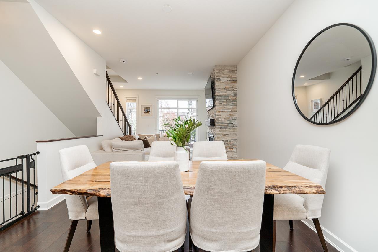
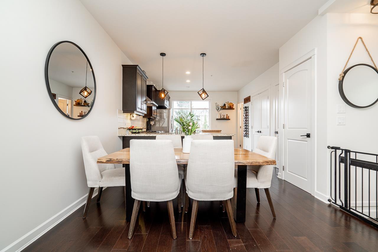
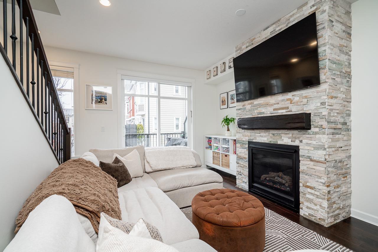
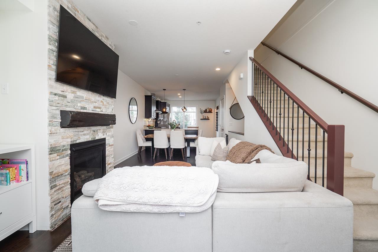
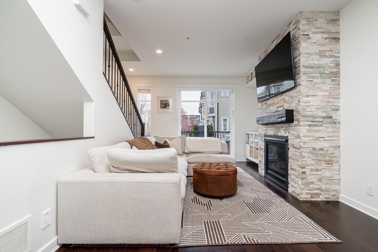
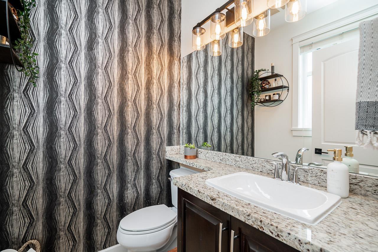
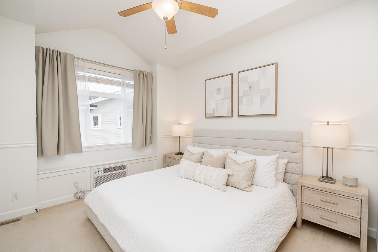
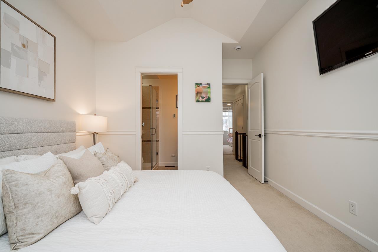
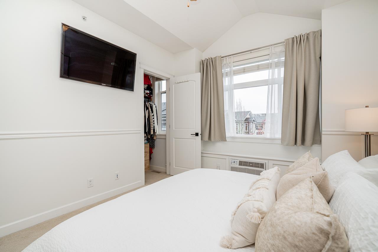
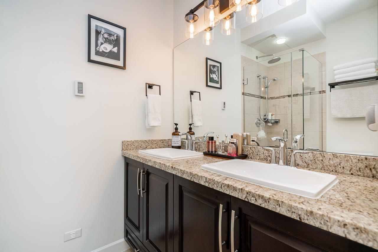
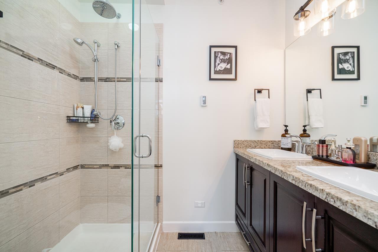
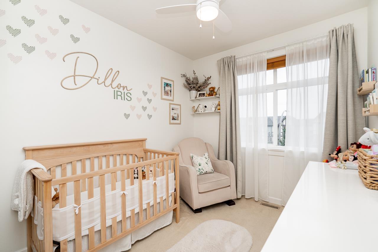
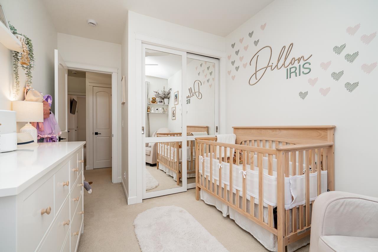
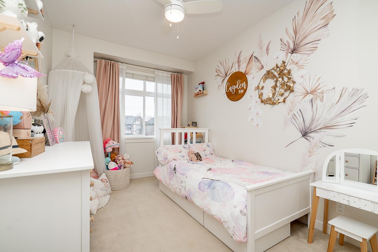
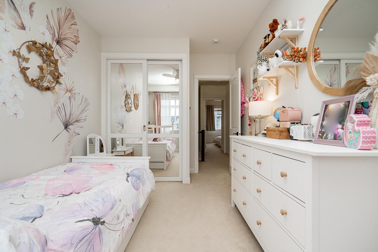
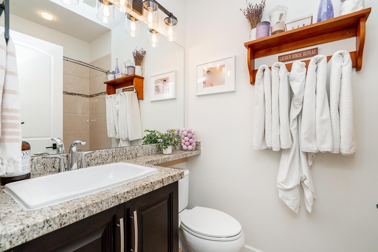
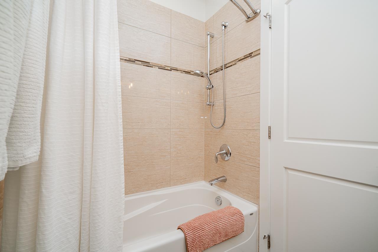
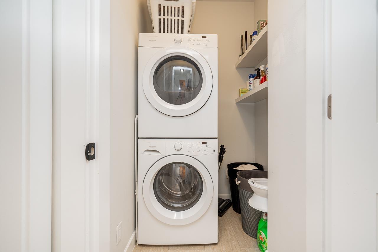
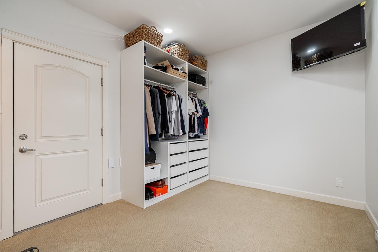
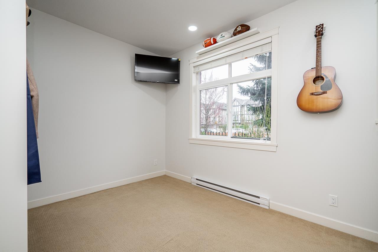
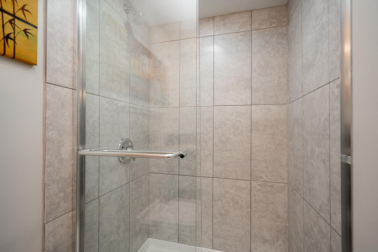
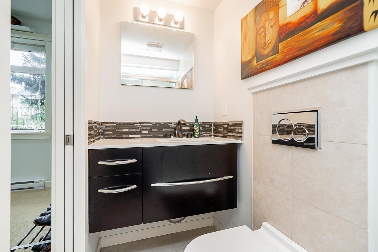
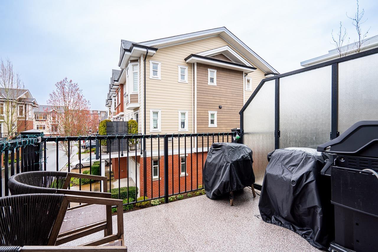
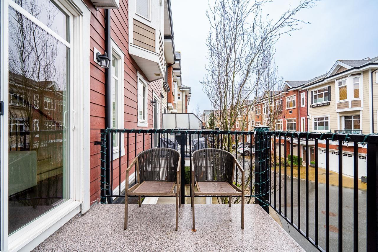
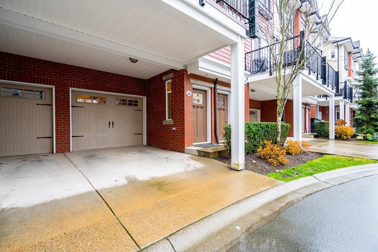
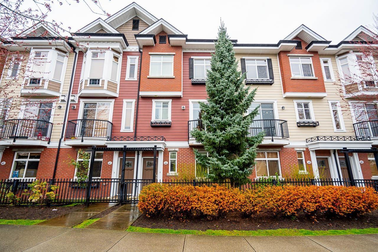
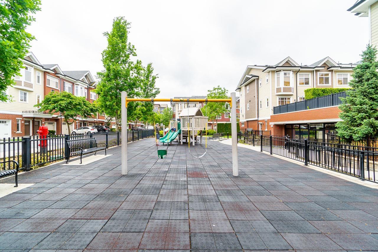
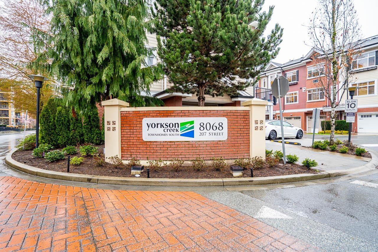
Built by Quadra Homes in sought-after Yorkson Creek South, this townhouse is ideally located in Willoughby Heights. Just steps to all levels of schools, state of the art Yorkson Park, Langley Events Centre, Carvolth Park & Ride, and Willoughby Town Centre. The main floor offers 9' ceilings & a bright open-concept layout, perfect for entertaining. Recent updates include a fresh coat of paint, new blinds, updated light fixtures & brand new hot water on demand. The primary bedroom features vaulted ceilings, A/C, a spa-inspired ensuite with heated floors, heated mirror, and dual vanities. Enjoy plenty of storage with an XL pantry, laundry storage, garage, and large closets throughout. Bonus 4th bedroom below with its own 3-piece bathroom is ideal for a teen, in-law, or nanny suite. A must see! Open House October 3rd 1-3pm (id:41617)
- Fireplace Present
- Yes
- Appliances
- Washer, Dryer, Refrigerator, Stove, Dishwasher, Garage door opener, Microwave, Central Vacuum
- Basement
- None (Unknown)
- Building Type
- Row / Townhouse
- Amenities
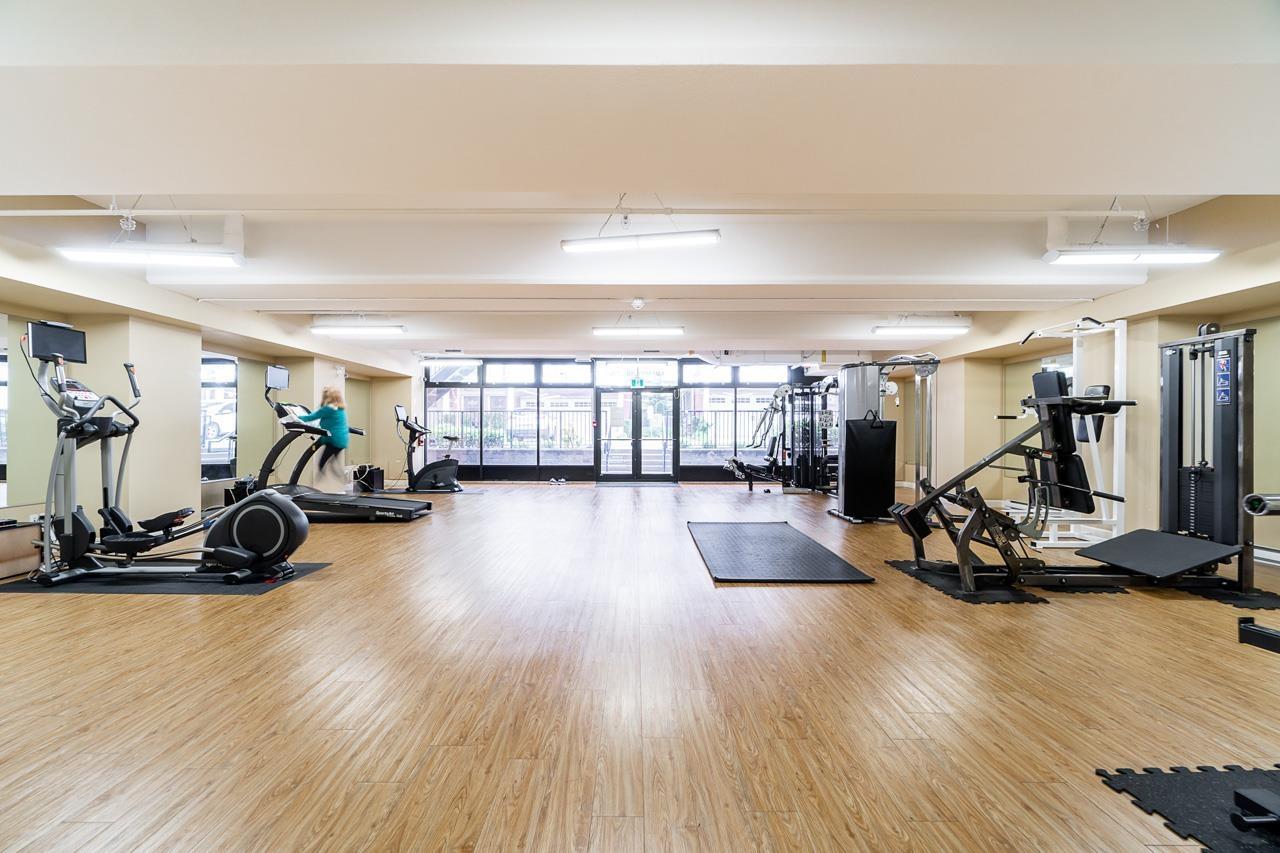
- Clubhouse, Exercise Centre, Laundry - In Suite
- Utilities
- ElectricityNatural GasWater
- Parking
- Carport, Garage, Visitor Parking
- Maintenance Fees
- $400 Monthly
- Community Features
- Pets Allowed With Restrictions, Rentals Allowed With Restrictions
Built by Quadra Homes in sought-after Yorkson Creek South, this townhouse is ideally located in Willoughby Heights. Just steps to all levels of schools, state of the art Yorkson Park, Langley Events Centre, Carvolth Park & Ride, and Willoughby Town Centre. The main floor offers 9' ceilings & a bright open-concept layout, perfect for entertaining. Recent updates include a fresh coat of paint, new blinds, updated light fixtures & brand new hot water on demand. The primary bedroom features vaulted ceilings, A/C, a spa-inspired ensuite with heated floors, heated mirror, and dual vanities. Enjoy plenty of storage with an XL pantry, laundry storage, garage, and large closets throughout. Bonus 4th bedroom below with its own 3-piece bathroom is ideal for a teen, in-law, or nanny suite. A must see! Open House October 3rd 1-3pm (id:41617)
| Status | Active |
|---|---|
| Prop. Type | Single Family |
| MLS Num. | R3152815 |
| Bedrooms | 4 |
| Bathrooms | 4 |
| Area | 1,705 sqft |
| $/sqft | 469.15 |
| Year Built | - |
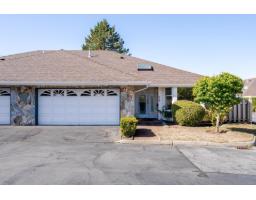
49 21746 52 AVENUE
- Price:
- $799,800
- Location:
- V2Y1L4, Langley
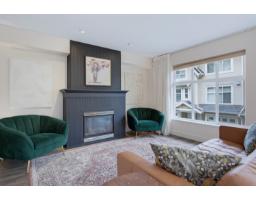
72 6450 199 STREET
- Price:
- $799,999
- Location:
- V2Y2X1, Langley
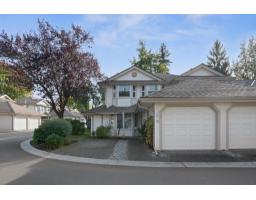
21 9045 WALNUT GROVE DRIVE
- Price:
- $799,000
- Location:
- V1M2E1, Langley
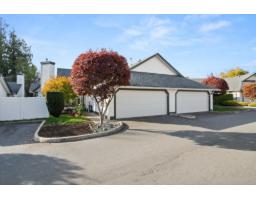
5 19649 53 AVENUE
- Price:
- $799,988
- Location:
- V3A8C5, Langley
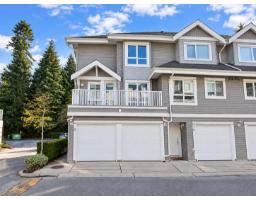
9 8968 208 STREET
- Price:
- $786,000
- Location:
- V1M4C5, Langley