
132 6875 121 STREET
Surrey, British Columbia V3W1C2$789,000
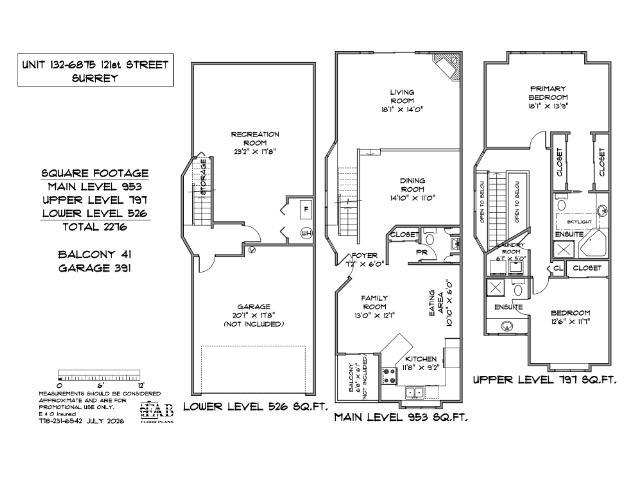
2,276.03 sqft
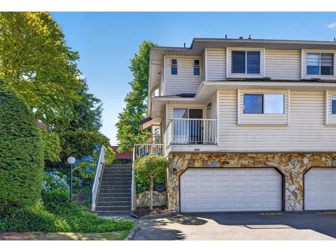
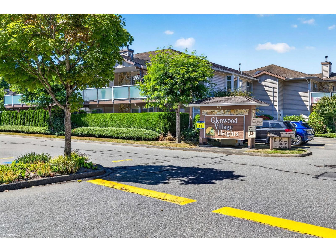
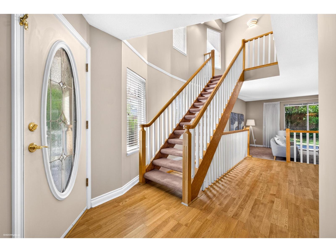
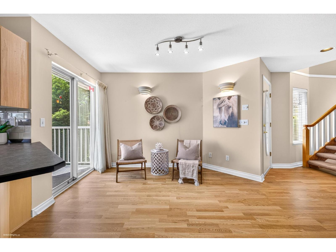
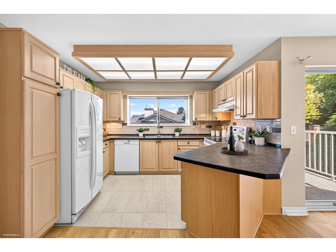
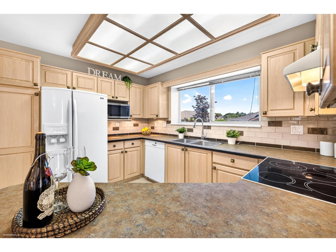
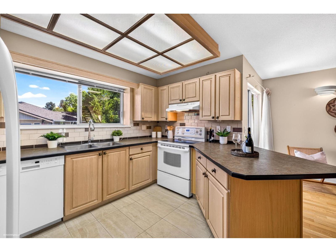
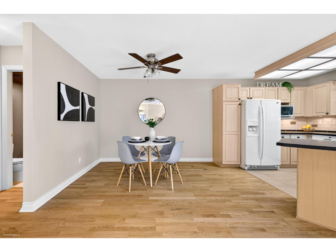
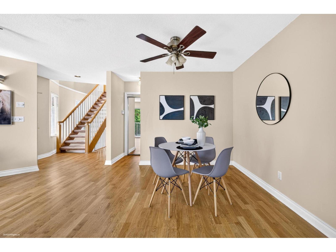
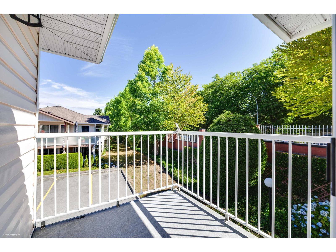
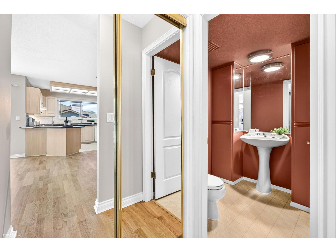
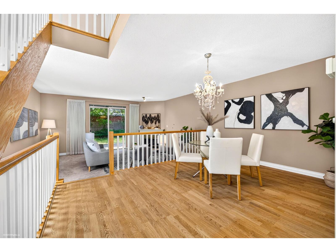
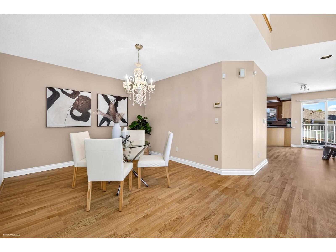
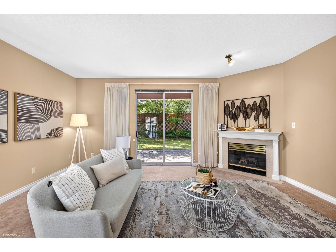
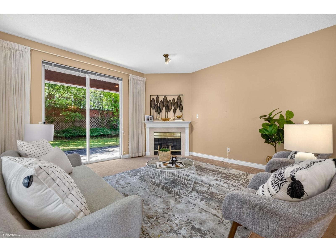
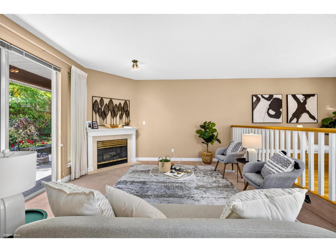
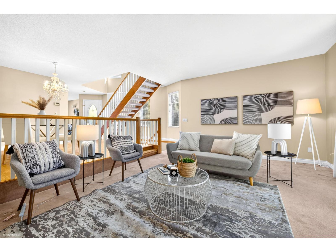
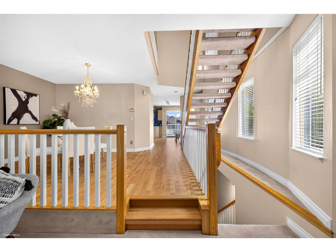
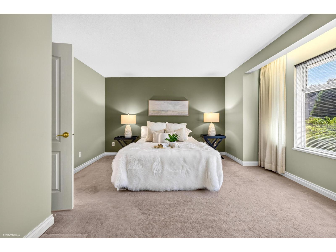
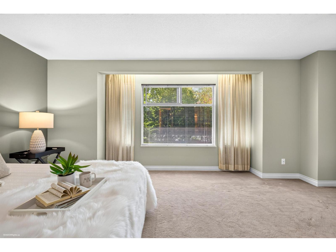
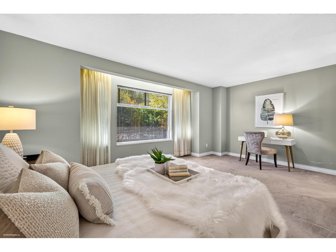
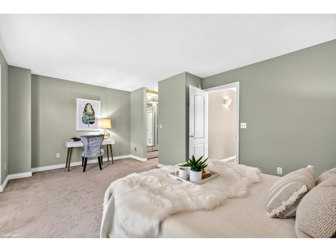
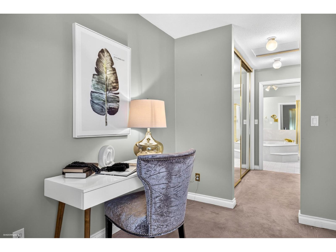
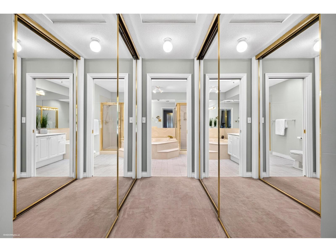
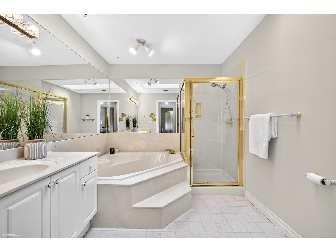
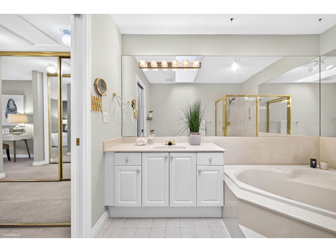
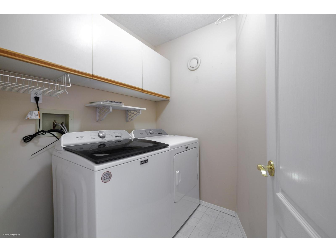
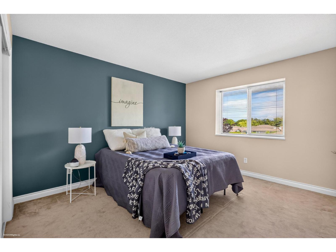
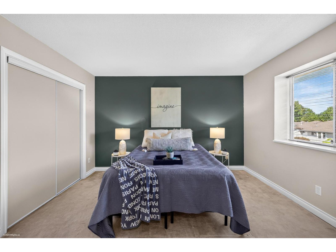
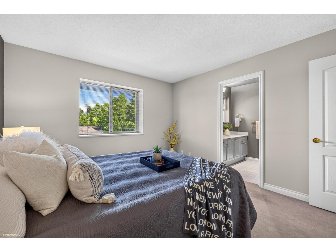
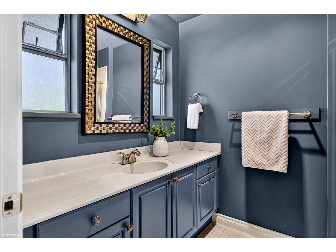
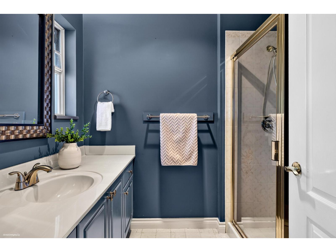
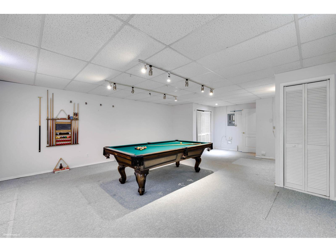
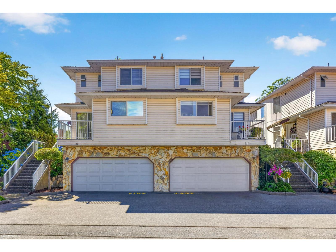
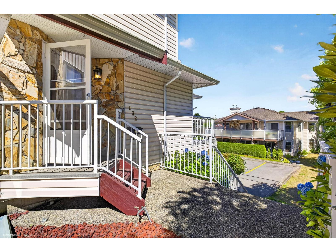
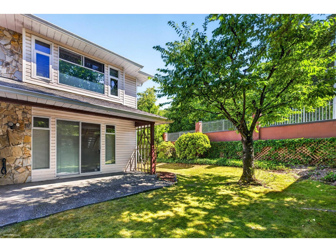
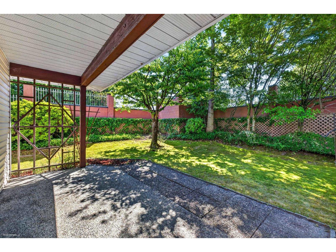
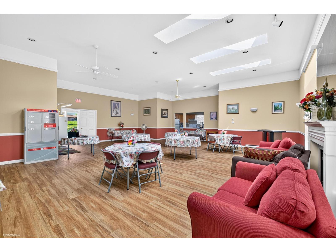
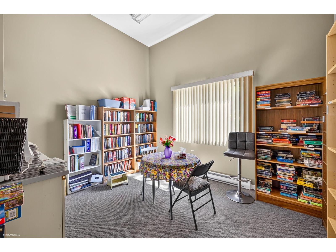
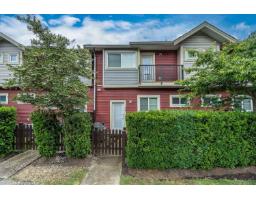
Welcome to Glenwood Village Heights, offering nearly 2,300 sq. ft. of spacious, duplex-style living in a prime location close to shopping, schools, parks and transit. NO AGE RESTRICTIONS. This end-unit, three-level townhome is ready for your personal touch and features two generous upstairs bedrooms, each with it's own ensuite, a 2 piece bthrm on the main and a versatile lower-level flex room ideal for a rec.room/theatre, home office, or guest space. The main floor offers expansive living and dining areas, a bright kitchen with an adjoining family room, access to the front deck, and a covered patio overlooking the sunny south-facing backyard. Laundry is located upstairs. Clubhouse, RV parking & guest suite. Bring your ideas and make this exceptional home your own! OH Nov 1 11am-1pm (id:41617)
- Fireplace Present
- Yes
- Appliances
- Washer, Dryer, Refrigerator, Stove, Dishwasher, Microwave, Central Vacuum
- Basement
- Full (Finished)
- Building Type
- Row / Townhouse
- Amenities
- Clubhouse, Exercise Centre, Guest Suite, Laundry - In Suite
- Total Stories
- 3
- Utilities
- ElectricityNatural Gas
- Attached Structures
- Workshop
- Parking
- Garage, Visitor Parking
- Maintenance Fees
- $565.55 Monthly
- Community Features
- Pets Allowed With Restrictions, Rentals Allowed With Restrictions
Welcome to Glenwood Village Heights, offering nearly 2,300 sq. ft. of spacious, duplex-style living in a prime location close to shopping, schools, parks and transit. NO AGE RESTRICTIONS. This end-unit, three-level townhome is ready for your personal touch and features two generous upstairs bedrooms, each with it's own ensuite, a 2 piece bthrm on the main and a versatile lower-level flex room ideal for a rec.room/theatre, home office, or guest space. The main floor offers expansive living and dining areas, a bright kitchen with an adjoining family room, access to the front deck, and a covered patio overlooking the sunny south-facing backyard. Laundry is located upstairs. Clubhouse, RV parking & guest suite. Bring your ideas and make this exceptional home your own! OH Nov 1 11am-1pm (id:41617)
| Status | Active |
|---|---|
| Prop. Type | Single Family |
| MLS Num. | R3153241 |
| Bedrooms | 2 |
| Bathrooms | 3 |
| Area | 2,276.03 sqft |
| $/sqft | 346.66 |
| Year Built | - |
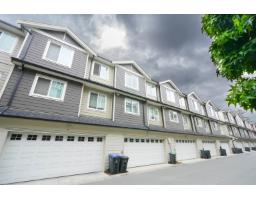
54 13898 64 AVENUE
- Price:
- $789,999
- Location:
- V3W1L6, Surrey
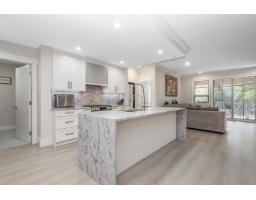
201 16499 64 AVENUE
- Price:
- $779,000
- Location:
- V3S6V7, Surrey
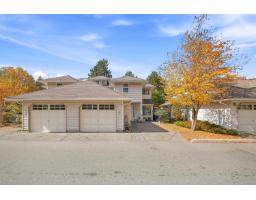
109 12163 68 AVENUE
- Price:
- $800,000
- Location:
- V3W1H2, Surrey
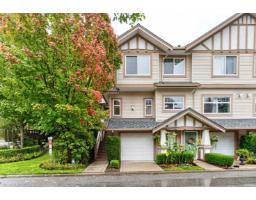
20 2678 KING GEORGE BOULEVARD
- Price:
- $798,000
- Location:
- V4P1H6, Surrey
14 6945 185 STREET
- Price:
- $775,000
- Location:
- V4N6N4, Surrey