
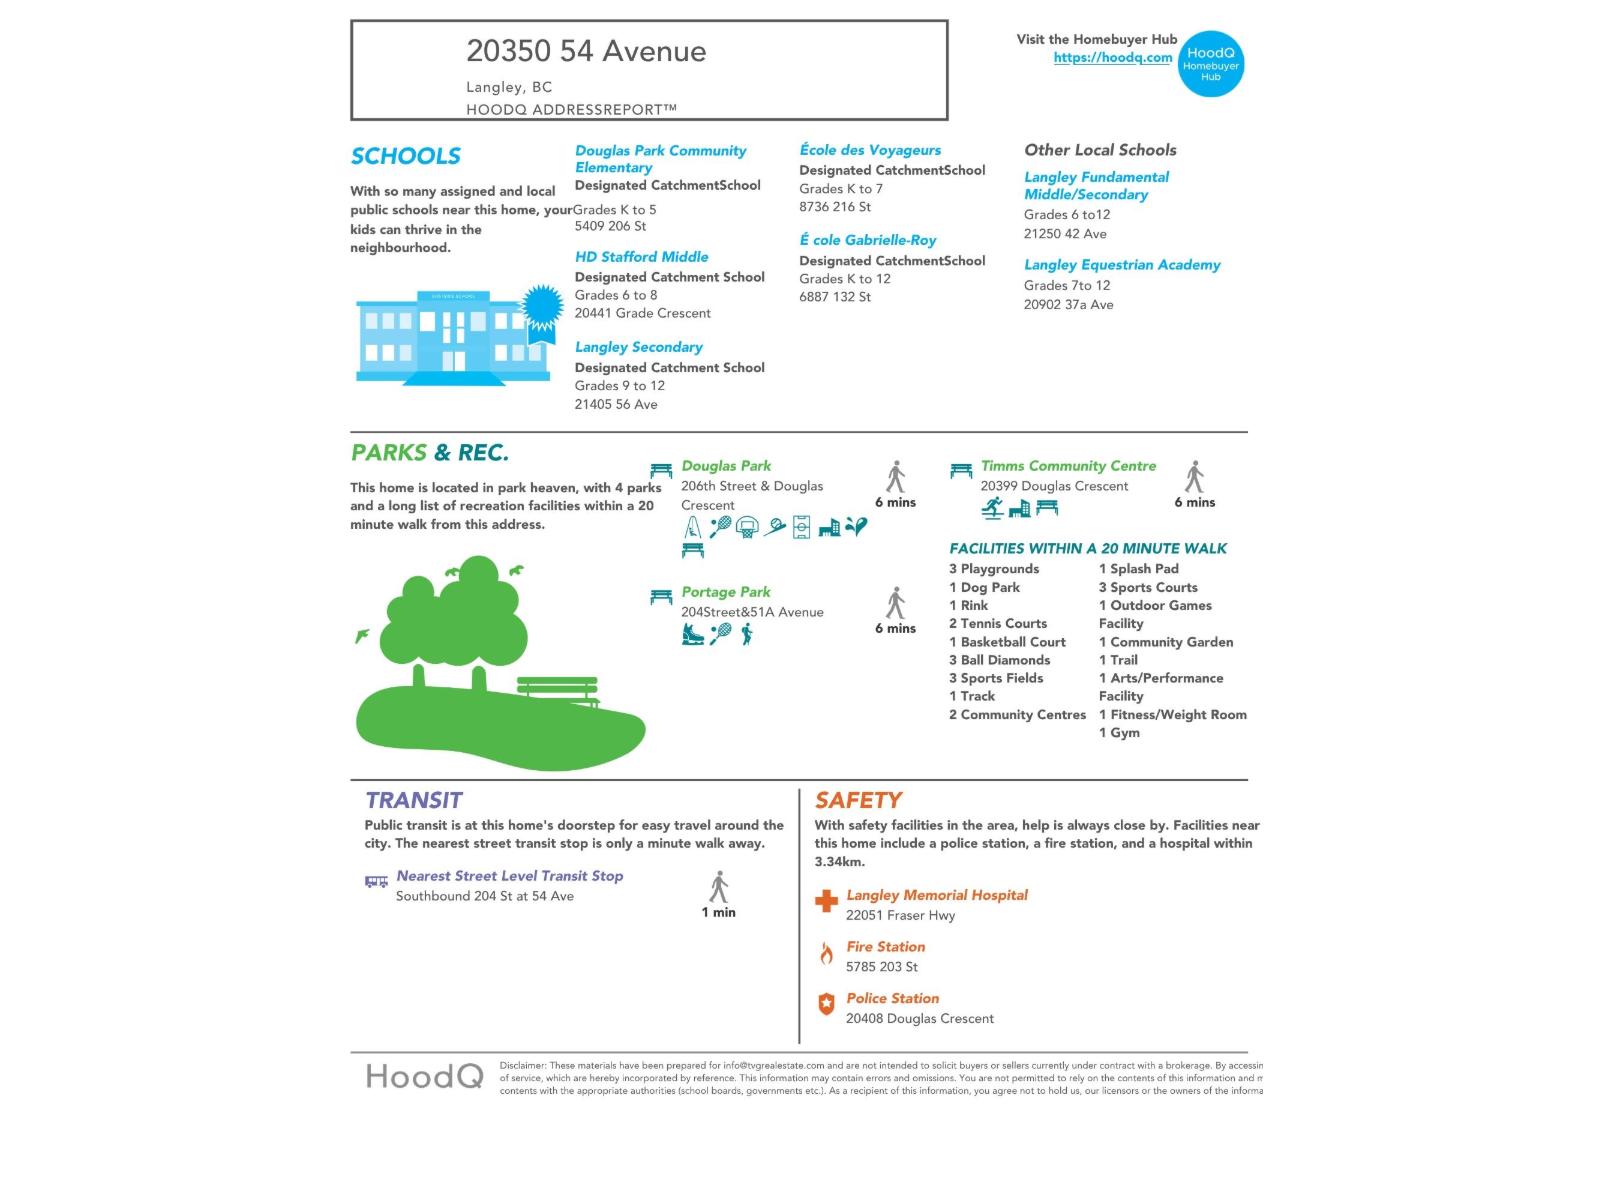
110 20350 54 AVENUE
Langley, British Columbia V3A8J4$279,900
706.01 sqft
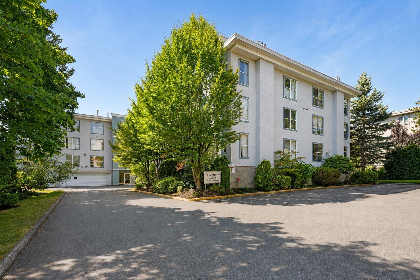
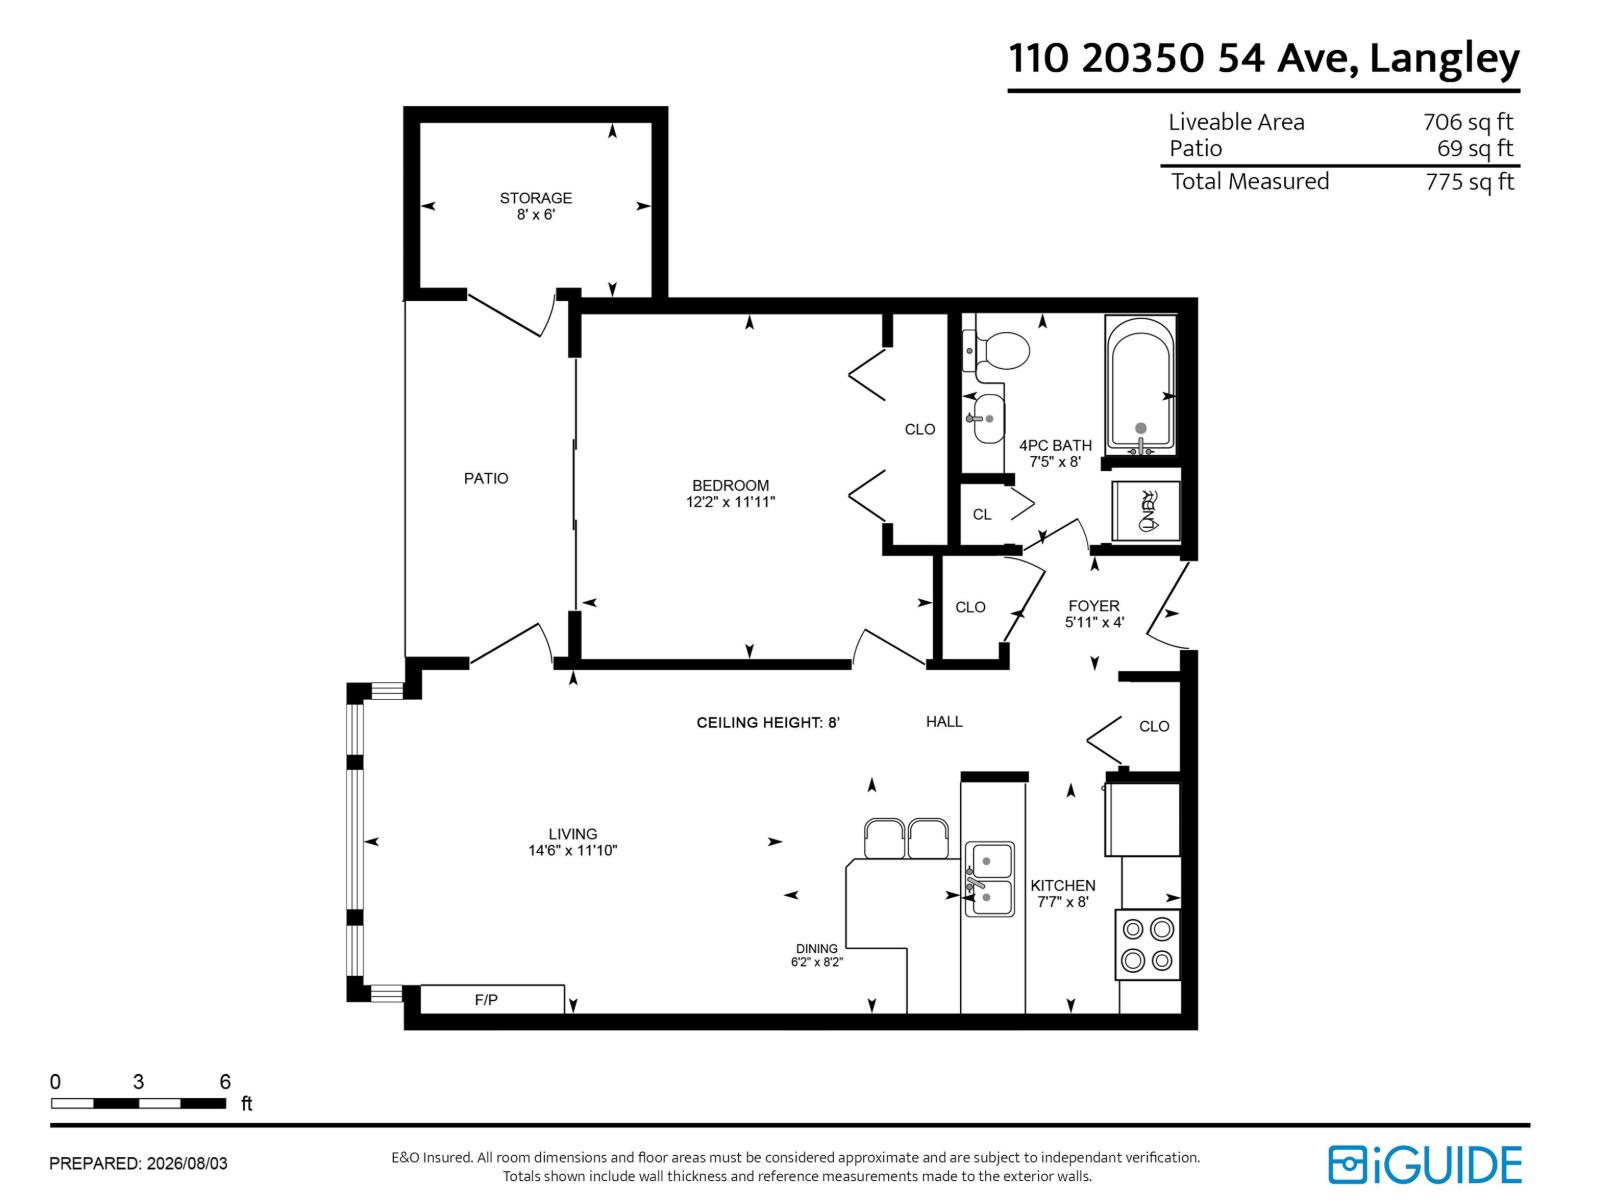
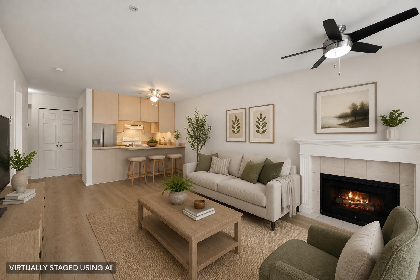
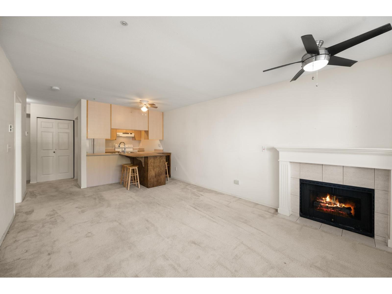
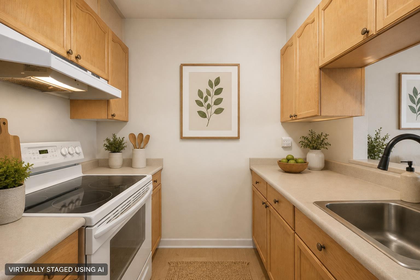
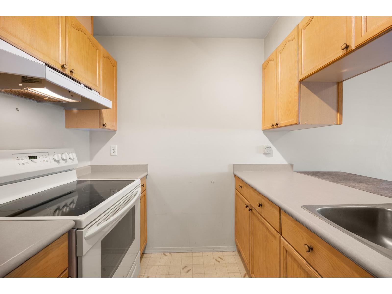
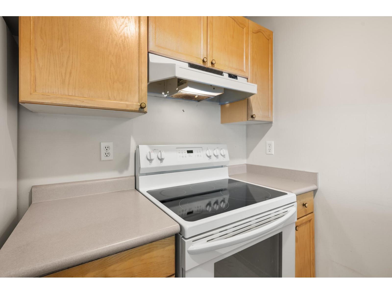
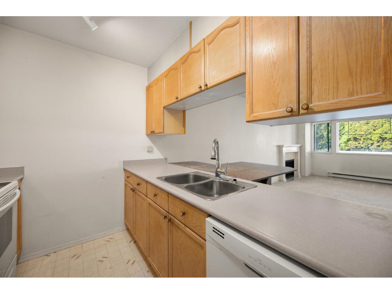
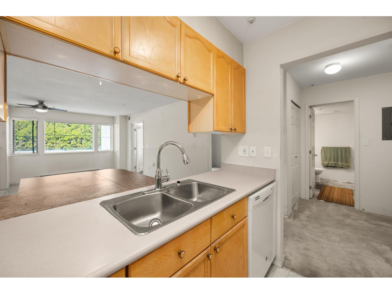
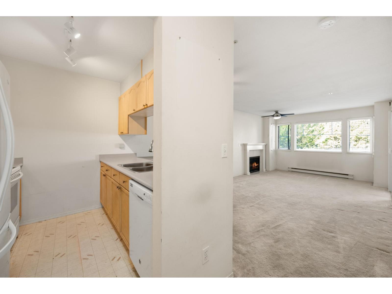
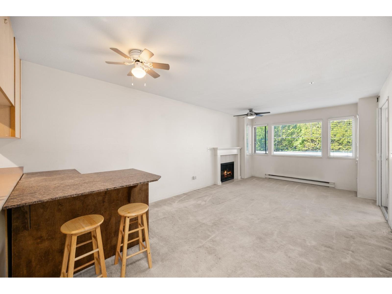
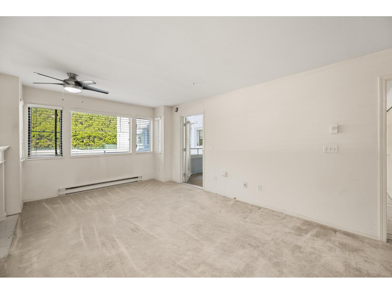
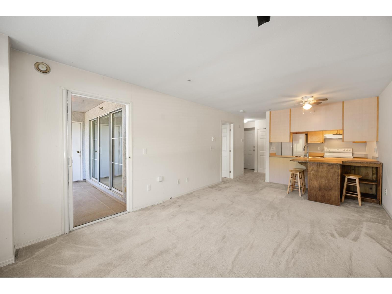
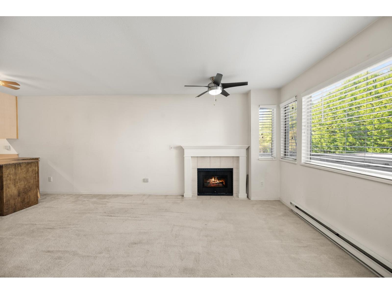
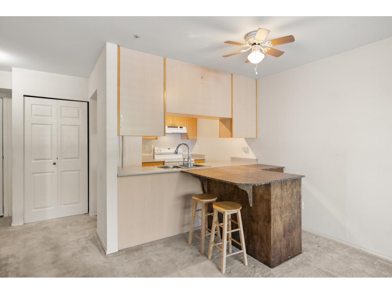
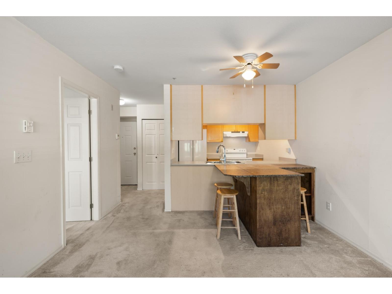
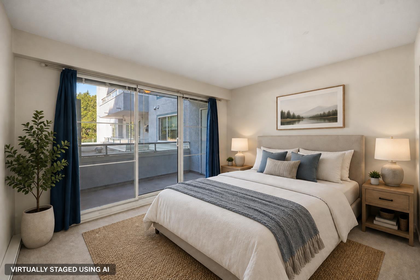
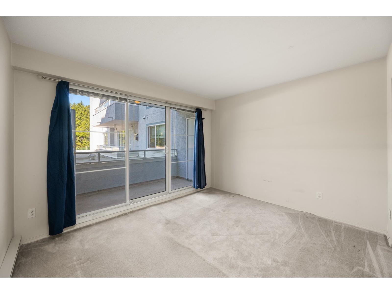
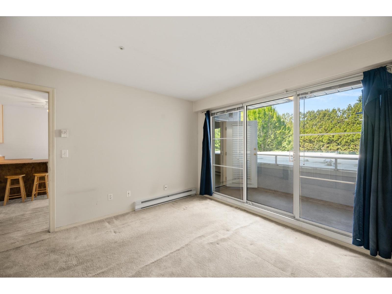
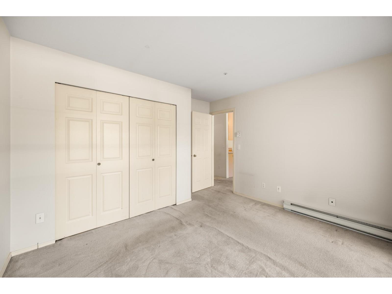
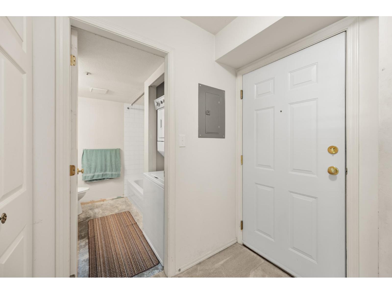
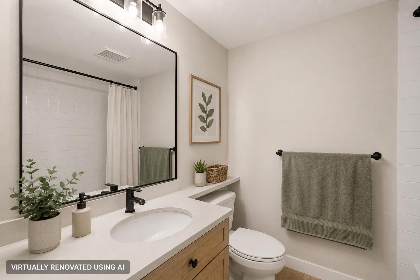
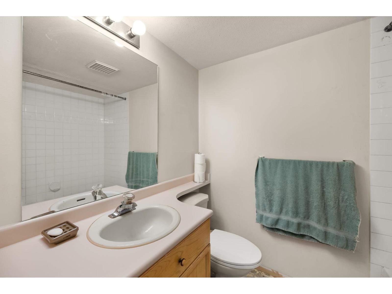
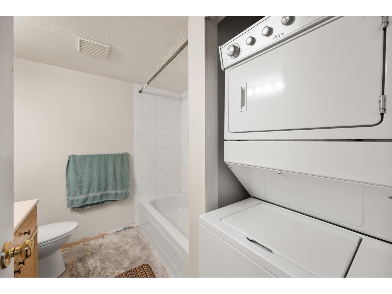
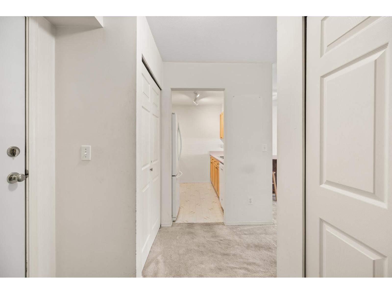
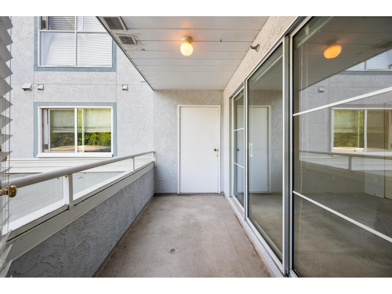
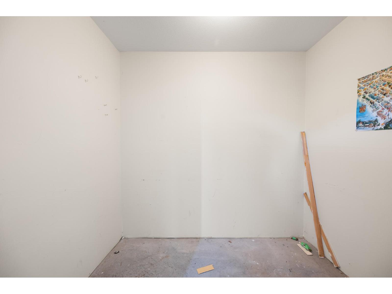
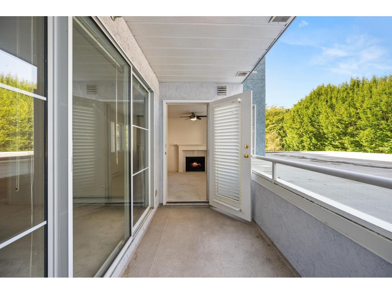
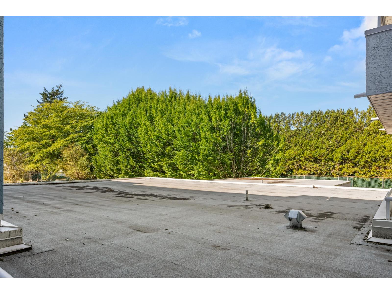
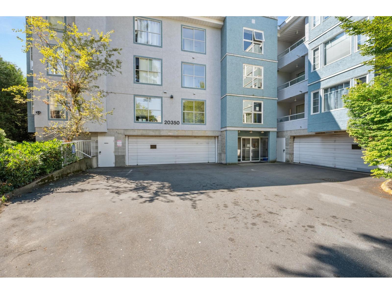
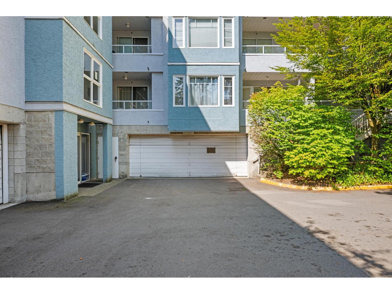
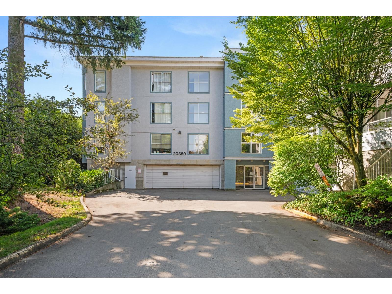
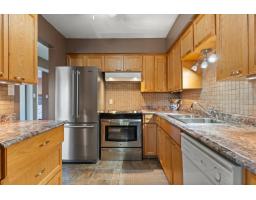
Welcome to Coventry Gate! This bright and spacious 1 bed, 1 bath home offers over 700 sq. ft. of comfortable living in a highly walkable Langley location. The functional layout features a classic oak kitchen, dining area, large living room with a cozy gas fireplace, and a spacious primary bedroom. Enjoy your private southwest-facing balcony overlooking mature trees, plus secure enclosed storage right off the patio and in-suite laundry. Building amenities include an outdoor pool. Ready for your ideas, this home offers great potential with a little TLC. Small pets allowed; see bylaws. Steps to shopping, restaurants, transit, walking trails, Langley Market Mall, and the future SkyTrain. (id:41617)
- Fireplace Present
- Yes
- Appliances
- Washer, Dryer, Refrigerator, Stove, Dishwasher
- Basement
- None (Unknown)
- Building Type
- Apartment
- Amenities
- Laundry - In Suite, Recreation Centre, Storage - Locker
- Utilities
- ElectricityNatural GasWater
- Parking
- Underground, Underground
- Maintenance Fees
- $374 Monthly
- Community Features
- Pets Allowed With Restrictions, Rentals Allowed
- Pool Type
- Outdoor pool
Welcome to Coventry Gate! This bright and spacious 1 bed, 1 bath home offers over 700 sq. ft. of comfortable living in a highly walkable Langley location. The functional layout features a classic oak kitchen, dining area, large living room with a cozy gas fireplace, and a spacious primary bedroom. Enjoy your private southwest-facing balcony overlooking mature trees, plus secure enclosed storage right off the patio and in-suite laundry. Building amenities include an outdoor pool. Ready for your ideas, this home offers great potential with a little TLC. Small pets allowed; see bylaws. Steps to shopping, restaurants, transit, walking trails, Langley Market Mall, and the future SkyTrain. (id:41617)
| Status | Active |
|---|---|
| Prop. Type | Single Family |
| MLS Num. | R3153349 |
| Bedrooms | 1 |
| Bathrooms | 1 |
| Area | 706.01 sqft |
| $/sqft | 396.46 |
| Year Built | - |
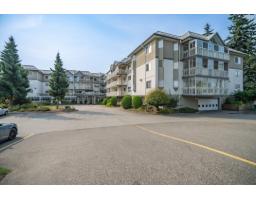
215 31930 OLD YALE ROAD
- Price:
- $275,000
- Location:
- V2T2C7, Abbotsford
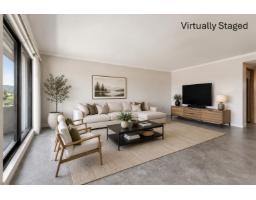
403 31955 OLD YALE ROAD
- Price:
- $274,900
- Location:
- V2T4N1, Abbotsford
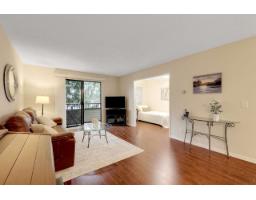
211 20460 54 AVENUE
- Price:
- $280,000
- Location:
- V3A6N6, Langley
106 32885 GEORGE FERGUSON WAY
- Price:
- $279,900
- Location:
- V2S7X1, Abbotsford
307 2279 MCCALLUM ROAD
- Price:
- $279,000
- Location:
- V2S3N7, Abbotsford