
3661 HANDEL AVENUE
Vancouver, British Columbia V5S4G7$899,000
2,060 sqft
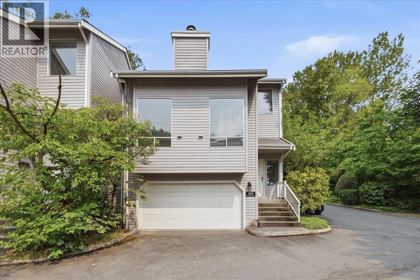
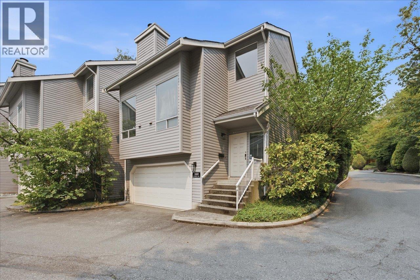
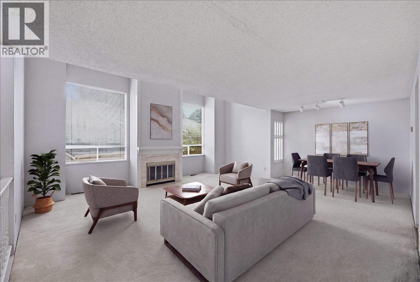
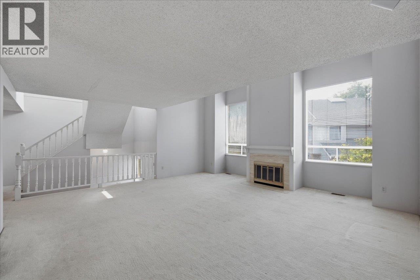
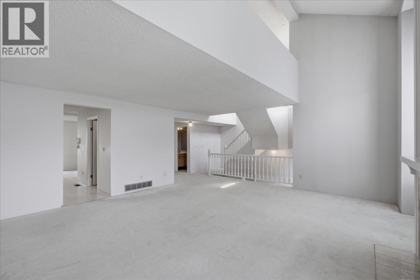
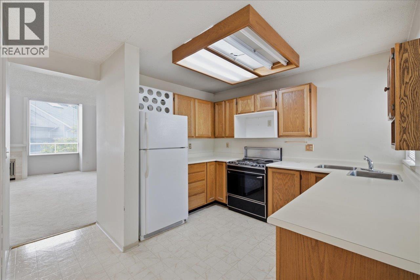
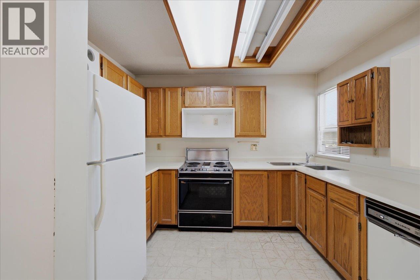
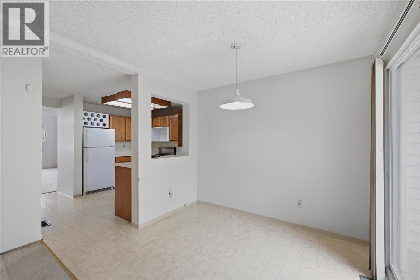
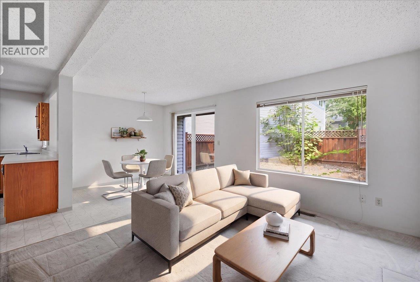
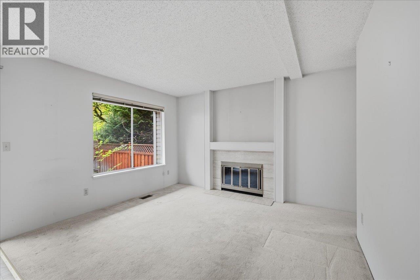
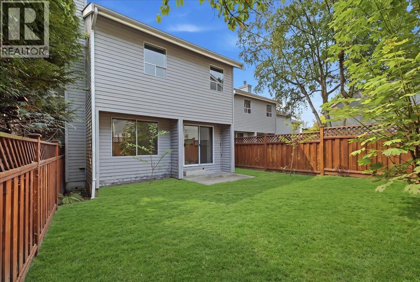
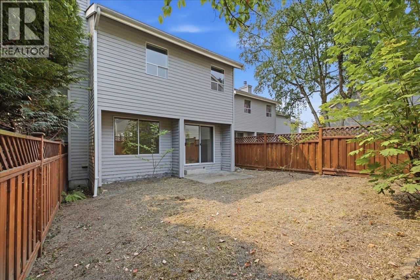
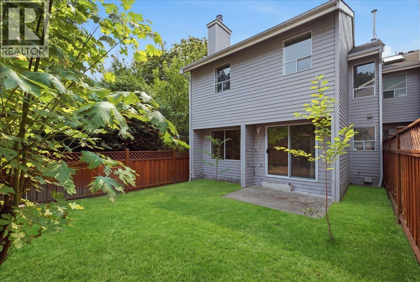
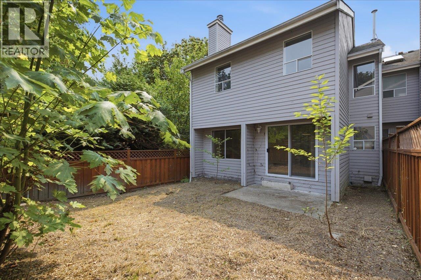
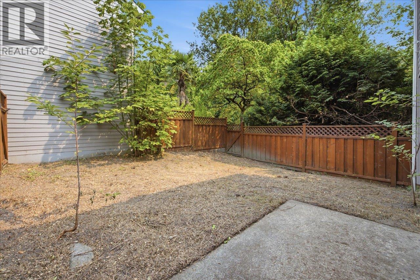
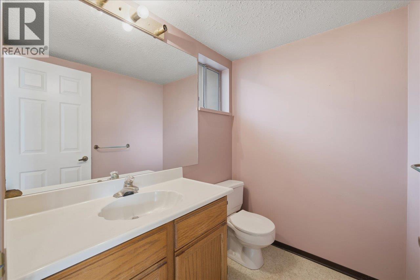
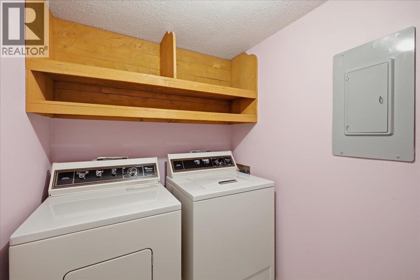
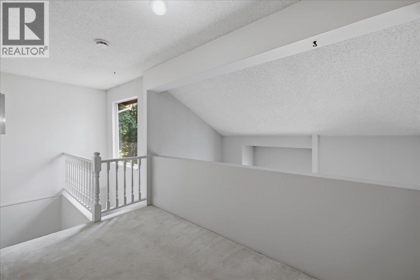
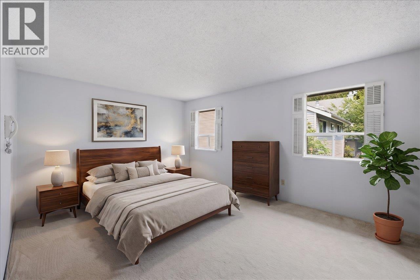
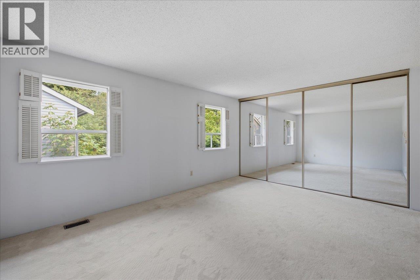
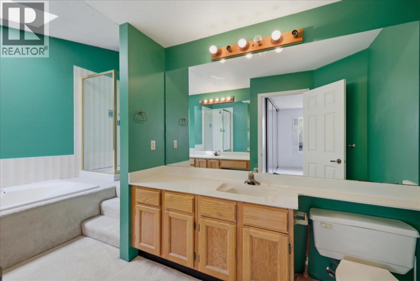
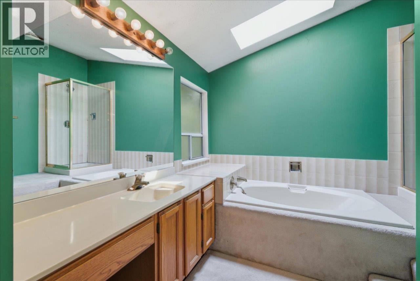
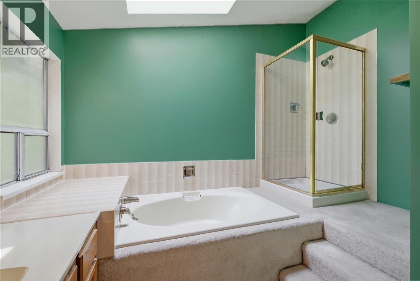
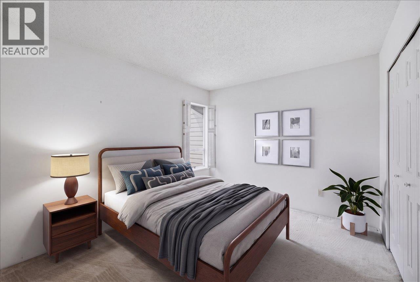
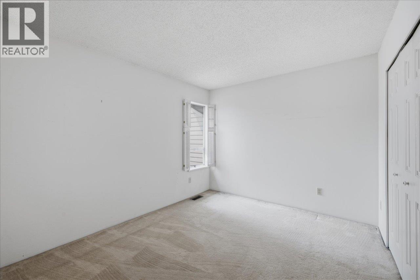
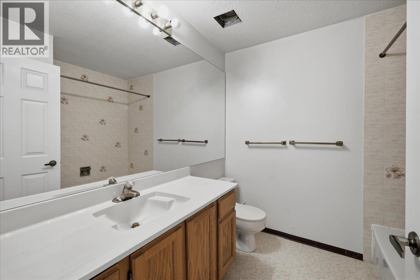
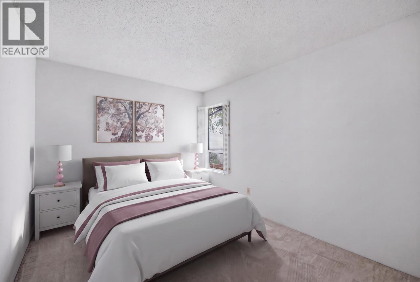
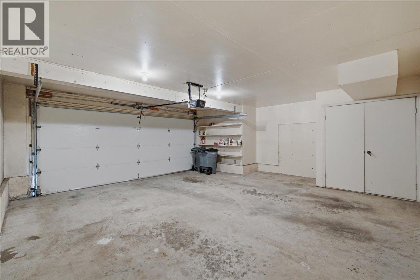
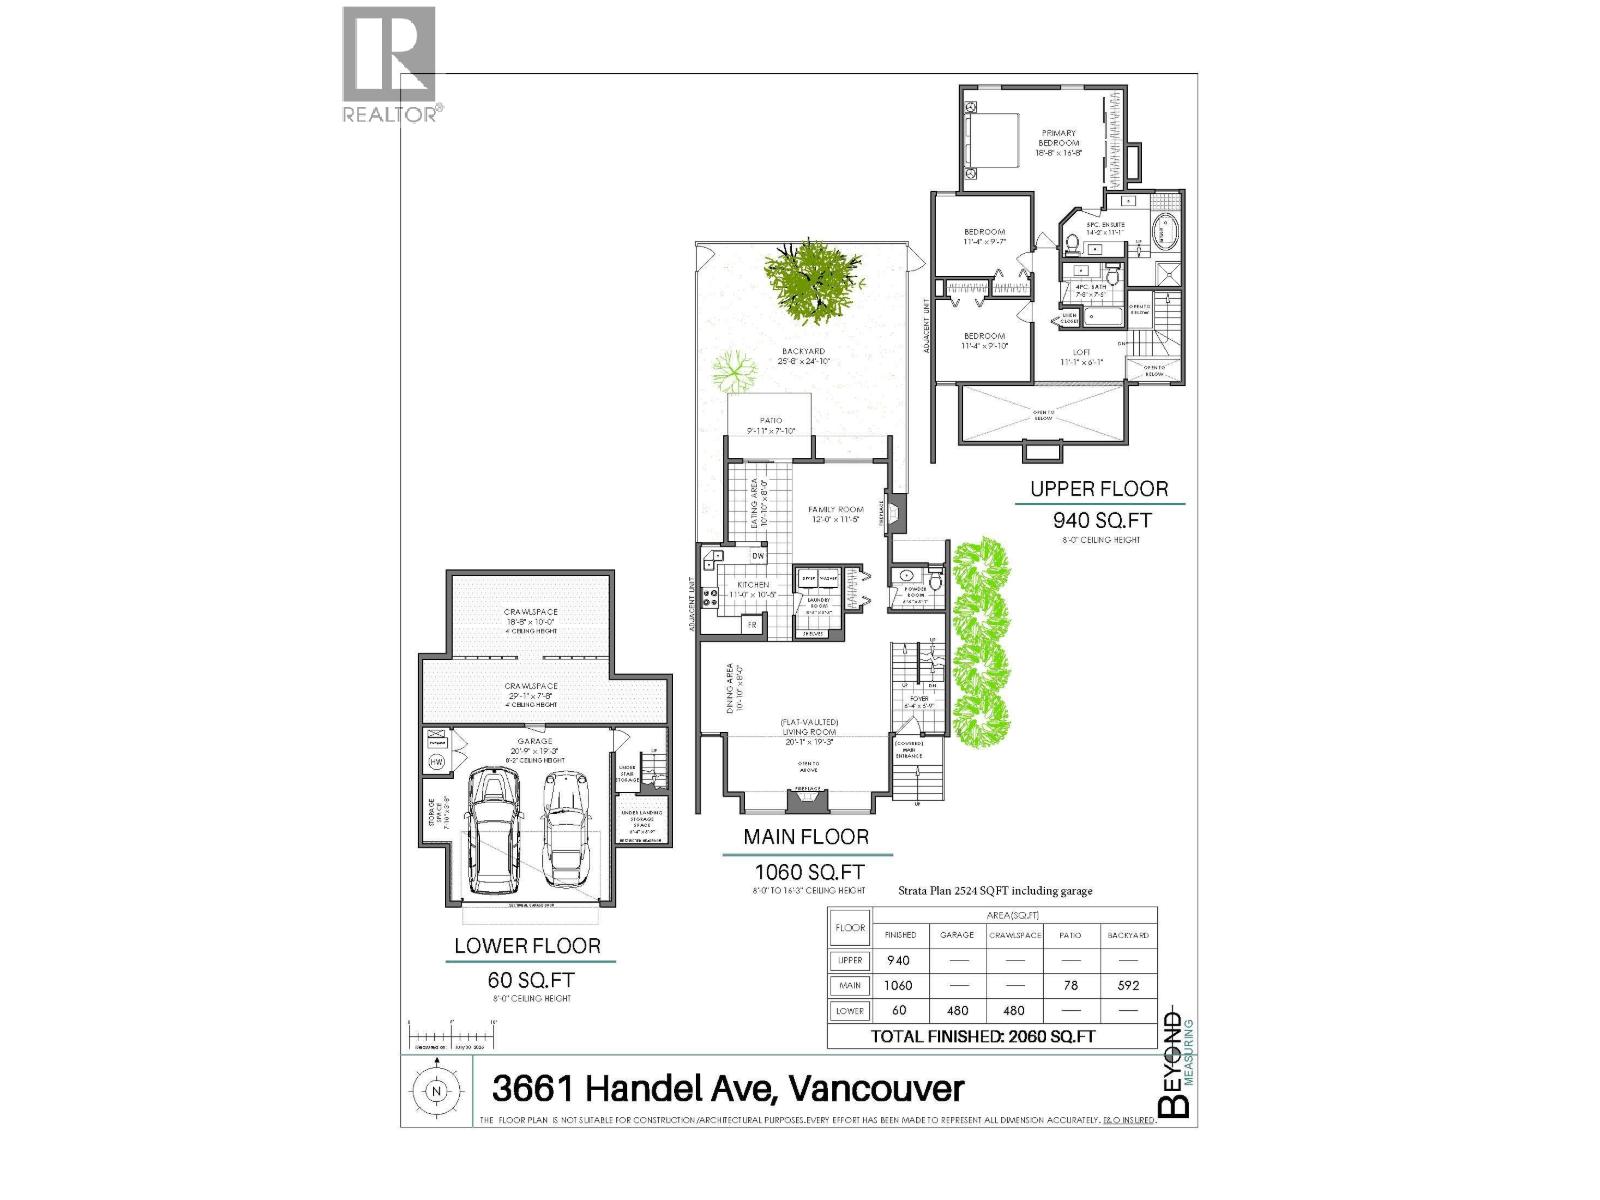
Spacious end-unit townhome in sought after Ashleigh Heights, perfect for growing families & exceptional value for someone looking to renovate & make it their own. The thoughtful 2060sqft floorplan offers ideal flow, starting w/a bright living room w/vaulted ceilings, large windows for great natural light & cozy fireplace. Dining area flows to the kitchen, complete w/eating area, family room & 2nd fireplace. Main floor also offers laundry/pantry, good storage, & 1/2 bath. Step out back to your large, fully fenced yard off the kitchen. Upstairs, 3 large bdrms, 2 full baths & versatile loft, perfect for a home office or play area. Large crawl space for additional storage. Attached double car garage completes this gem, in the Champlain Heights & Killarney school catchments. Call us to view! (id:41617)
- Appliances
- All
- Building Type
- Row / Townhouse
- Amenities
- Laundry - In Suite
- Amenities Nearby
- Recreation, Shopping
- Parking
- Garage
- Maintenance Fees
- $570.52 Monthly
- Community Features
- Pets Allowed With Restrictions, Rentals Allowed With Restrictions
Spacious end-unit townhome in sought after Ashleigh Heights, perfect for growing families & exceptional value for someone looking to renovate & make it their own. The thoughtful 2060sqft floorplan offers ideal flow, starting w/a bright living room w/vaulted ceilings, large windows for great natural light & cozy fireplace. Dining area flows to the kitchen, complete w/eating area, family room & 2nd fireplace. Main floor also offers laundry/pantry, good storage, & 1/2 bath. Step out back to your large, fully fenced yard off the kitchen. Upstairs, 3 large bdrms, 2 full baths & versatile loft, perfect for a home office or play area. Large crawl space for additional storage. Attached double car garage completes this gem, in the Champlain Heights & Killarney school catchments. Call us to view! (id:41617)
| Status | Active |
|---|---|
| Prop. Type | Single Family |
| MLS Num. | R3153446 |
| Bedrooms | 3 |
| Bathrooms | 3 |
| Area | 2,060 sqft |
| $/sqft | 436.41 |
| Year Built | 1982 |
TH3 63 KEEFER PLACE
- Price:
- $895,000
- Location:
- V6B6N6, Vancouver

3544 SAWMILL CRESCENT
- Price:
- $889,900
- Location:
- V5S0J8, Vancouver
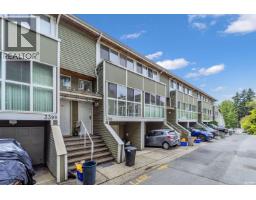
3396 COBBLESTONE AVENUE
- Price:
- $899,000
- Location:
- V5S4S4, Vancouver
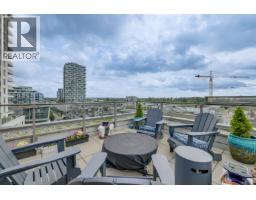
702 3451 SAWMILL CRESCENT
- Price:
- $898,000
- Location:
- V5S0H3, Vancouver
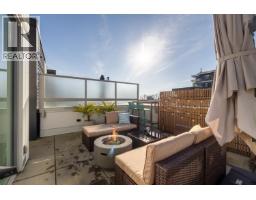
3 8693 OOLICHAN WAY
- Price:
- $899,000
- Location:
- V5S0G7, Vancouver