
402 20072 86 AVENUE
Langley, British Columbia V2Y3Y5$449,900
575.98 sqft
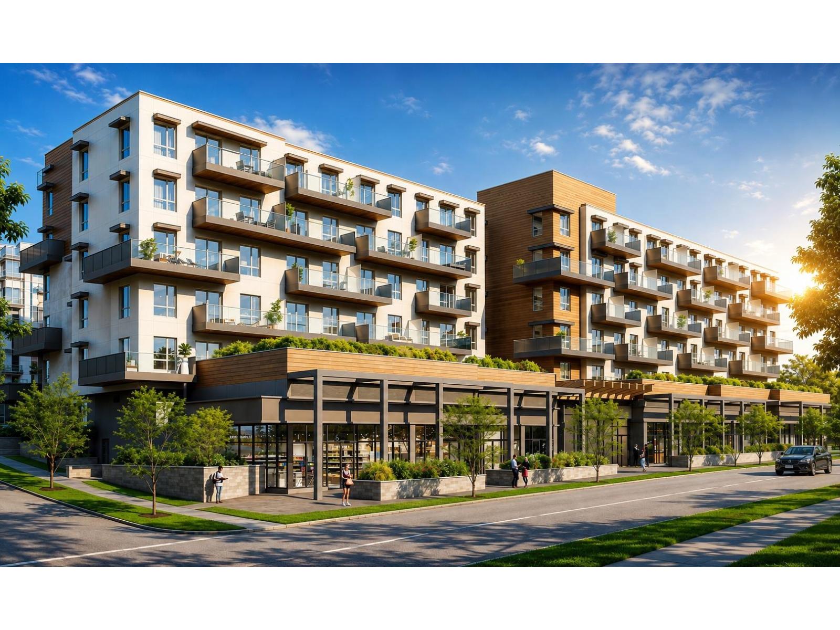
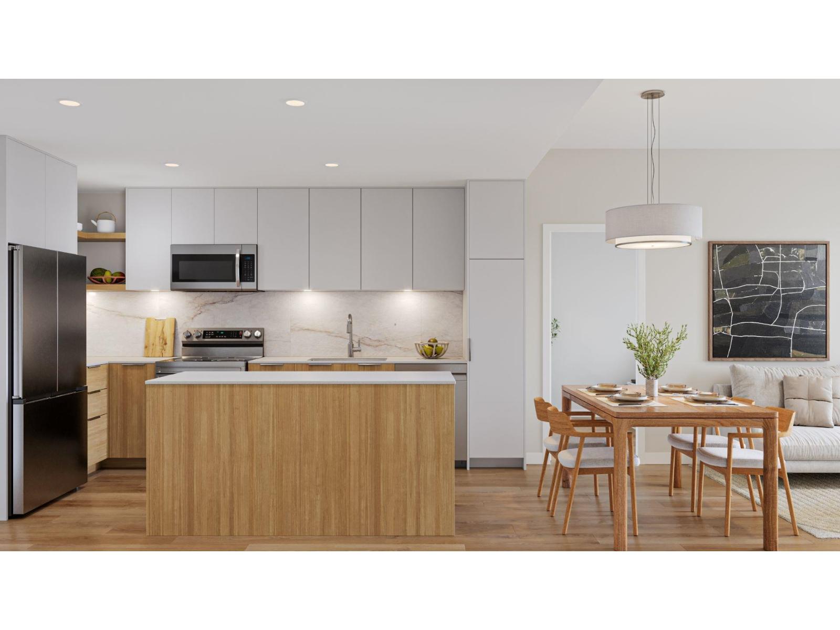
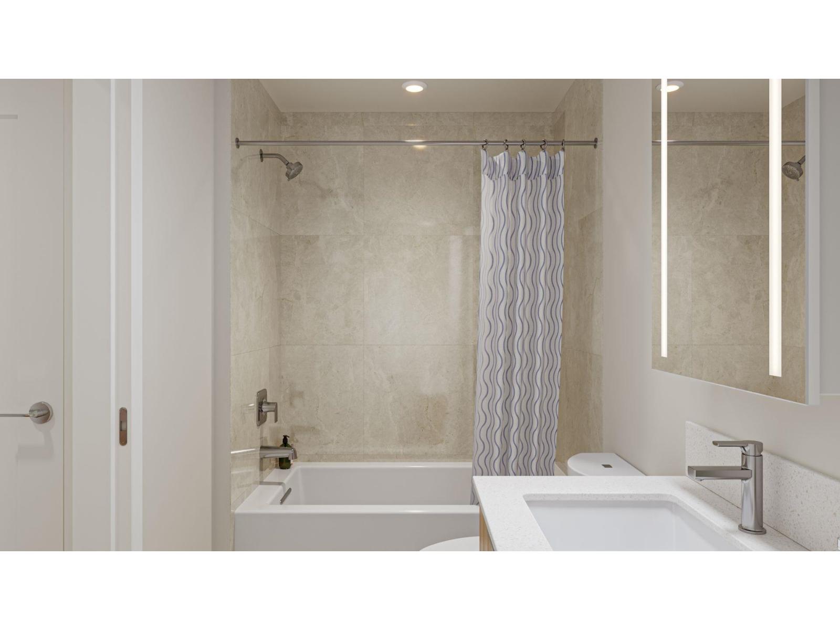
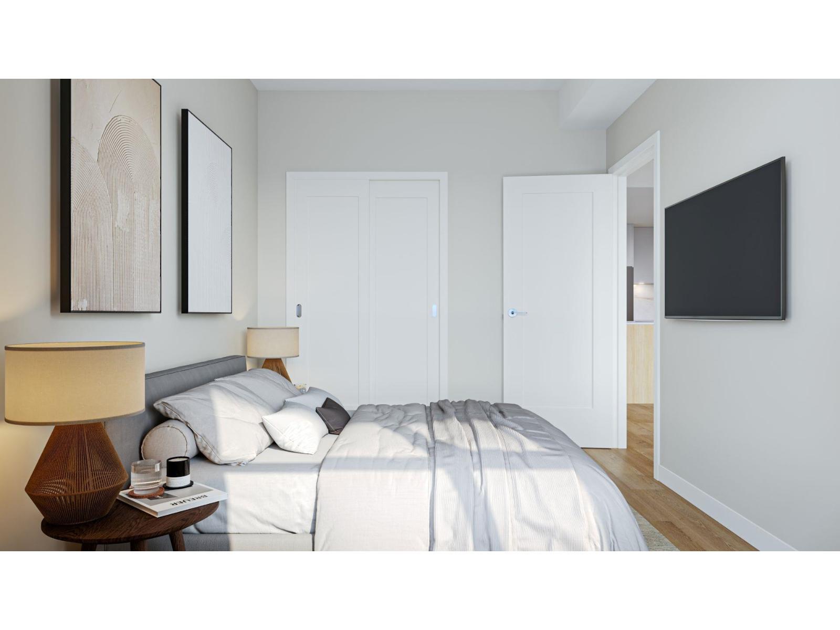
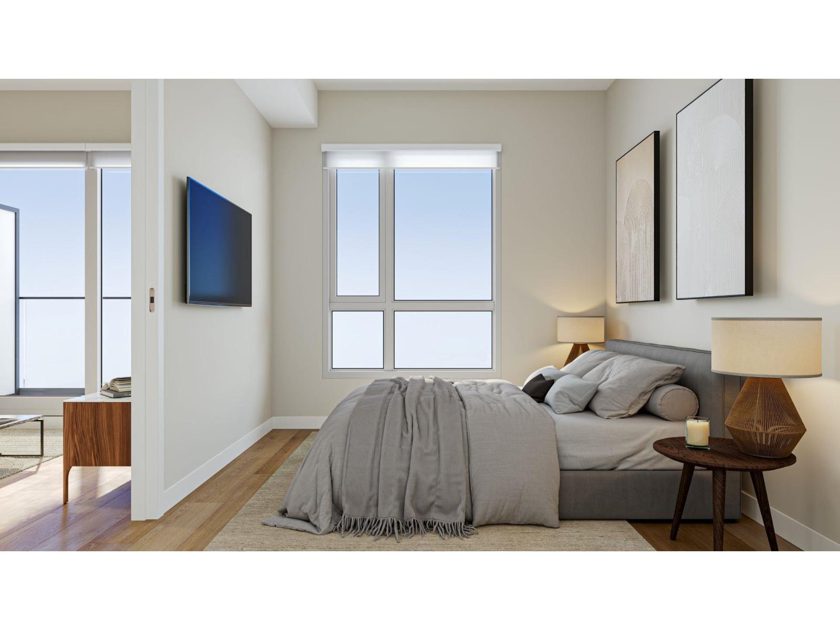
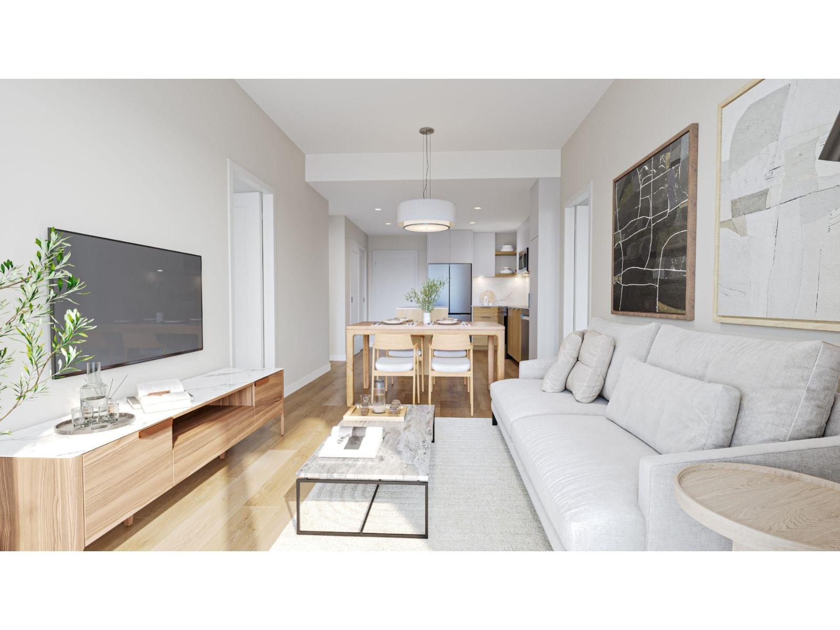
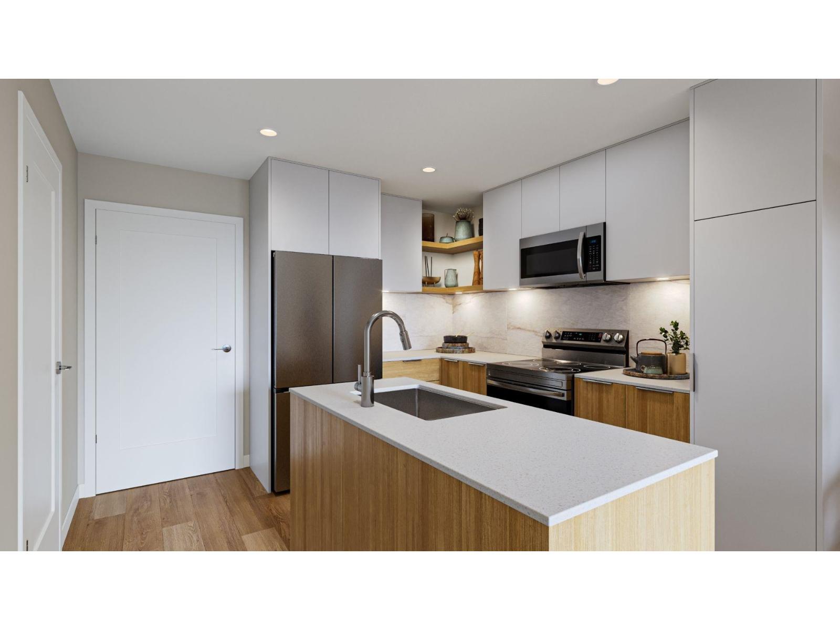
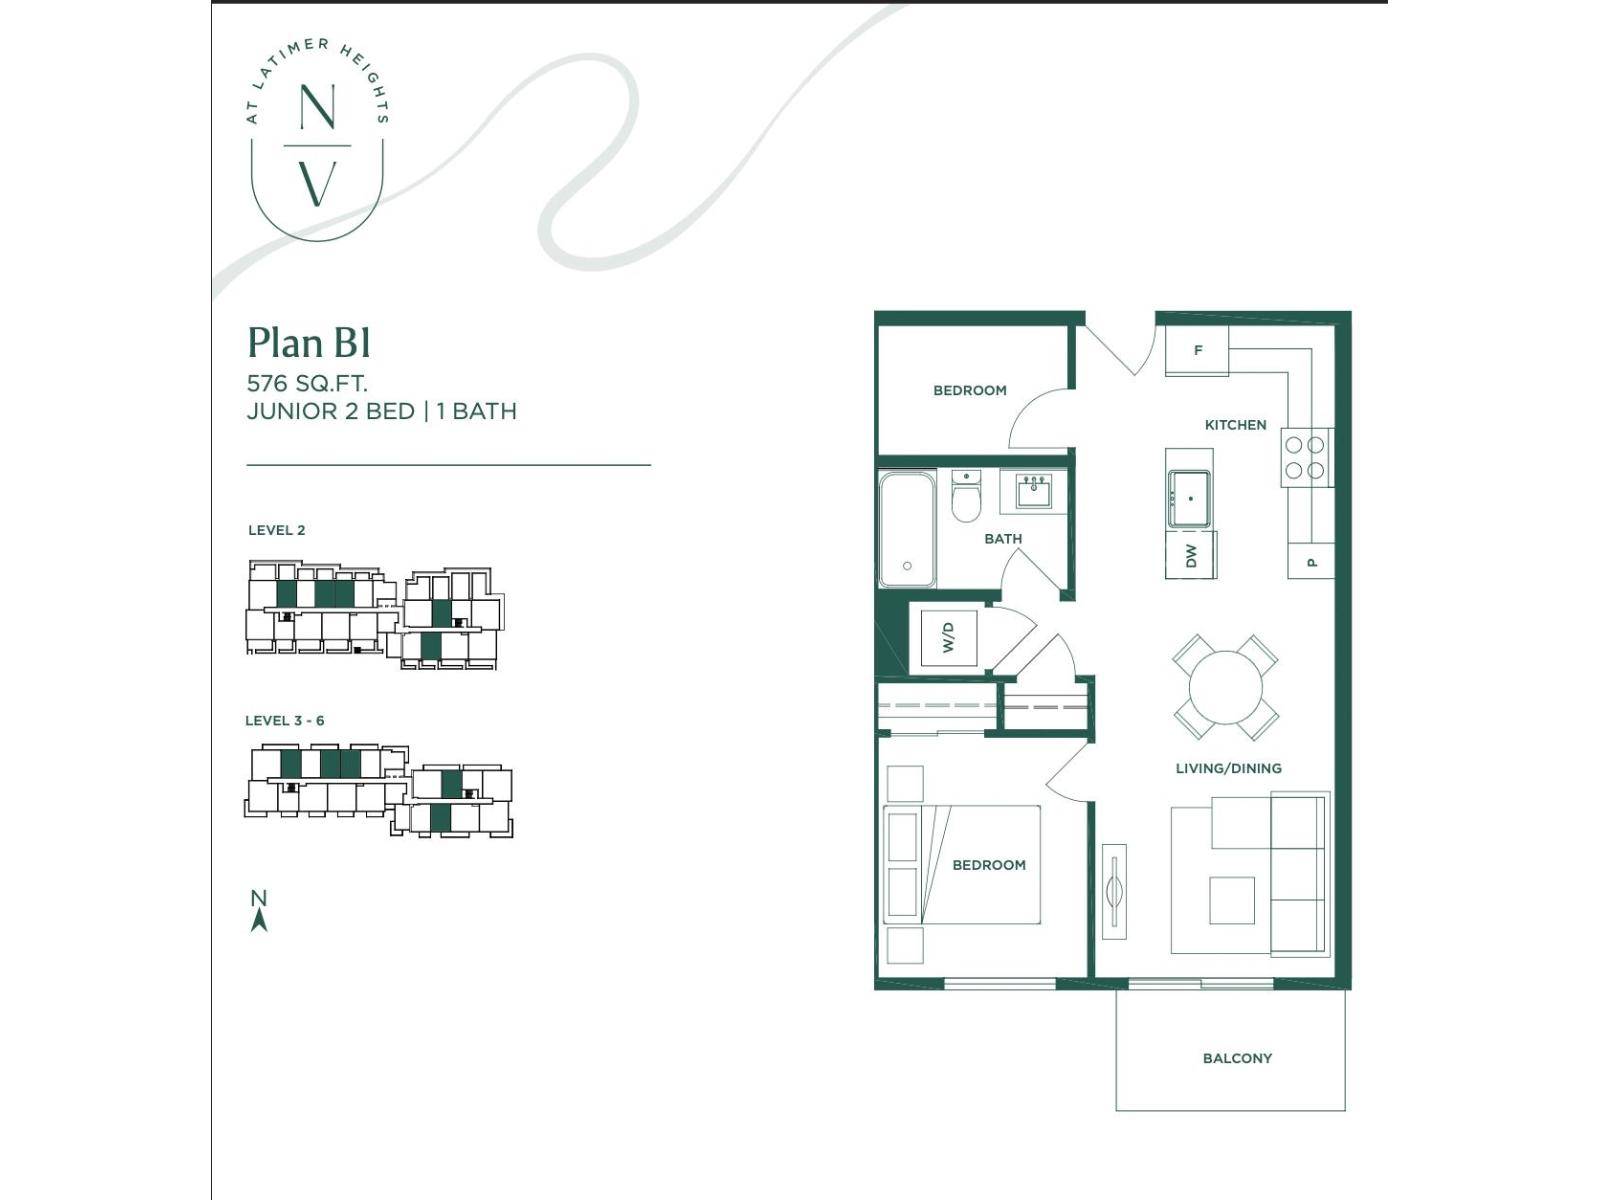
WILLOUGHBY - SMART LAYOUT, GREAT VALUE. Conveniently located just off 200 Street with quick access to Highway 1, Carvolth Exchange, shopping, schools and parks. This thoughtfully designed 576 sq.ft. junior 2-bedroom home offers a spacious primary bedroom plus a second enclosed room ideal for a nursery, home office or flex space. The second bedroom does not have a window. Features include an open-concept kitchen with island and pantry, full bathroom, in-suite laundry, private balcony, 1 EV-ready parking stall and 1 storage locker. Built by Vesta Properties in the master-planned Latimer Heights community. Estimated completion February 2027. Potentially eligible for the Federal First-Time Home Buyers GST Rebate. Buyer to verify eligibility. Measurements are approximate; buyer to verify if important. (id:41617)
- Basement
- None (Unknown)
- Building Type
- Apartment
- Amenities
- Storage - Locker
- Total Stories
- 6
- Utilities
- ElectricityWater
- Attached Structures
- Playground
- Parking
- Underground
- Maintenance Fees
- $277 Monthly
- Community Features
- Pets Allowed With Restrictions, Rentals Allowed, Rentals Allowed With Restrictions
WILLOUGHBY - SMART LAYOUT, GREAT VALUE. Conveniently located just off 200 Street with quick access to Highway 1, Carvolth Exchange, shopping, schools and parks. This thoughtfully designed 576 sq.ft. junior 2-bedroom home offers a spacious primary bedroom plus a second enclosed room ideal for a nursery, home office or flex space. The second bedroom does not have a window. Features include an open-concept kitchen with island and pantry, full bathroom, in-suite laundry, private balcony, 1 EV-ready parking stall and 1 storage locker. Built by Vesta Properties in the master-planned Latimer Heights community. Estimated completion February 2027. Potentially eligible for the Federal First-Time Home Buyers GST Rebate. Buyer to verify eligibility. Measurements are approximate; buyer to verify if important. (id:41617)
| Status | Active |
|---|---|
| Prop. Type | Single Family |
| MLS Num. | R3154183 |
| Bedrooms | 2 |
| Bathrooms | 1 |
| Area | 575.98 sqft |
| $/sqft | 781.11 |
| Year Built | 2026 |
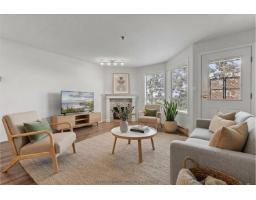
201 5710 201 STREET
- Price:
- $450,000
- Location:
- V3A8A8, Langley
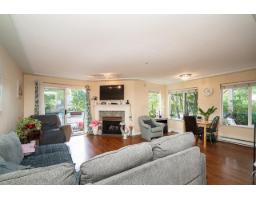
209 20443 53 AVENUE
- Price:
- $449,900
- Location:
- V3A7A6, Langley
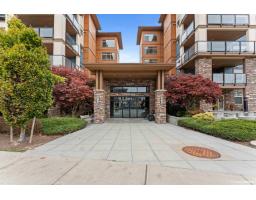
123 20673 78 AVENUE
- Price:
- $446,900
- Location:
- V2Y3K1, Langley
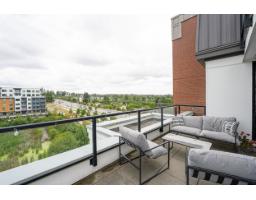
A507 20018 83A AVENUE
- Price:
- $458,000
- Location:
- V2Y3P3, Langley
103 5776 200 STREET
- Price:
- $449,900
- Location:
- V3A1M8, Langley