
13 7288 HEATHER STREET
Richmond, British Columbia V6Y4L4$1,250,000
1,743 sqft
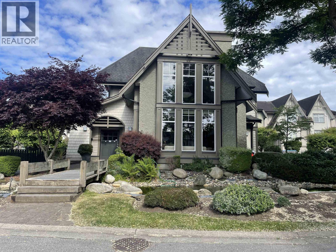
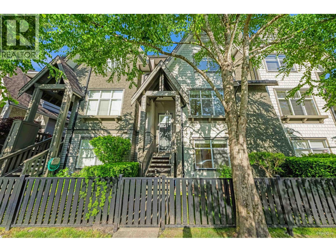
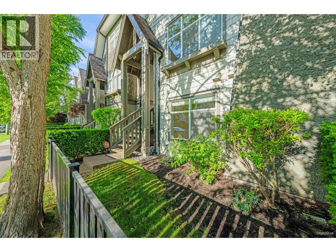
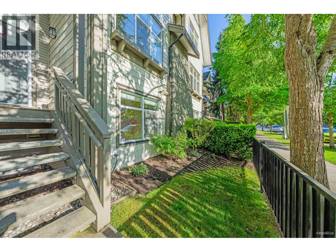
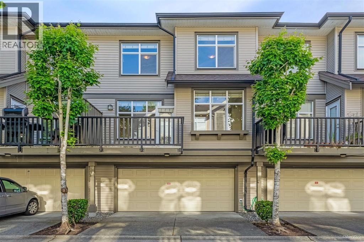
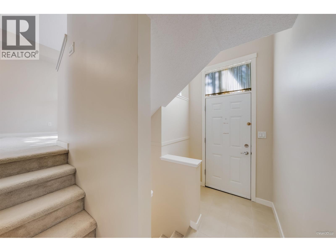
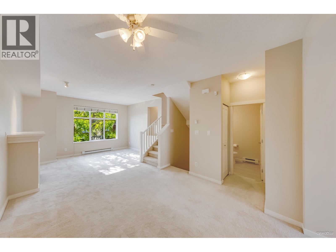
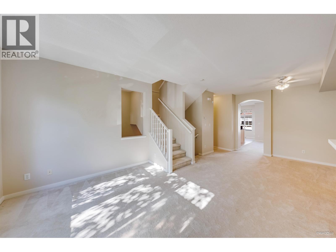
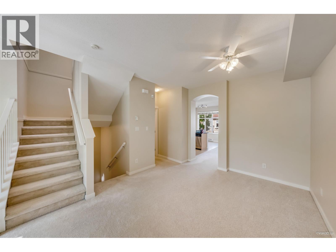
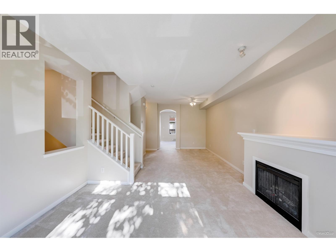
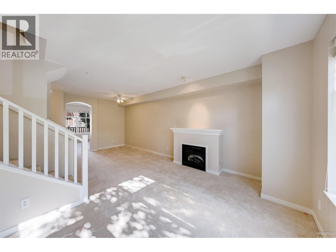
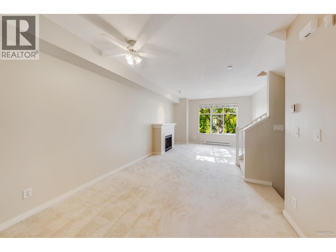
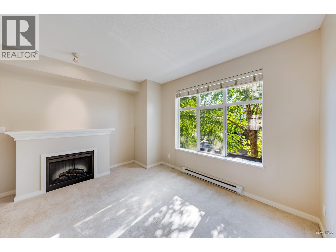
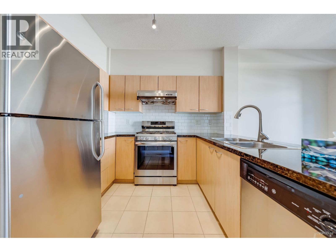
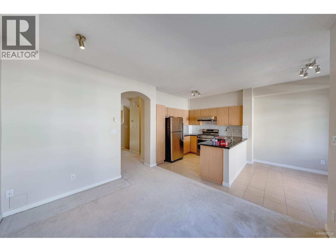
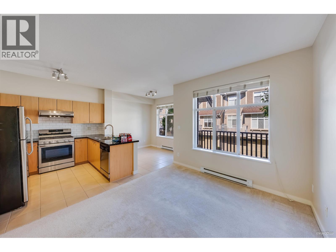
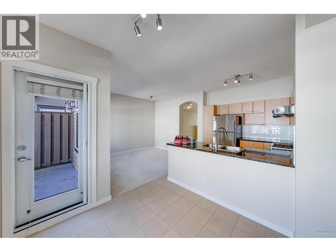
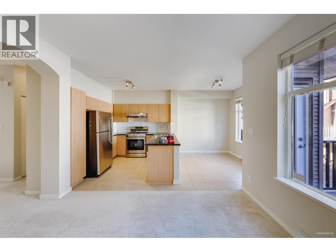
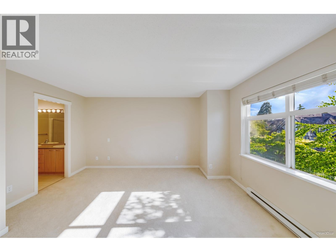
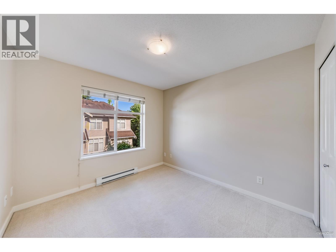
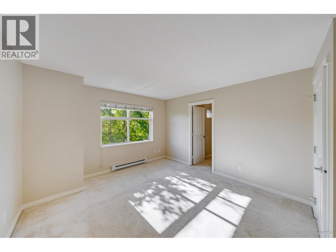
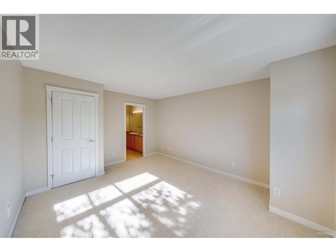
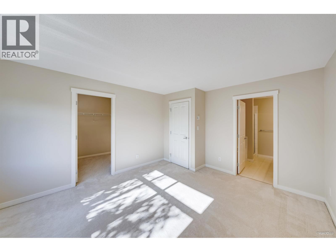
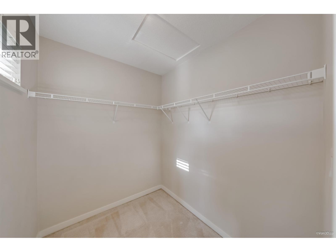
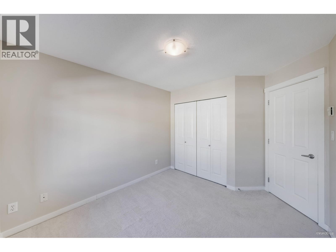
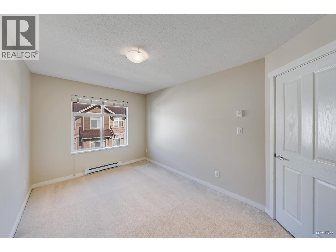
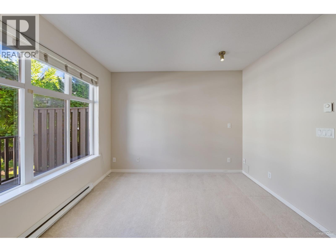
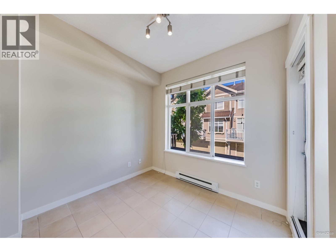
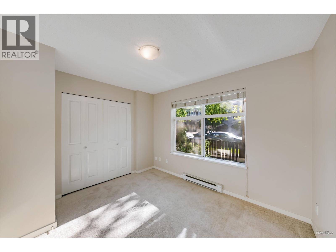
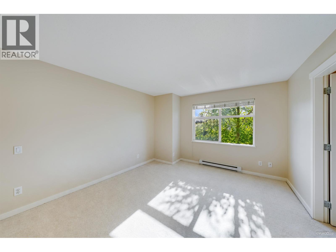
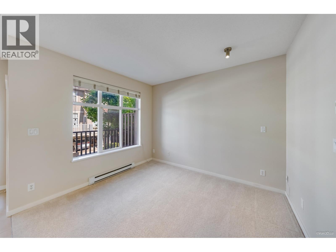
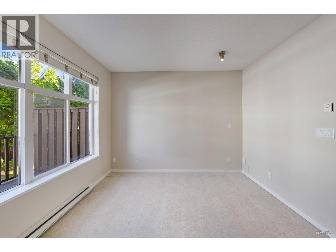
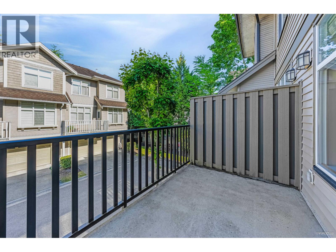
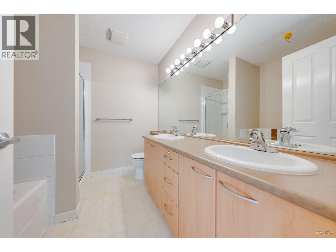
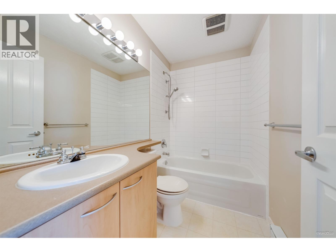
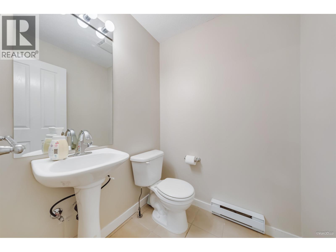
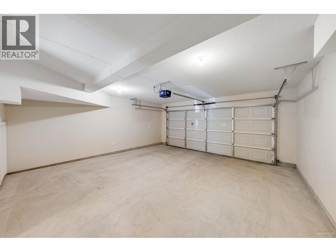
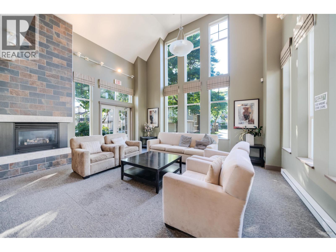
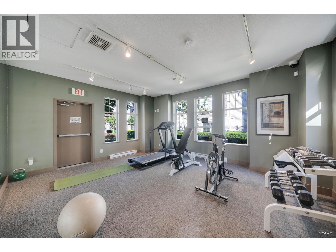
Spacious 1,700 sf, 3 level townhouse in "Barrington Walk" by Polygon in the heart of Richmond. Well kept home offers a functional layout with 3 bdrms up w/2 full baths & 1 bdrm down with full bath, 9ft ceiling on the main, open concept kitchen with large eating area next to a spacious family room, granite countertop & stainless steel appliances. Side by side double garage with storage space. New interior paints. A well-maintained complex with recreation facilities that include a club house and fitness centre. Excellent school catchments - DeBeck Elemetary/R.C. Palmer Secondary, Garden City Park, shopping center, restaurants & transit. Make an appointment for a private showing now! Open House: Oct 24 (Sat) 2 - 4 PM. (id:41617)
- Appliances
- All
- Building Type
- Row / Townhouse
- Amenities
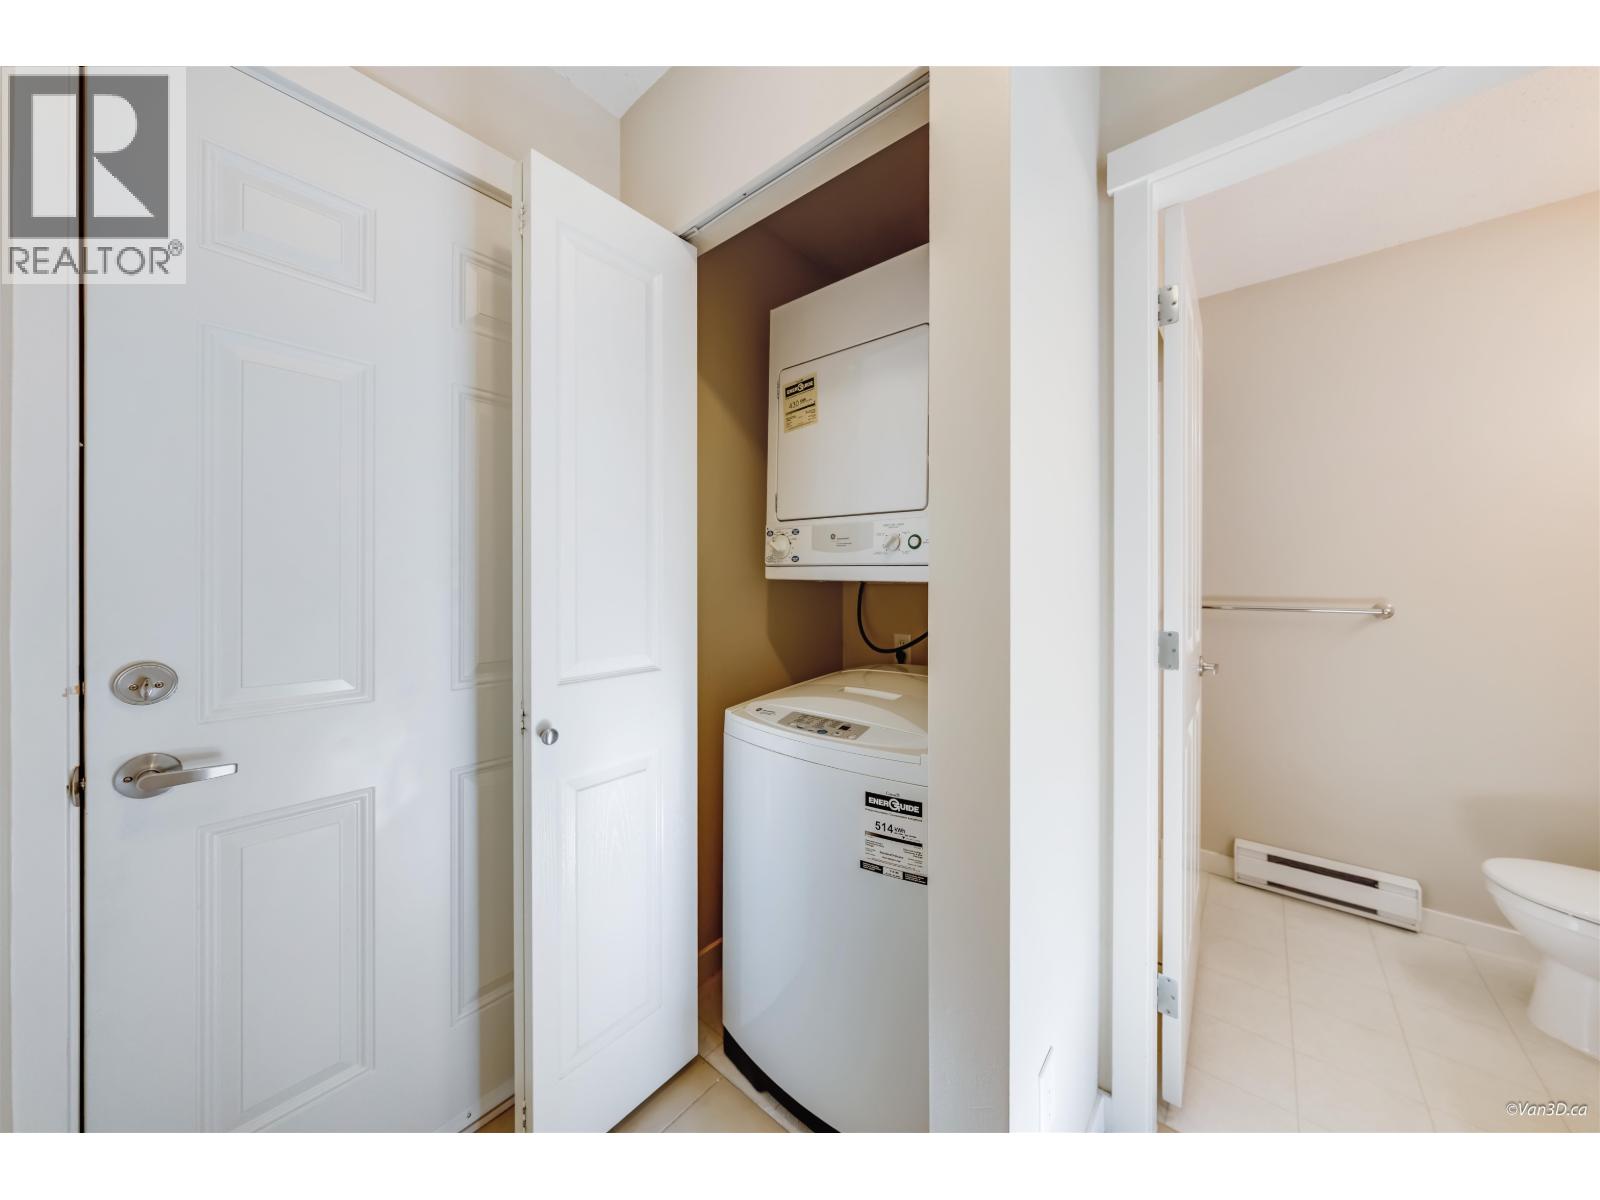
- Exercise Centre, Laundry - In Suite
- Attached Structures
- Clubhouse
- Amenities Nearby
- Playground, Recreation, Shopping
- Parking
- Garage
- Maintenance Fees
- $485.48 Monthly
- Community Features
- Pets Allowed With Restrictions, Rentals Allowed With Restrictions
Spacious 1,700 sf, 3 level townhouse in "Barrington Walk" by Polygon in the heart of Richmond. Well kept home offers a functional layout with 3 bdrms up w/2 full baths & 1 bdrm down with full bath, 9ft ceiling on the main, open concept kitchen with large eating area next to a spacious family room, granite countertop & stainless steel appliances. Side by side double garage with storage space. New interior paints. A well-maintained complex with recreation facilities that include a club house and fitness centre. Excellent school catchments - DeBeck Elemetary/R.C. Palmer Secondary, Garden City Park, shopping center, restaurants & transit. Make an appointment for a private showing now! Open House: Oct 24 (Sat) 2 - 4 PM. (id:41617)
| Status | Active |
|---|---|
| Prop. Type | Single Family |
| MLS Num. | R3154888 |
| Bedrooms | 4 |
| Bathrooms | 4 |
| Area | 1,743 sqft |
| $/sqft | 717.15 |
| Year Built | 2006 |

22271 MCLEAN AVENUE
- Price:
- $1,258,000
- Location:
- V6V2P3, Richmond
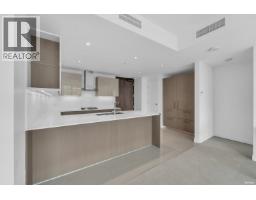
1106 6633 PEARSON WAY
- Price:
- $1,228,000
- Location:
- V7C0C4, Richmond
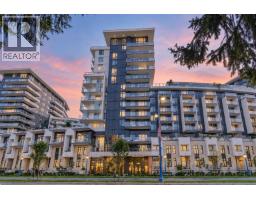
527 6300 MINORU BOULEVARD
- Price:
- $1,268,800
- Location:
- V6Y0N1, Richmond
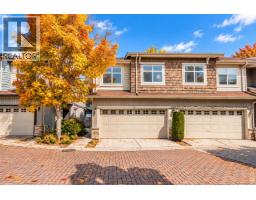
16 8600 NO. 3 ROAD
- Price:
- $1,268,000
- Location:
- V6Y2E8, Richmond
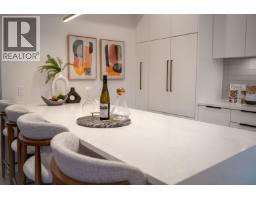
220 8699 SPIRES ROAD
- Price:
- $1,249,900
- Location:
- V6Y1W4, Richmond