
613 9388 TOMICKI AVENUE
Richmond, British Columbia V6X0P1$719,000
847.98 sqft
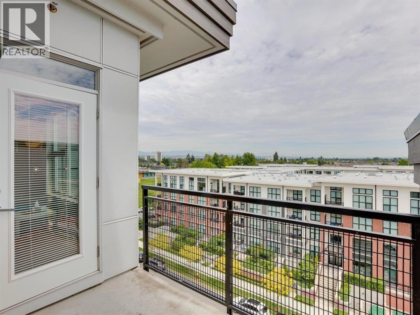
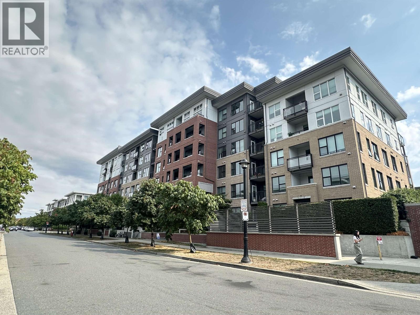
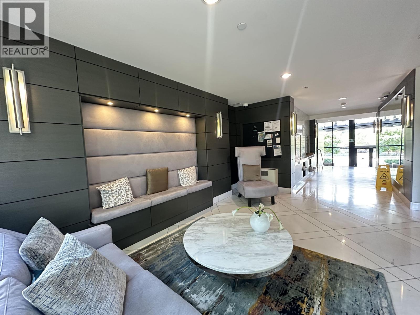
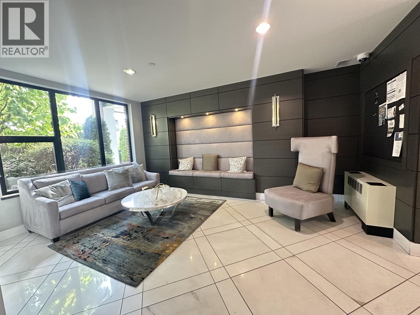
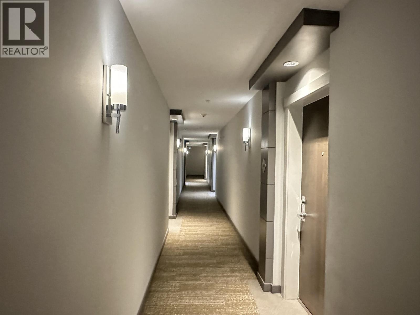
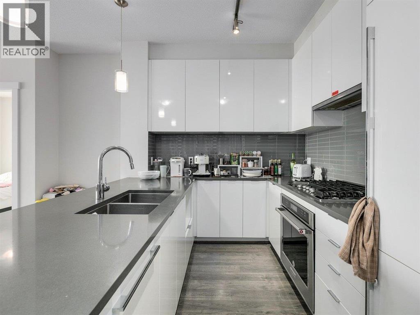
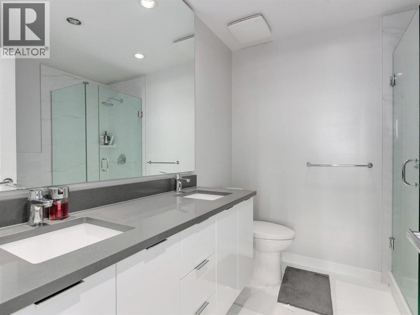
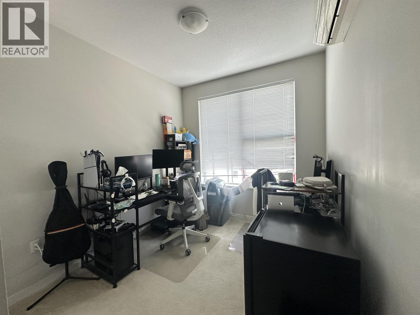
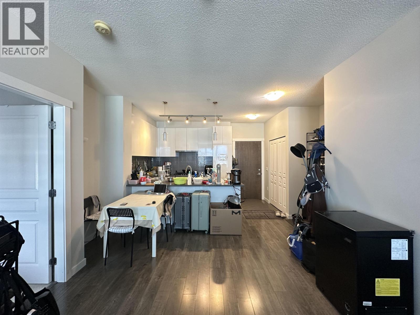
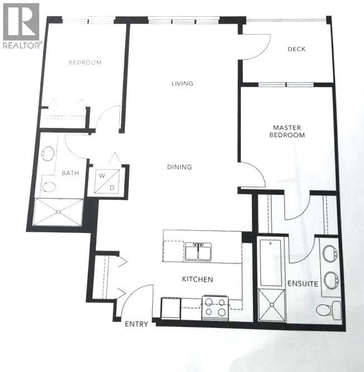
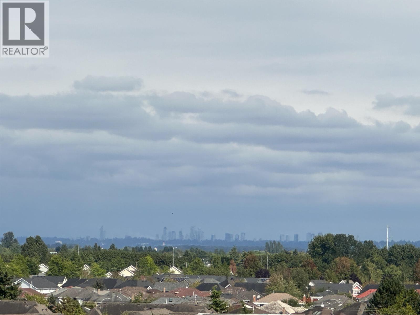
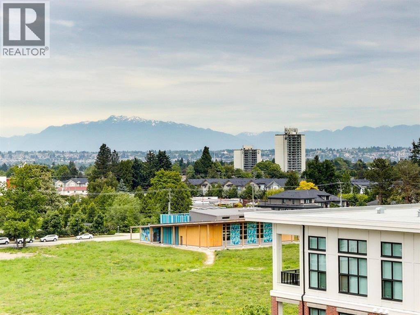
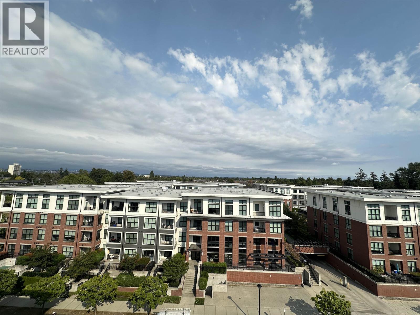
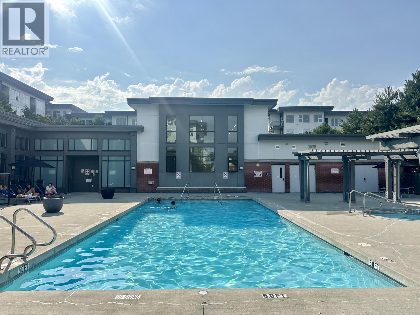
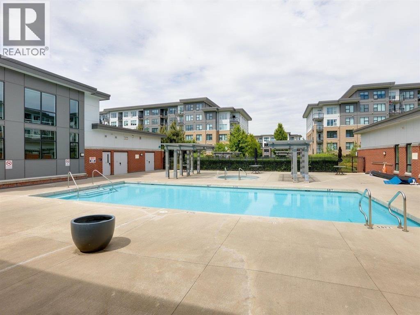
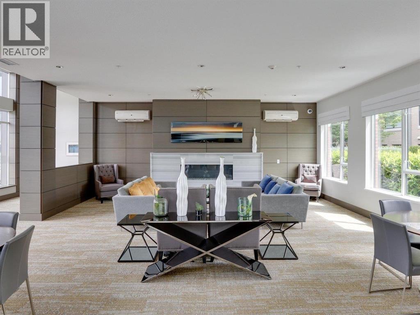
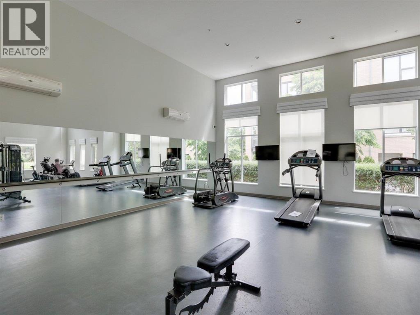
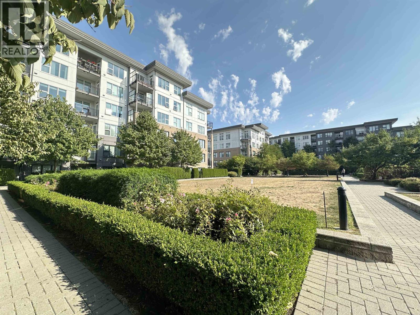
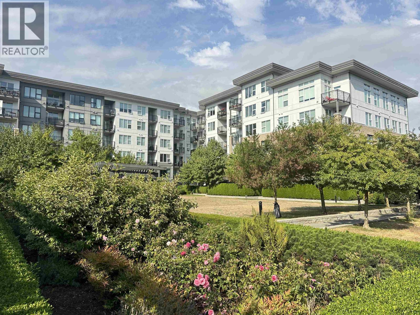
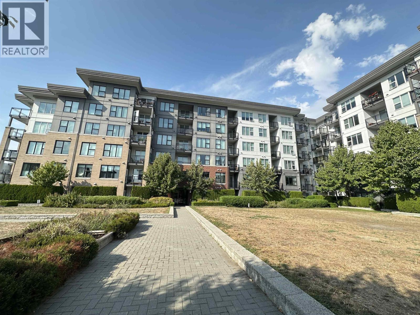
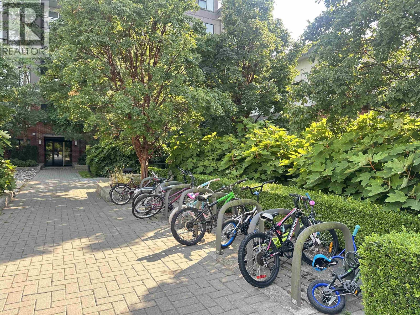
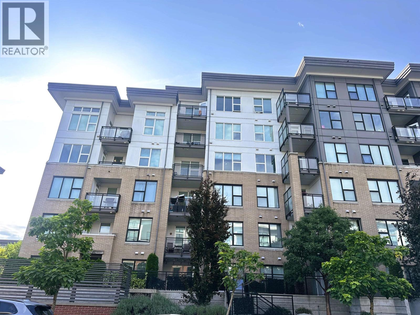
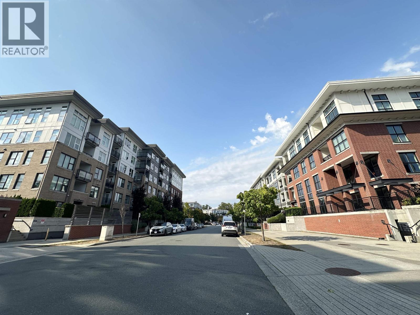
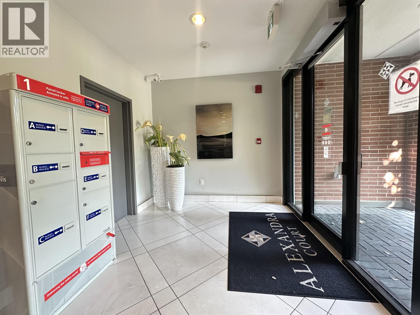
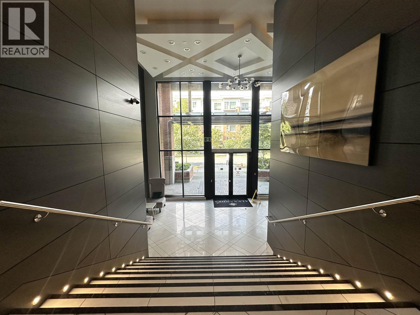
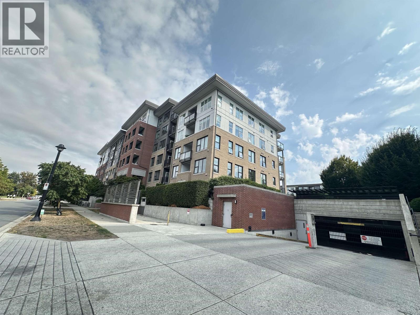
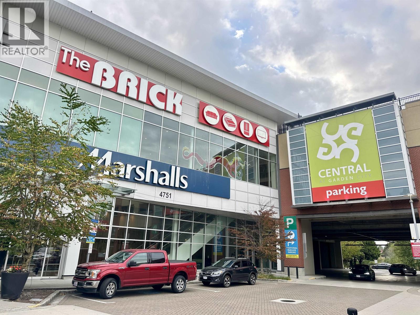
Welcome to Alexandra Court by Polygon. Beautiful view with the mountains and parks. This bright and spacious east facing 2 bed & 2 bath home offers a highly functional open concept floor plan with 9 foot ceilings, creating an airy and inviting living space. The gourmet kitchen features with stainless steel appliances, laminate flooring. Enjoy year round comfort with Geothermal heating and air conditioning both included in the strata fee, in the heat of Richmond, just steps away to Walmart and Garden City Mall, parks, recreation facilities and Kwantlen University. Public transit, with Lansdowne Canada Line station nearby. Clubhouse included outdoor pool, hot tub, gymnasium, exercise center, lounge and guest suite. Excellent choice for homeowners and investors. (id:41617)
- Appliances
- All
- Building Type
- Apartment
- Amenities
- Exercise Centre, Guest Suite, Laundry - In Suite, Recreation Centre
- Attached Structures
- Clubhouse
- Amenities Nearby
- Playground, Recreation, Shopping
- Maintenance Fees
- $585.71 Monthly
- Community Features
- Pets Allowed With Restrictions
- Pool Type
- Outdoor pool
Welcome to Alexandra Court by Polygon. Beautiful view with the mountains and parks. This bright and spacious east facing 2 bed & 2 bath home offers a highly functional open concept floor plan with 9 foot ceilings, creating an airy and inviting living space. The gourmet kitchen features with stainless steel appliances, laminate flooring. Enjoy year round comfort with Geothermal heating and air conditioning both included in the strata fee, in the heat of Richmond, just steps away to Walmart and Garden City Mall, parks, recreation facilities and Kwantlen University. Public transit, with Lansdowne Canada Line station nearby. Clubhouse included outdoor pool, hot tub, gymnasium, exercise center, lounge and guest suite. Excellent choice for homeowners and investors. (id:41617)

| Status | Active |
|---|---|
| Prop. Type | Single Family |
| MLS Num. | R3154995 |
| Bedrooms | 2 |
| Bathrooms | 2 |
| Area | 847.98 sqft |
| $/sqft | 847.9 |
| Year Built | 2016 |
314 23222 GILLEY ROAD
- Price:
- $729,900
- Location:
- V7C0C8, Richmond
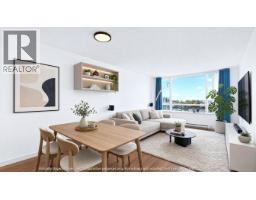
1101 3111 CORVETTE WAY
- Price:
- $719,800
- Location:
- V6X4K3, Richmond
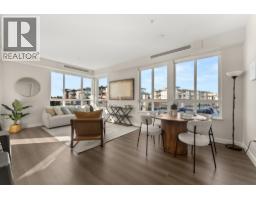
110 23200 GILLEY ROAD
- Price:
- $719,900
- Location:
- V6V0C8, Richmond
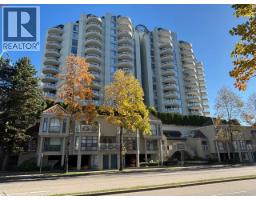
607 6088 MINORU BOULEVARD
- Price:
- $728,000
- Location:
- V6Y4A8, Richmond
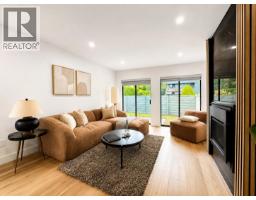
140 3031 WILLIAMS ROAD
- Price:
- $729,999
- Location:
- V7E4G1, Richmond