
6801 206 STREET
Langley, British Columbia V2Y1R2$1,698,888
4,761.96 sqft
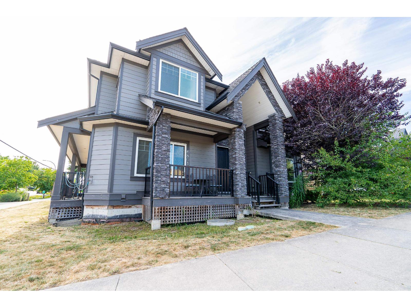
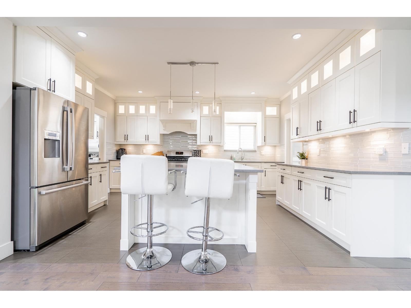
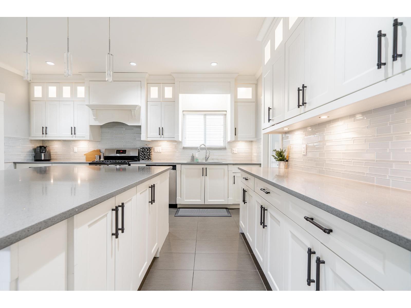
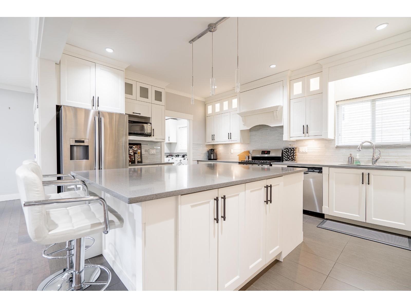
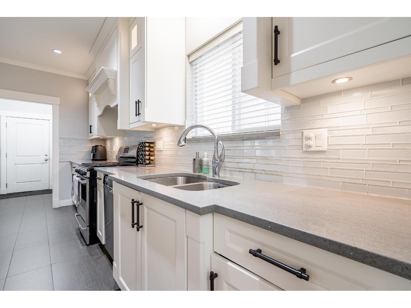
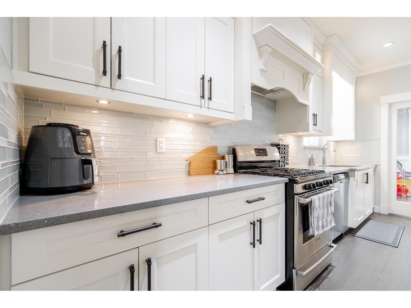
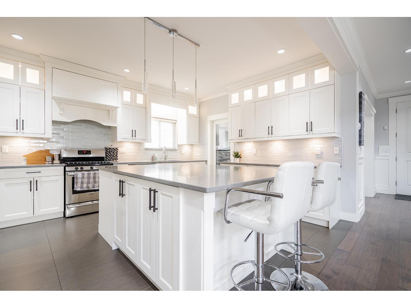
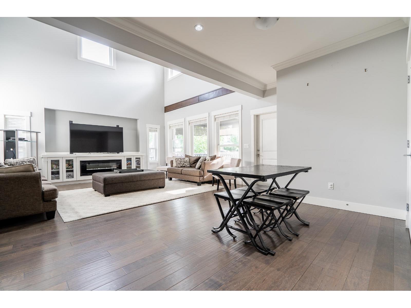
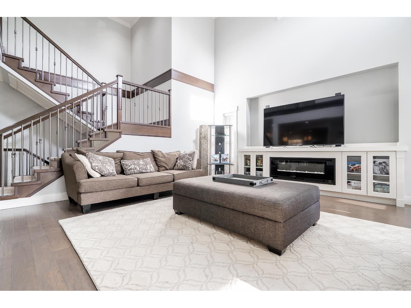
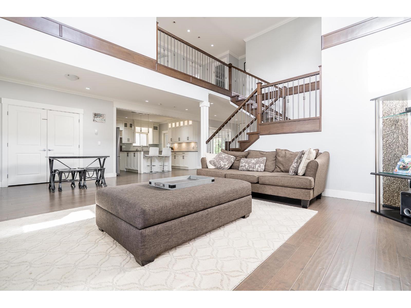
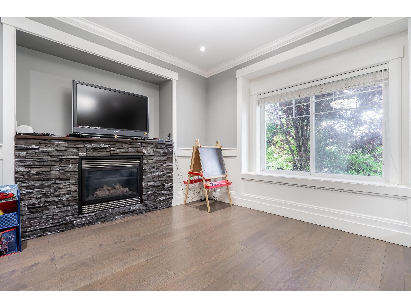
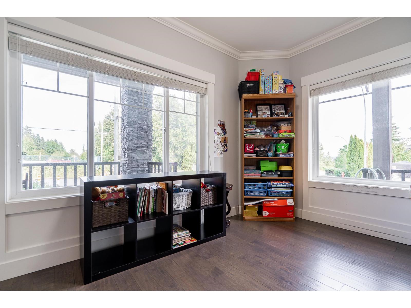
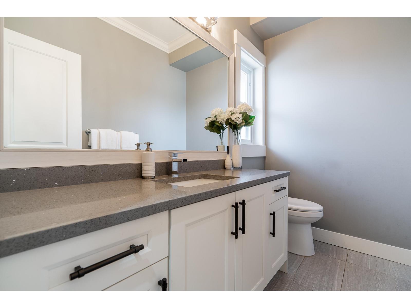
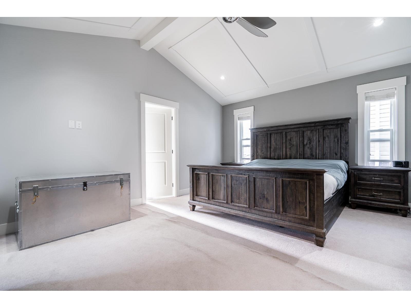
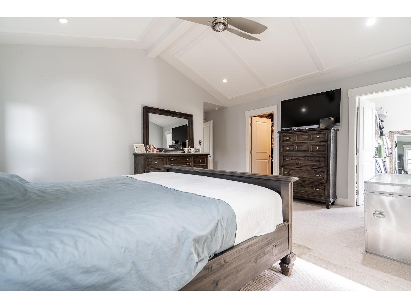
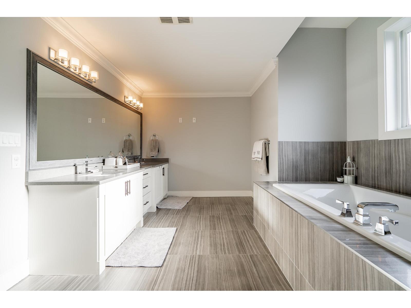
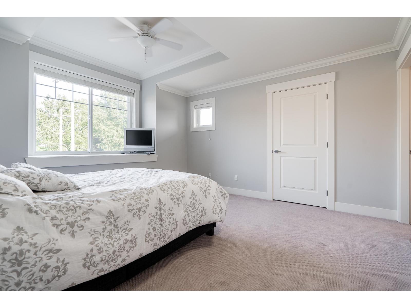
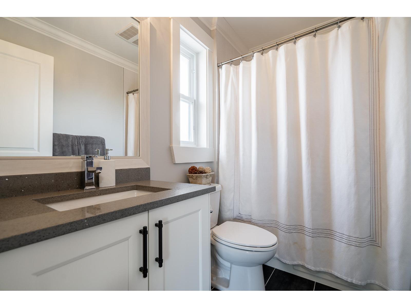
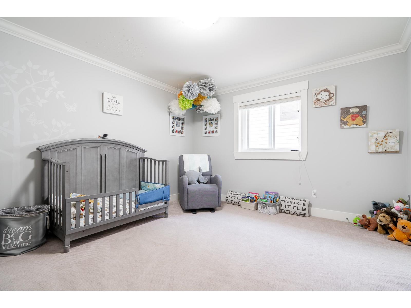
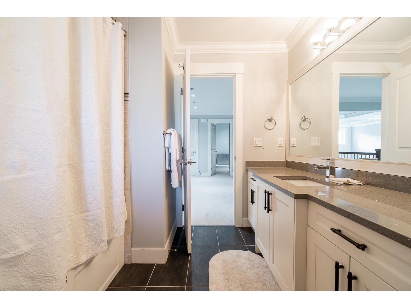
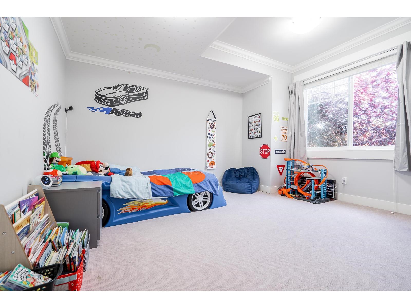
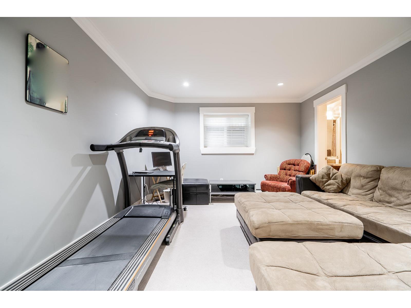
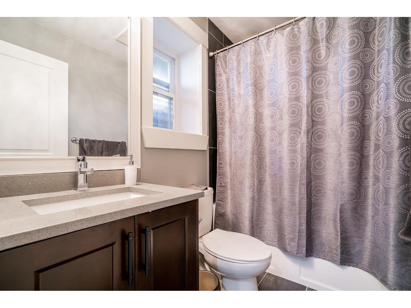
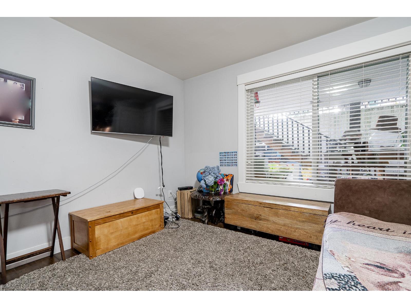
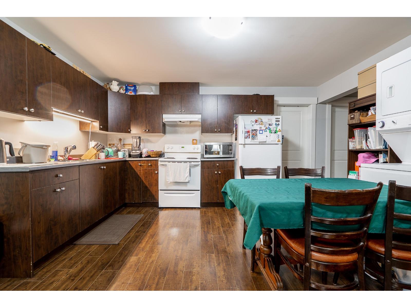
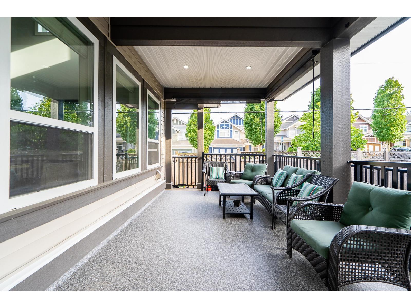
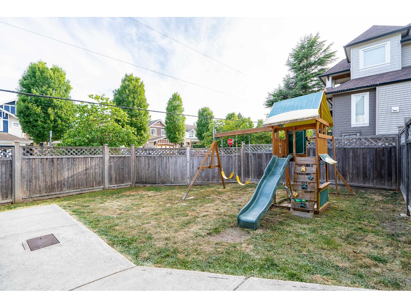
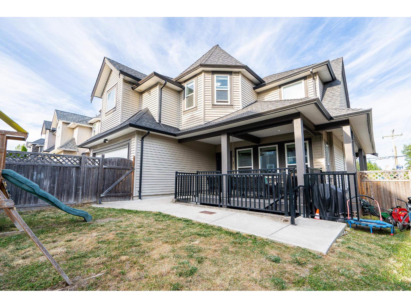
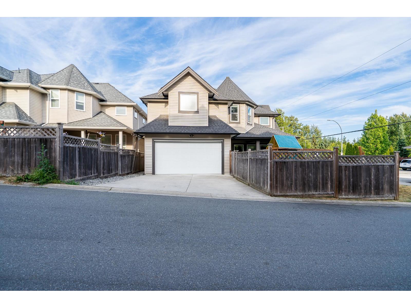
Welcome to Willoughby. This expansive 4,750+ sqft home offers 6 bed & 6 bath, including 2/3 bedroom mortgage helper. Main level features soaring 18' ceilings in the family room, premium hardwood flooring, an office, and a modern kitchen with a large island & quartz countertops-perfect for cooking & gathering. Upstairs, you'll find 4 generously sized bedrooms, incl 2 ensuites. The primary features vaulted ceilings, mega walk-in closet & luxurious 5-piece ensuite, complete with a soaker tub & his/her sinks. Downstairs, a media room w/ full bath offers flexibility for guests or recreation. Radiant heat & 2 fireplaces! Roll down the shades and relax on your large patio! Complete with lane access, attached double garage, & large driveway. Close to shopping, iconic restaurants, rec & Hwy 1. (id:41617)
- Fireplace Present
- Yes
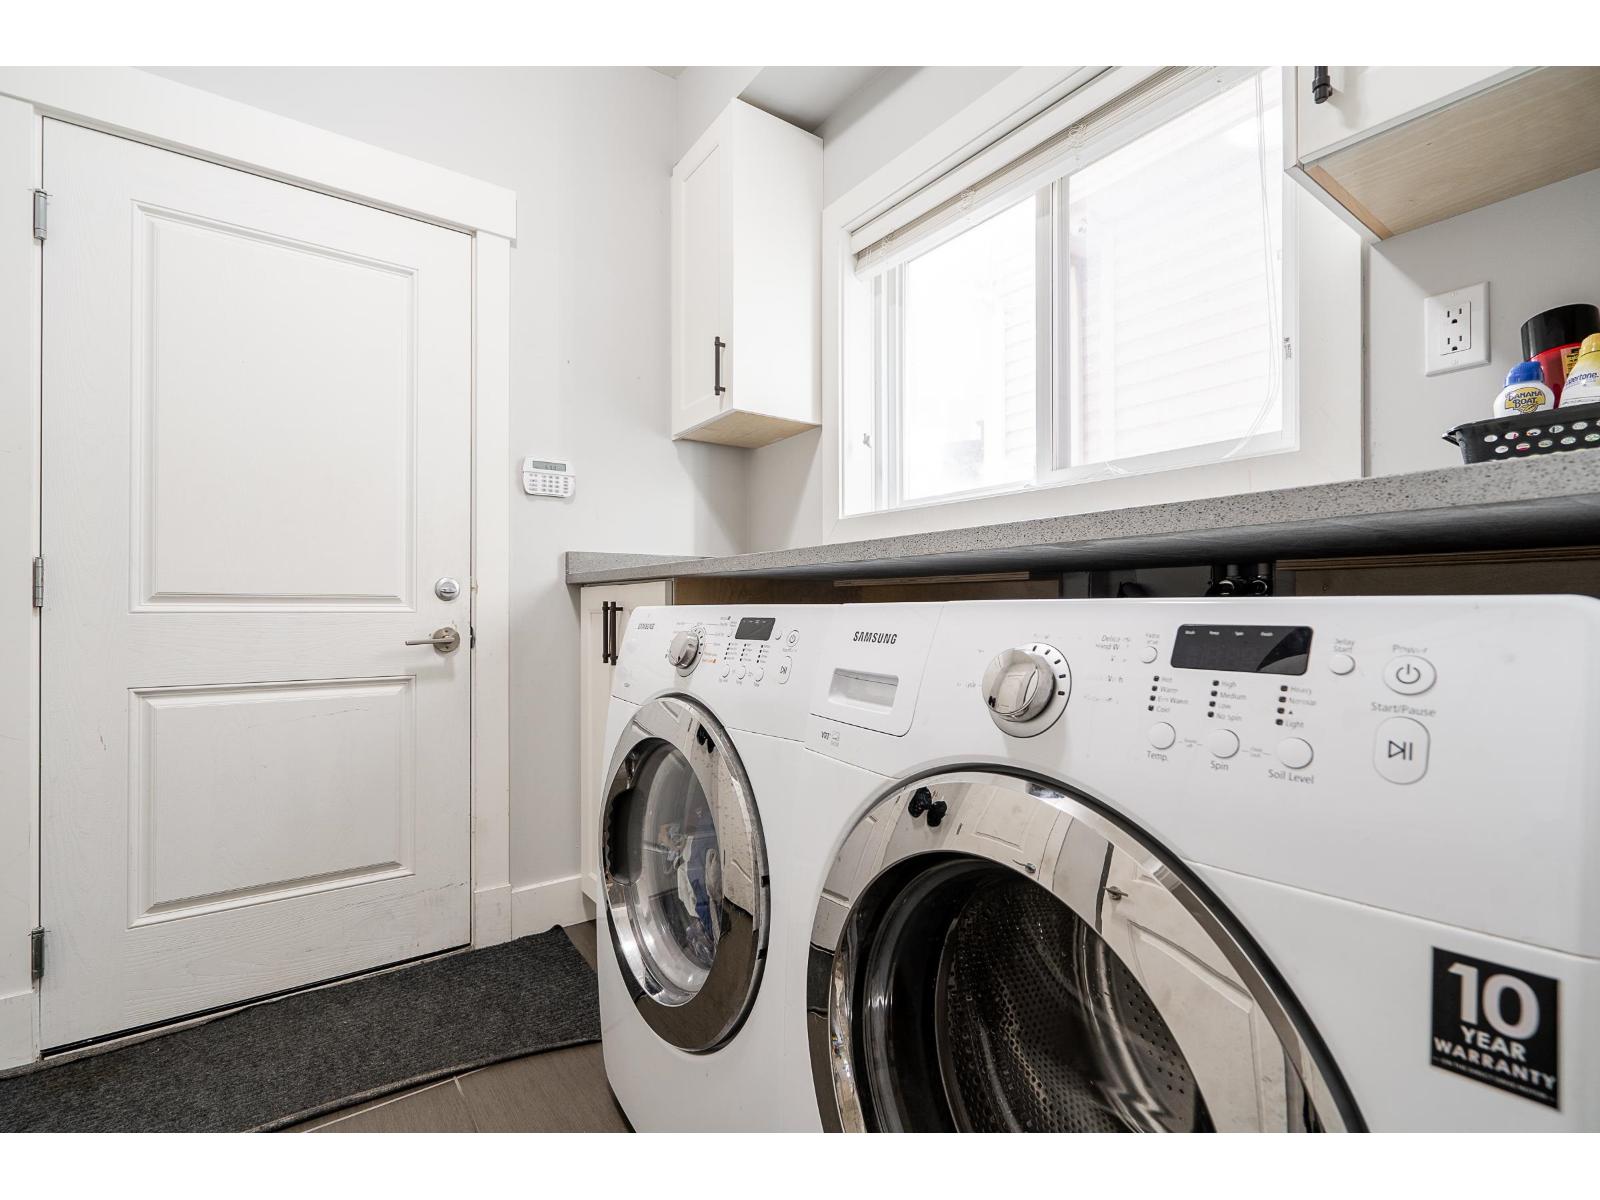
- Appliances
- Washer, Dryer, Refrigerator, Stove, Dishwasher
- Basement
- Full (Finished)
- Building Type
- House
- Amenities
- Laundry - In Suite
- Utilities
- ElectricityNatural GasWater
- Parking
- Garage
Welcome to Willoughby. This expansive 4,750+ sqft home offers 6 bed & 6 bath, including 2/3 bedroom mortgage helper. Main level features soaring 18' ceilings in the family room, premium hardwood flooring, an office, and a modern kitchen with a large island & quartz countertops-perfect for cooking & gathering. Upstairs, you'll find 4 generously sized bedrooms, incl 2 ensuites. The primary features vaulted ceilings, mega walk-in closet & luxurious 5-piece ensuite, complete with a soaker tub & his/her sinks. Downstairs, a media room w/ full bath offers flexibility for guests or recreation. Radiant heat & 2 fireplaces! Roll down the shades and relax on your large patio! Complete with lane access, attached double garage, & large driveway. Close to shopping, iconic restaurants, rec & Hwy 1. (id:41617)
| Status | Active |
|---|---|
| Prop. Type | Single Family |
| MLS Num. | R3154558 |
| Bedrooms | 6 |
| Bathrooms | 6 |
| Area | 4,761.96 sqft |
| $/sqft | 356.76 |
| Year Built | - |
20427 78B AVENUE
- Price:
- $1,688,000
- Location:
- V2Y1X4, Langley
7523 205 STREET
- Price:
- $1,699,000
- Location:
- V2Y1V5, Langley
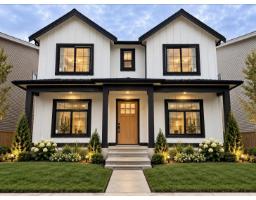
20665 76 AVENUE
- Price:
- $1,699,900
- Location:
- V2Y1V5, Langley
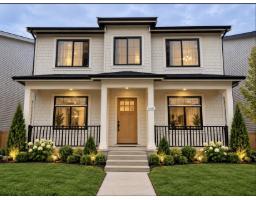
20661 76 AVENUE
- Price:
- $1,699,900
- Location:
- V2Y1V5, Langley
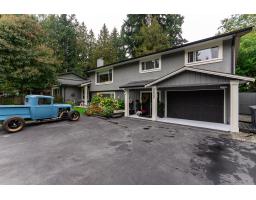
3822 201A STREET
- Price:
- $1,699,900
- Location:
- V3A1R2, Langley