
5483 DUNBAR STREET
Vancouver, British Columbia V6N1W4$1,797,000
1,915.98 sqft
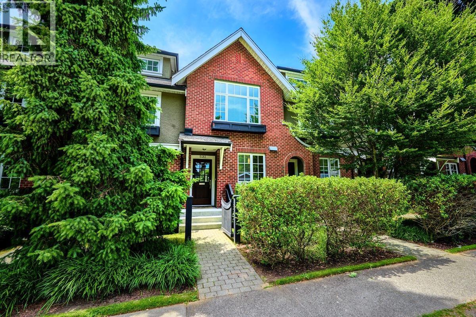
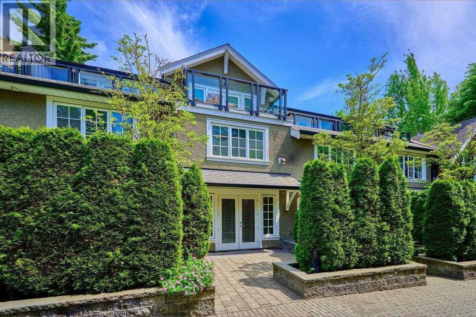
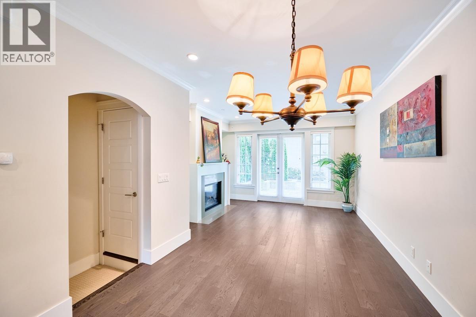
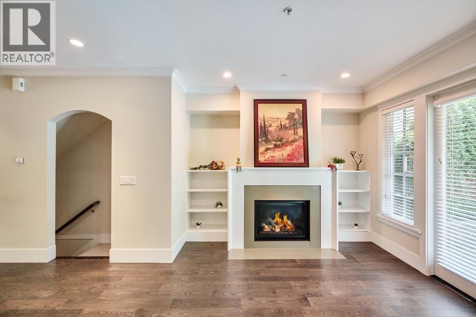
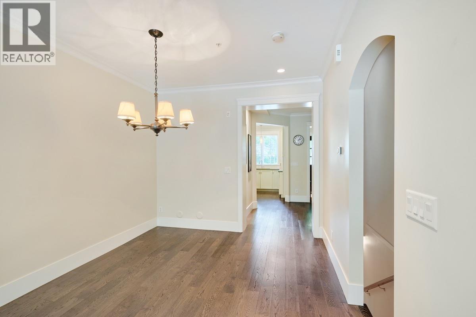
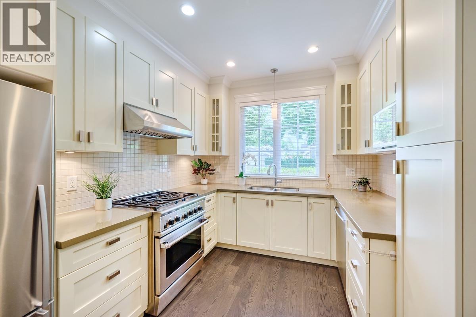
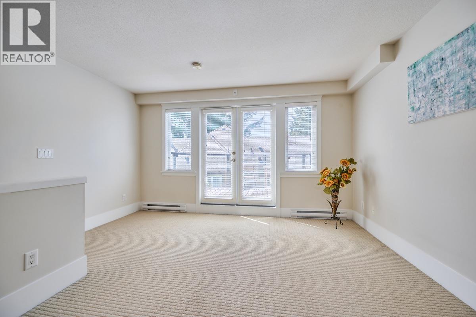
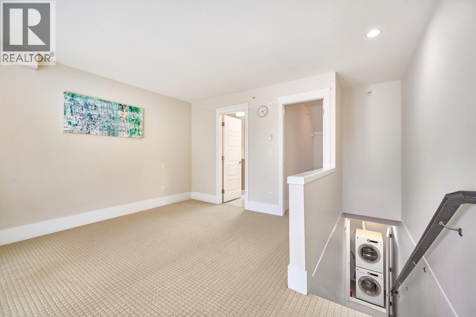
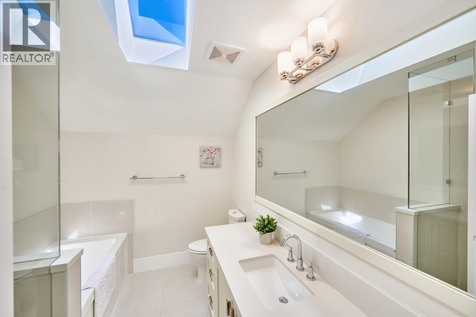
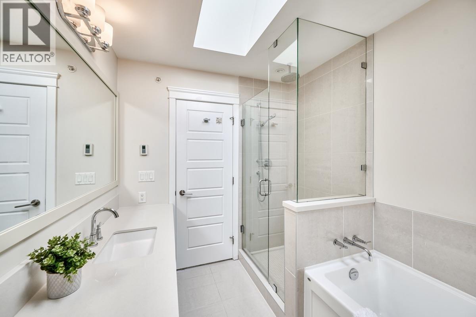
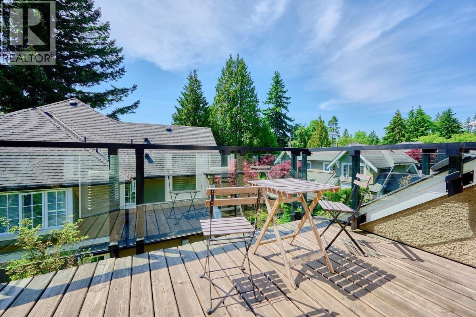
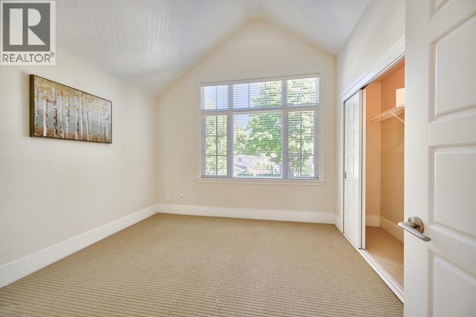
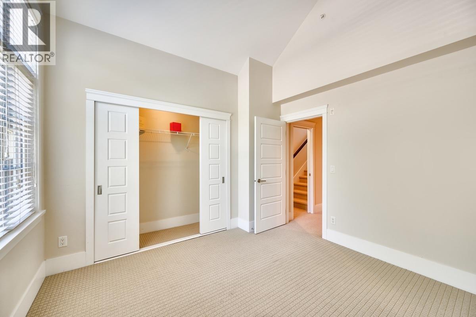
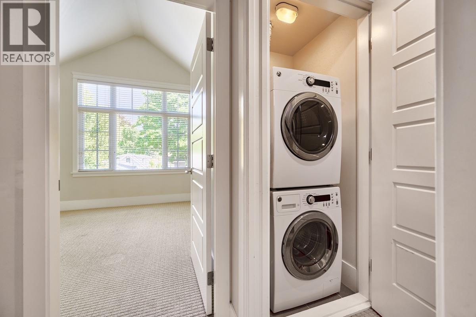
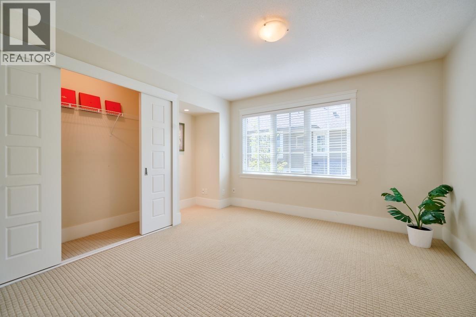
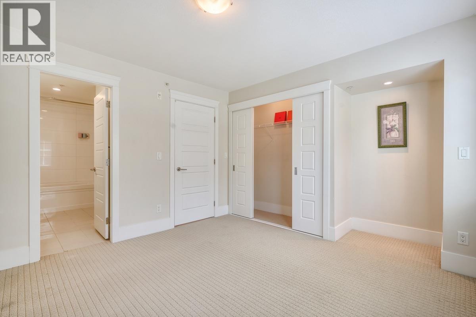
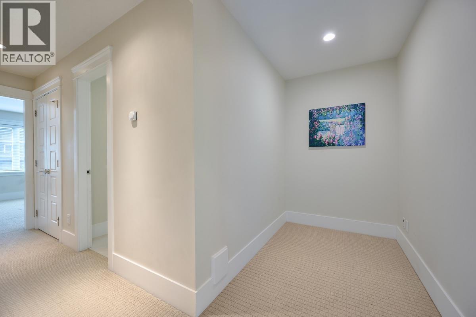
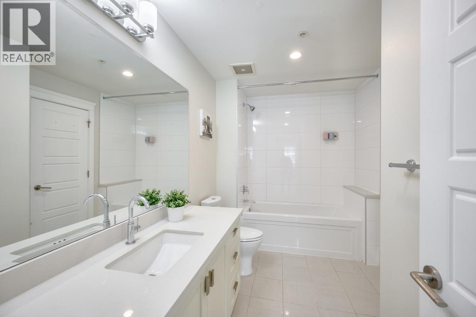
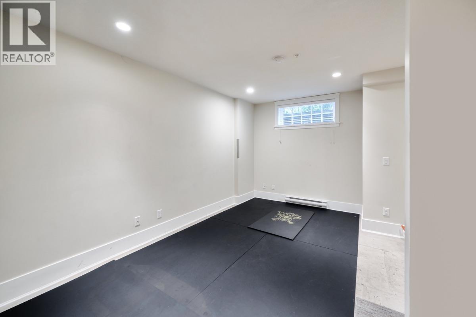
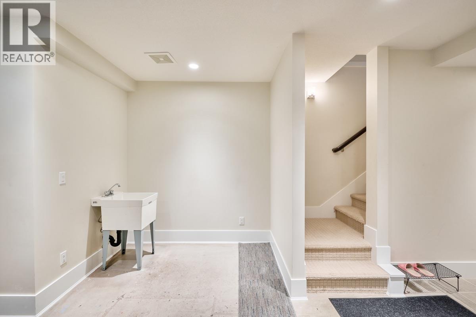
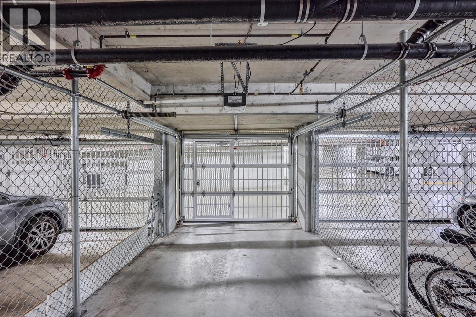
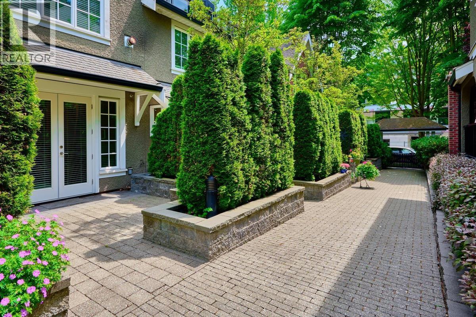
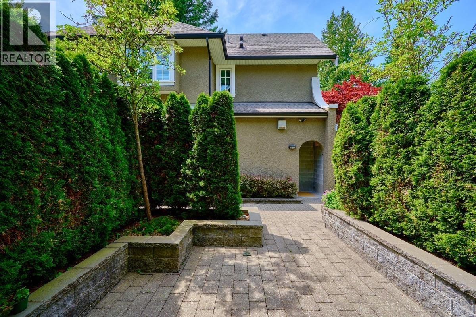
Charming family home "Stirling on Dunbar"! over 1900sqft of living space! Potential elevator/mudroom spot! The contemporary chef's kitchen w high end SS appliances, gas stove ,quartz counters! High ceilings, large open living/dining area with gas fireplace & French doors leading to a spacious garden back yard! Upstairs bedrooms bright w skylight, flex area & full bath! The top floor is a stunning master oasis with WIC, sparking ensuite & balcony! The lower level boasts a large rec room or could be a third bedroom for nanny or inlaws! Storage room, private gated garage !Incredible location close to Dunbar Village & good private public schools catchment! Current tenant will move out Aug 31, 2026. Pictures taken before tenancy just for reference. (id:41617)
- Appliances
- All
- Basement
- Full (Unknown)
- Building Type
- Row / Townhouse
- Amenities
- Laundry - In Suite
- Amenities Nearby
- Recreation, Shopping
- Parking
- Garage
- Maintenance Fees
- $689.98 Monthly
- Community Features
- Pets Allowed, Rentals Allowed With Restrictions
Charming family home "Stirling on Dunbar"! over 1900sqft of living space! Potential elevator/mudroom spot! The contemporary chef's kitchen w high end SS appliances, gas stove ,quartz counters! High ceilings, large open living/dining area with gas fireplace & French doors leading to a spacious garden back yard! Upstairs bedrooms bright w skylight, flex area & full bath! The top floor is a stunning master oasis with WIC, sparking ensuite & balcony! The lower level boasts a large rec room or could be a third bedroom for nanny or inlaws! Storage room, private gated garage !Incredible location close to Dunbar Village & good private public schools catchment! Current tenant will move out Aug 31, 2026. Pictures taken before tenancy just for reference. (id:41617)
| Status | Active |
|---|---|
| Prop. Type | Single Family |
| MLS Num. | R3155385 |
| Bedrooms | 4 |
| Bathrooms | 2 |
| Area | 1,915.98 sqft |
| $/sqft | 937.9 |
| Year Built | 2010 |
5038 GRANVILLE STREET
- Price:
- $1,798,000
- Location:
- V6M3B4, Vancouver
3 950 W 57TH AVENUE
- Price:
- $1,789,900
- Location:
- V6P1S3, Vancouver
261 E QUEENS ROAD
- Price:
- $1,789,000
- Location:
- V7N4N7, North Vancouver
6566 PINEHURST DRIVE
- Price:
- $1,799,000
- Location:
- V5X4P1, Vancouver
701 1345 BURNABY STREET
- Price:
- $1,779,000
- Location:
- V6E1R2, Vancouver