
67 9718 161A STREET
Surrey, British Columbia V4N6S7$714,999
1,239.03 sqft
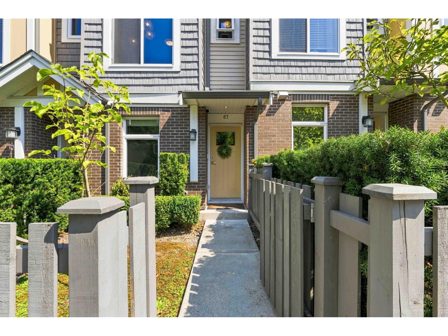
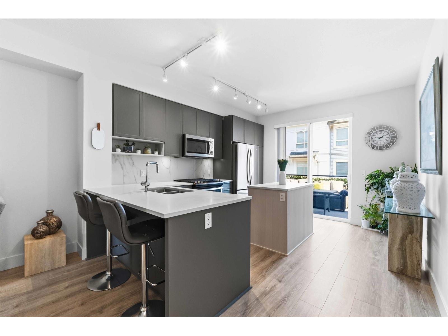
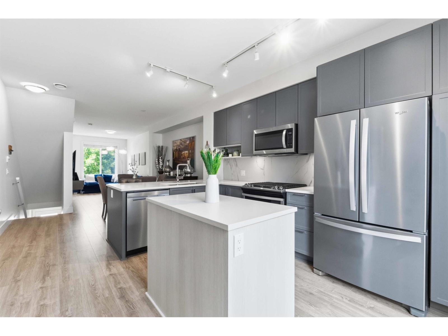
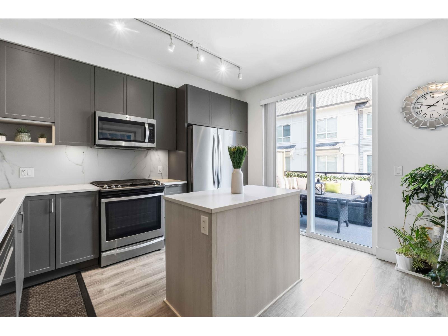
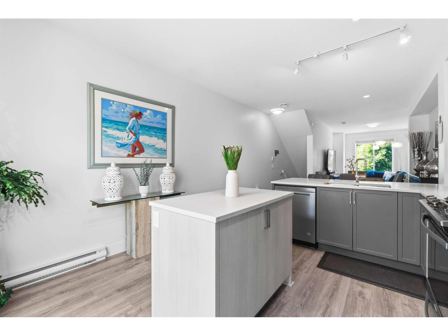
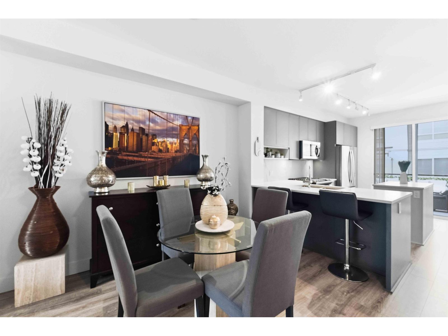
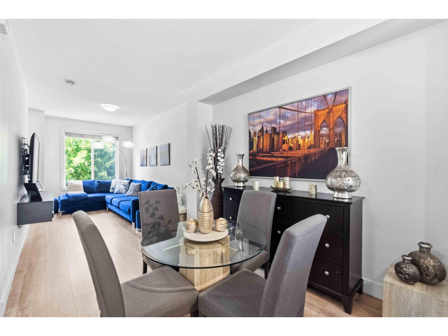
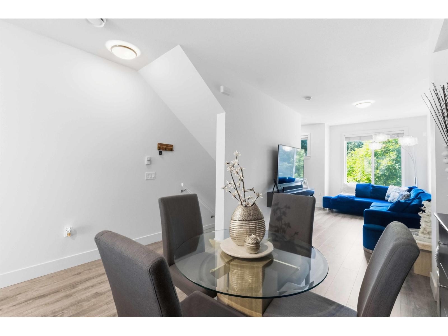
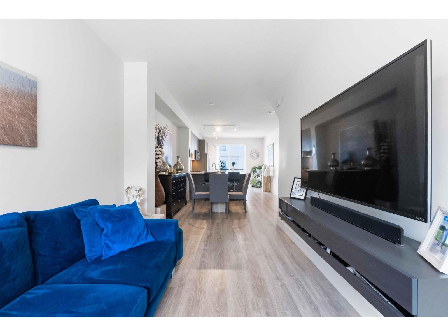
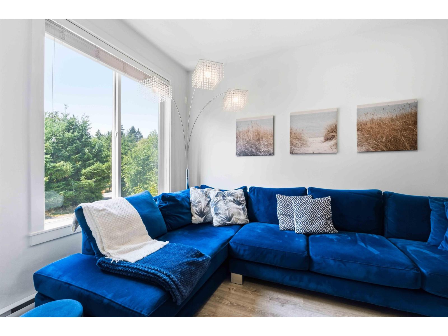
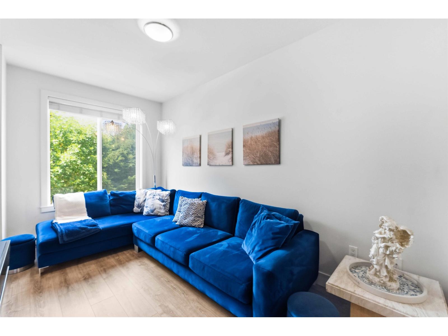
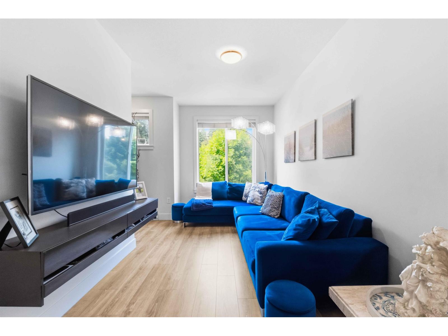
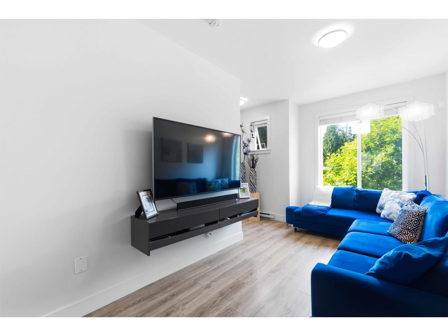
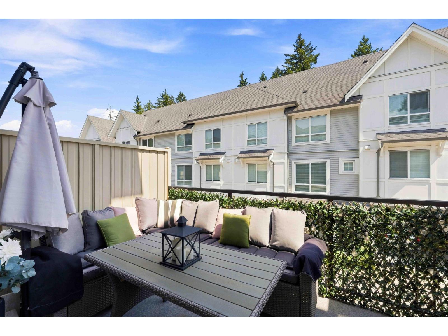
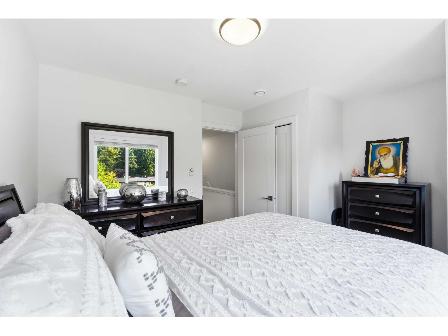
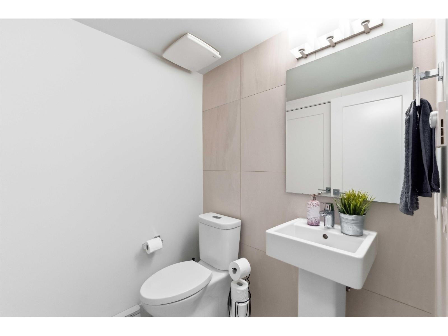
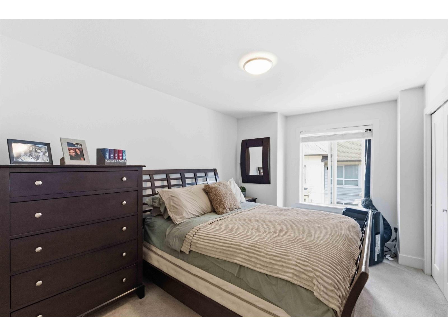
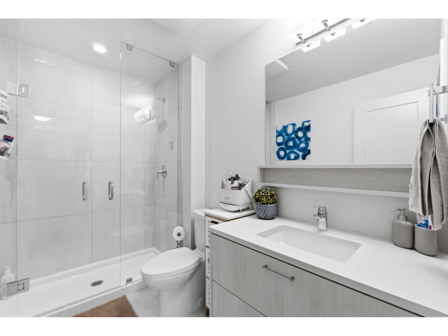
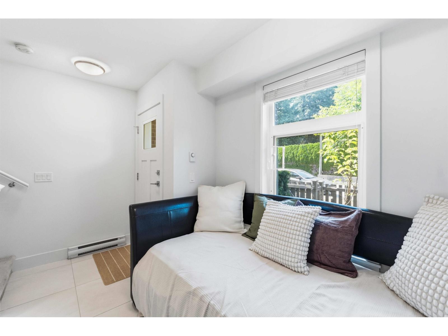
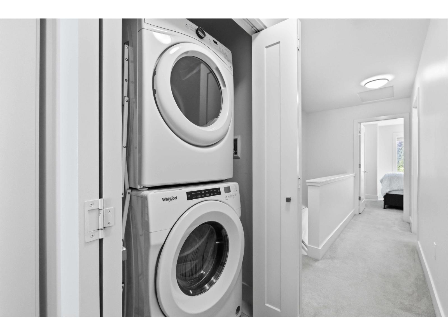
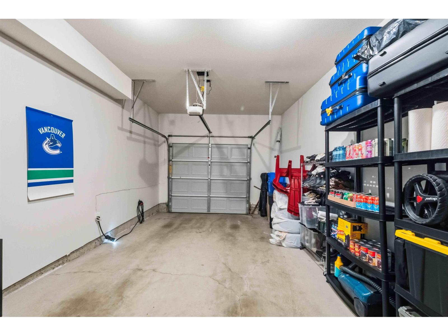
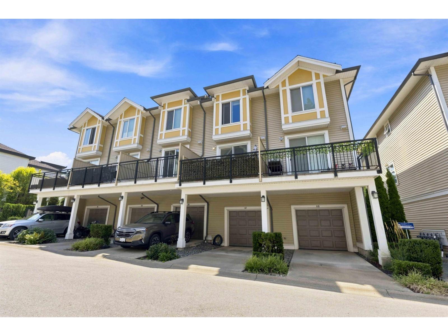
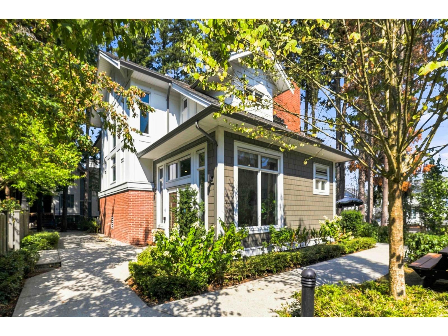
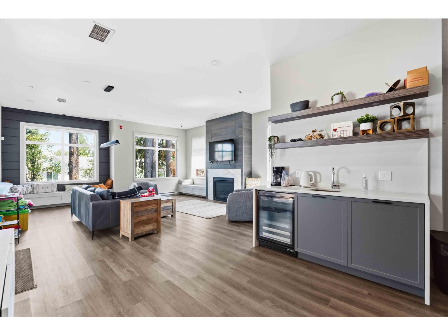
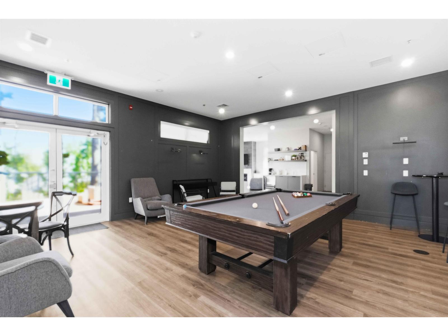
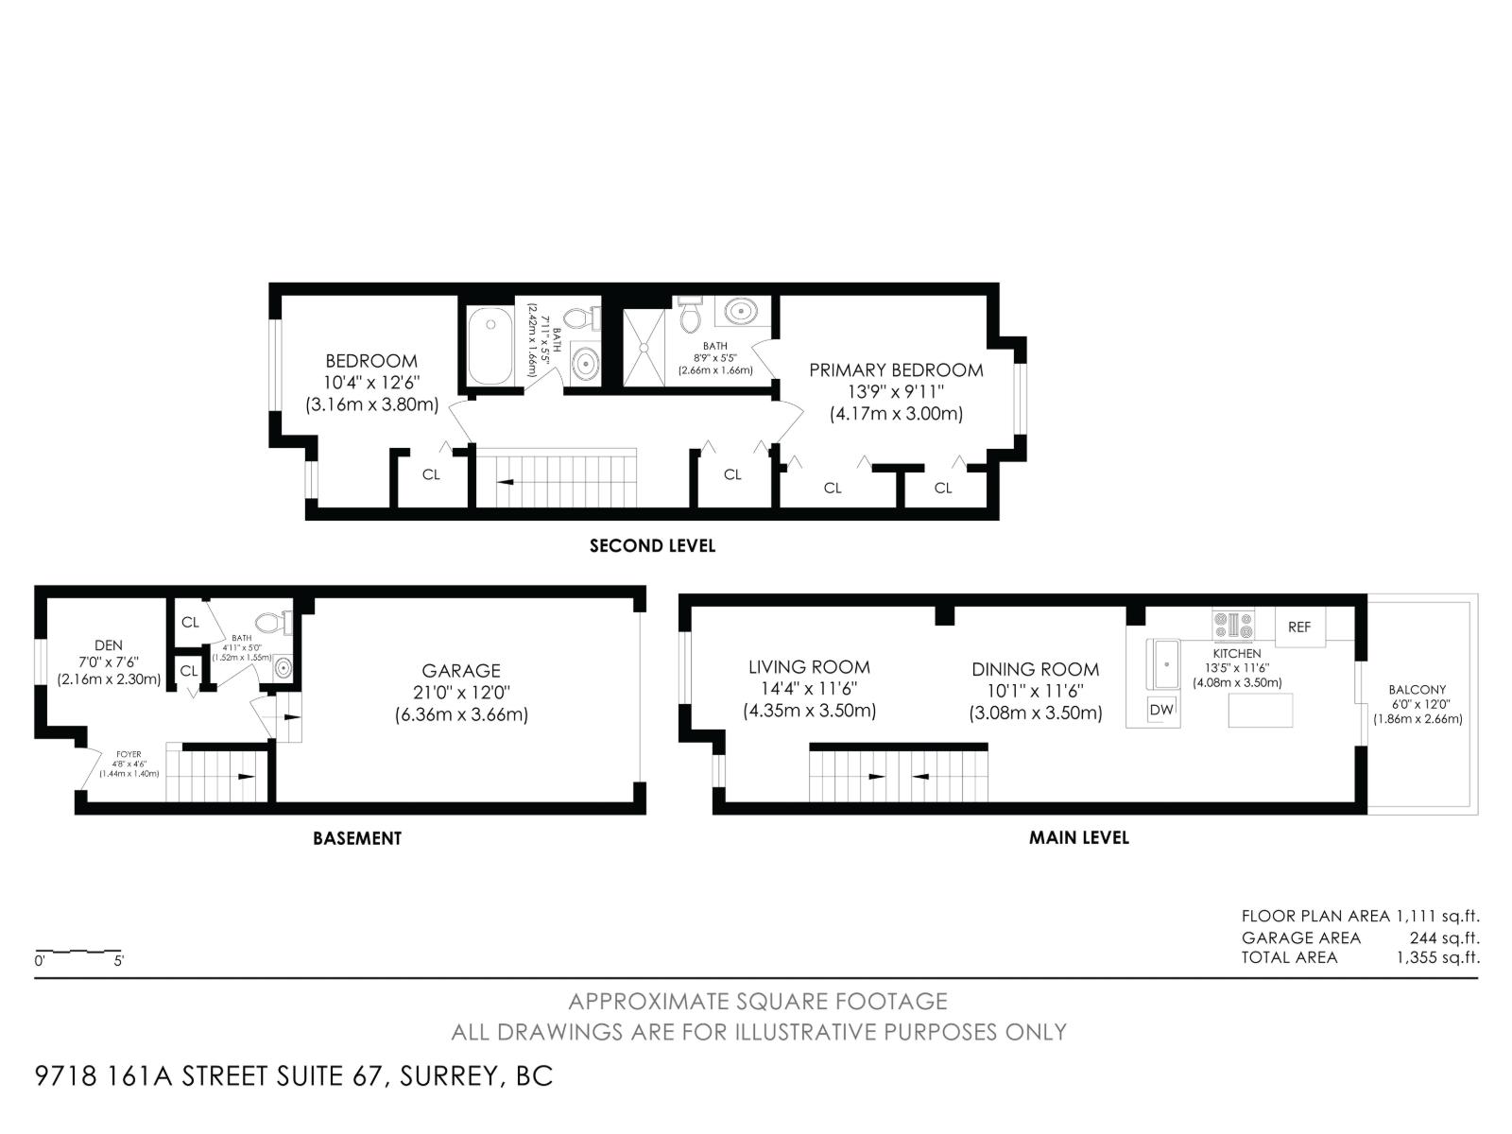
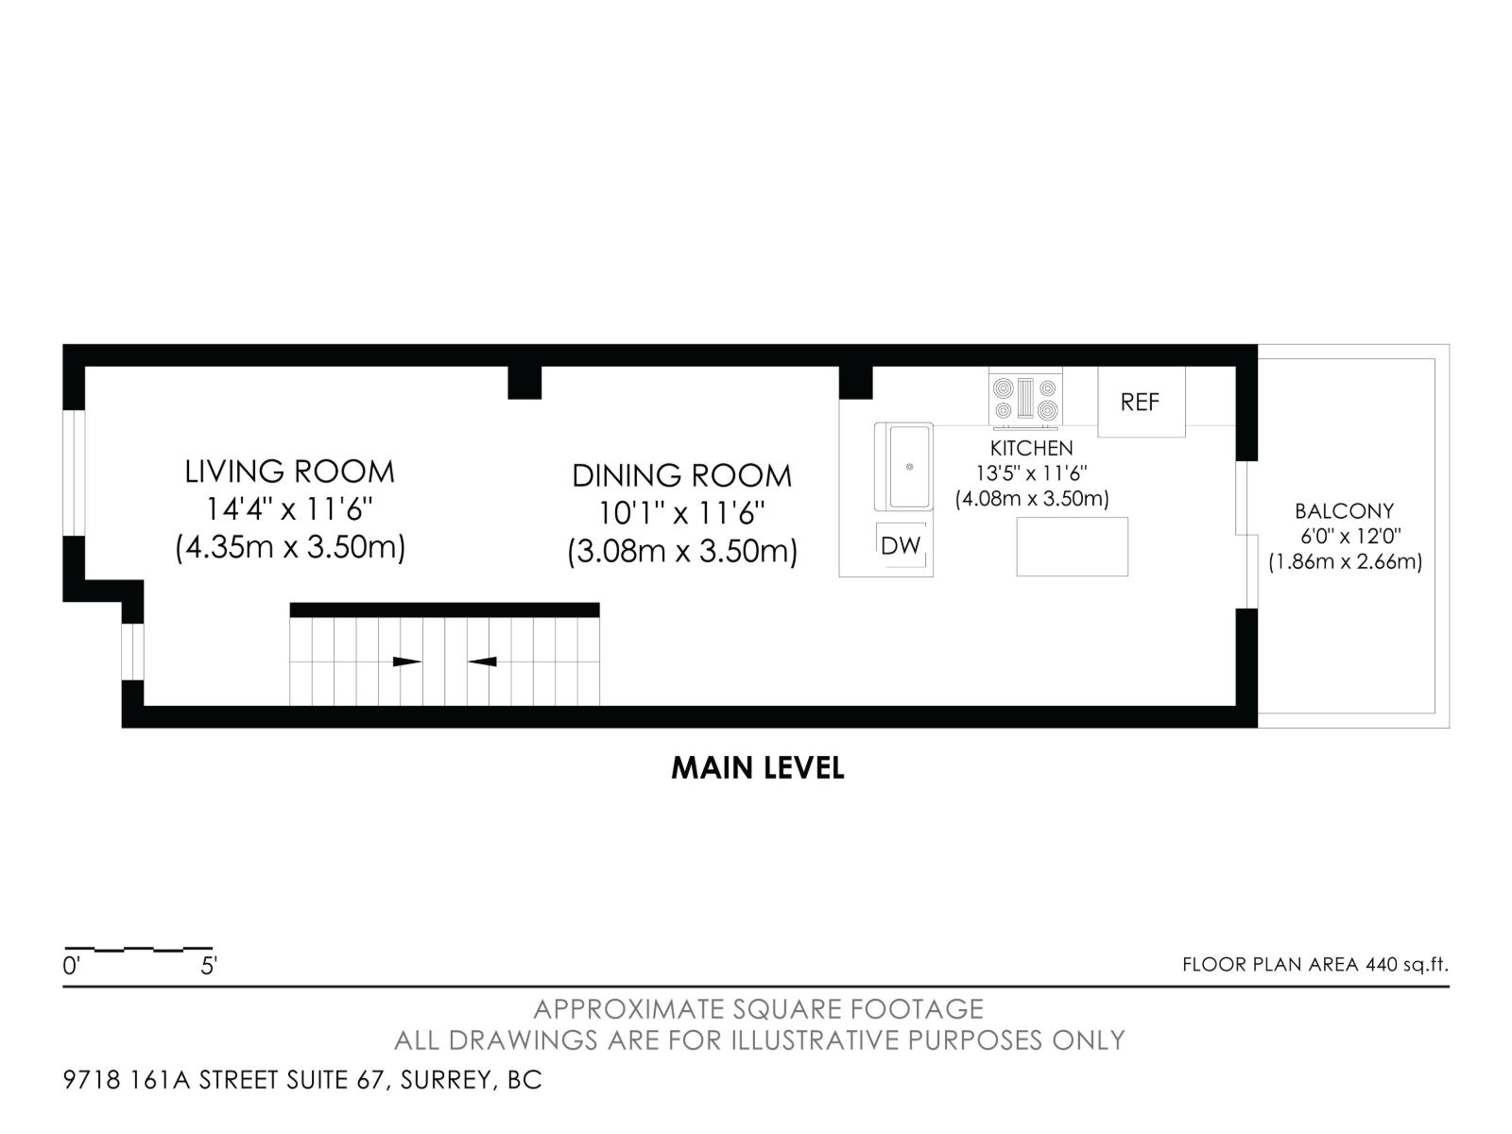
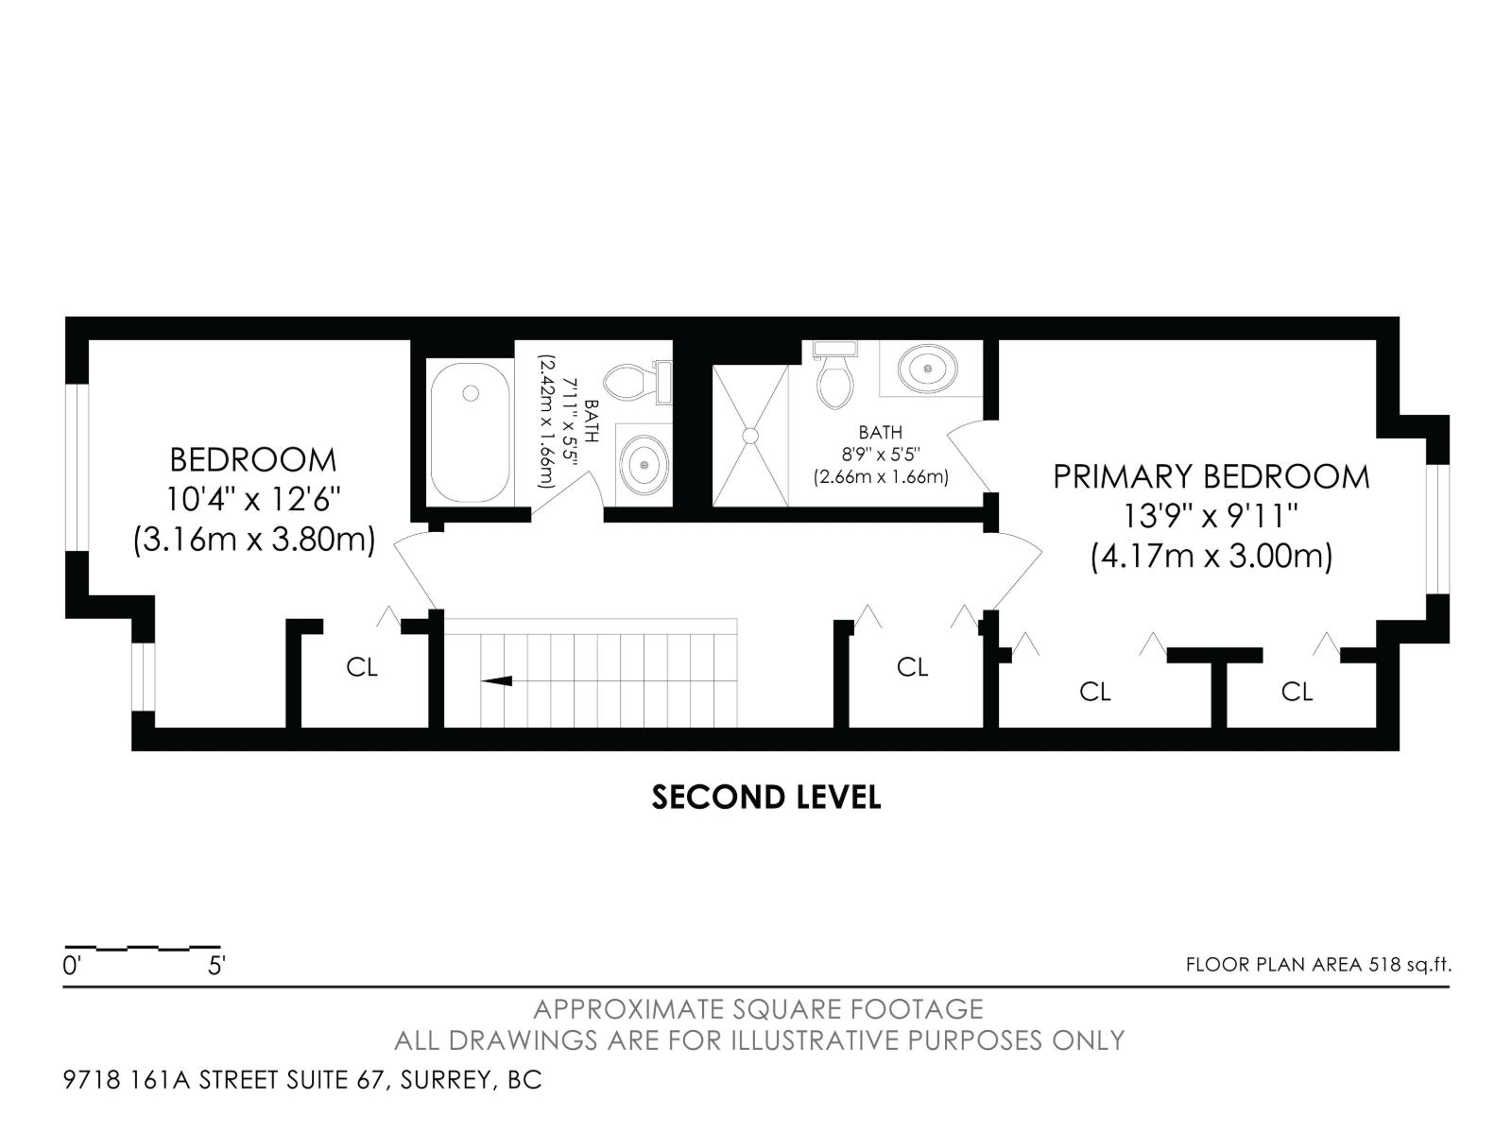
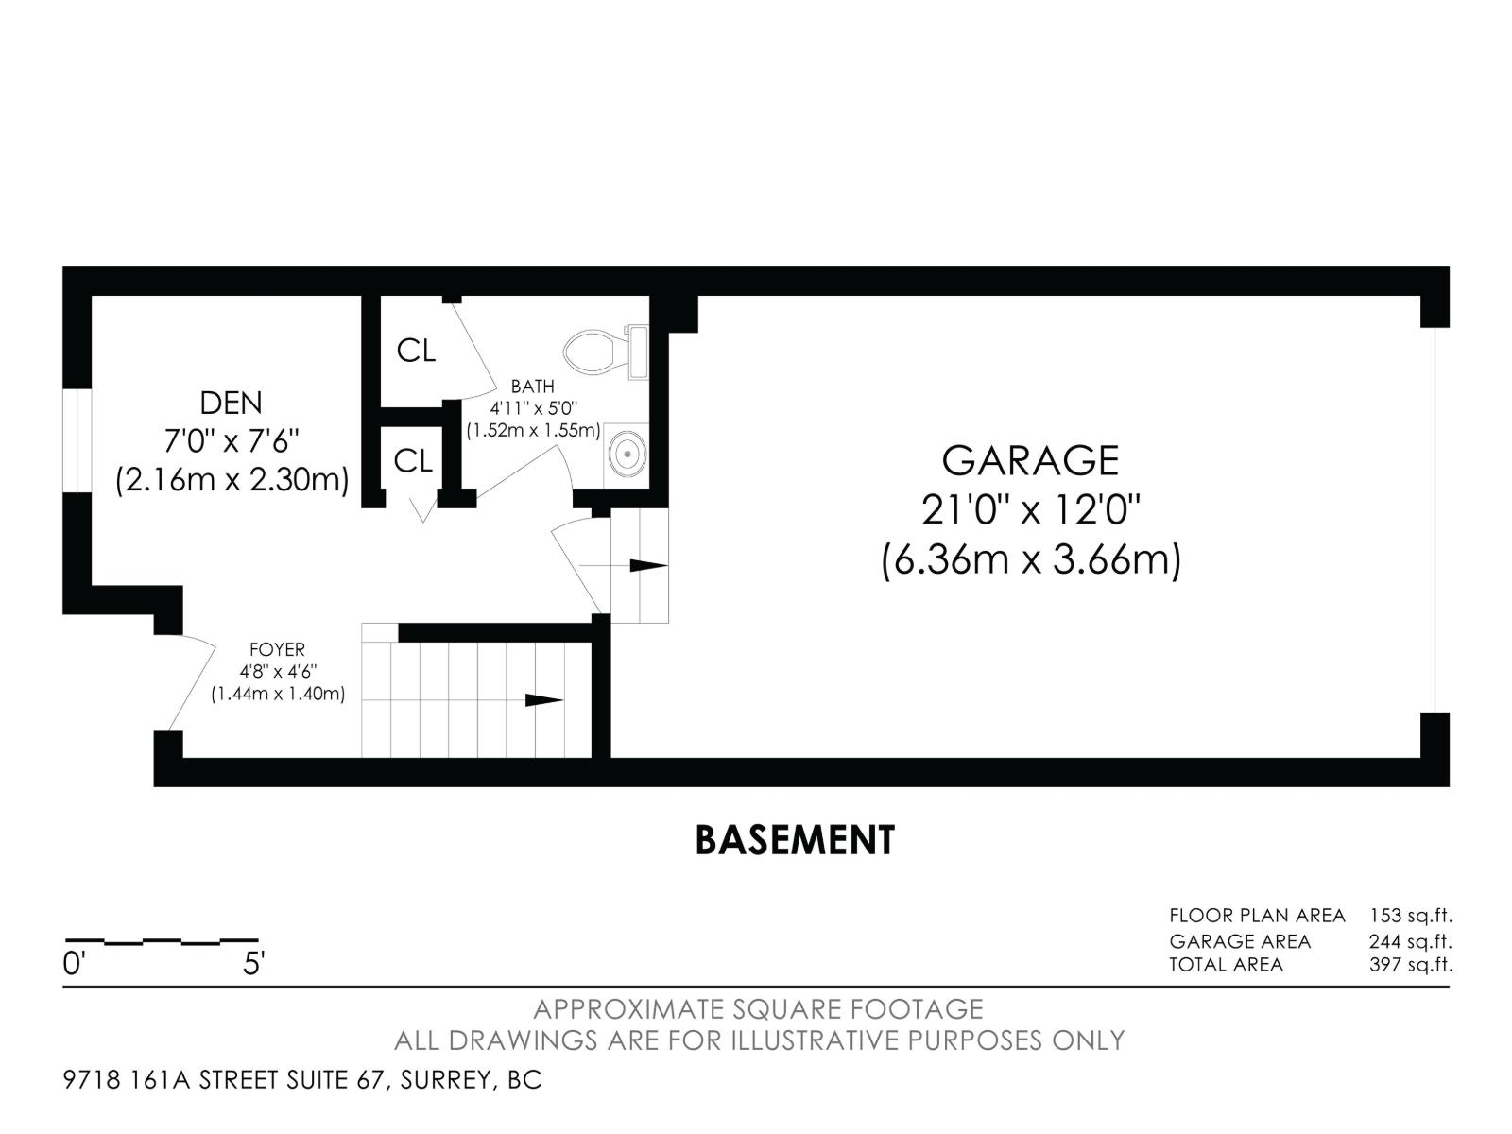
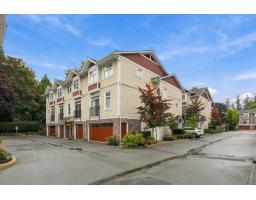
Set within Canopy, this inviting 1,239 sq. ft. townhouse offers 2 bedrooms + office and 3 bathrooms across a well-planned three-level layout. The main floor features an open living and dining area anchored by a spacious kitchen with a large island, plus access to a generous balcony with a gas outlet. Upstairs, you'll find two comfortable bedrooms, while the lower level provides a dedicated office. Additional features include a roughed-in vacuum, security system, garage and carport, along with a front yard. Recent updates a built-in Level 2/Tesla EV charger installed Mar. 2024, washer replaced Jul. 2025, instant hot water tank replaced May 2025, and microwave replaced Jul. 2026. Centrally located with shopping and recreation nearby, offering everyday convenience just minutes from home. (id:41617)
- Appliances
- Washer, Dryer, Refrigerator, Stove, Dishwasher, Garage door opener, Microwave, Central Vacuum - Roughed In
- Basement
- None (Unknown)
- Building Type
- Row / Townhouse
- Amenities
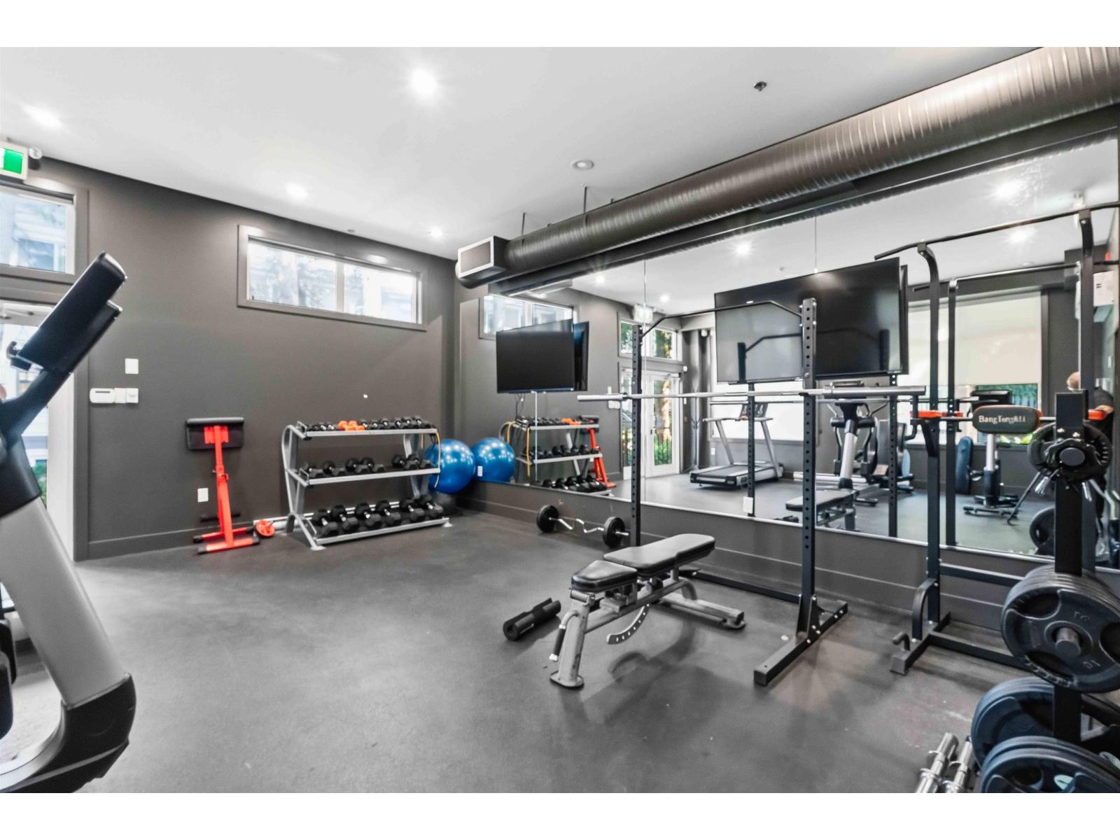
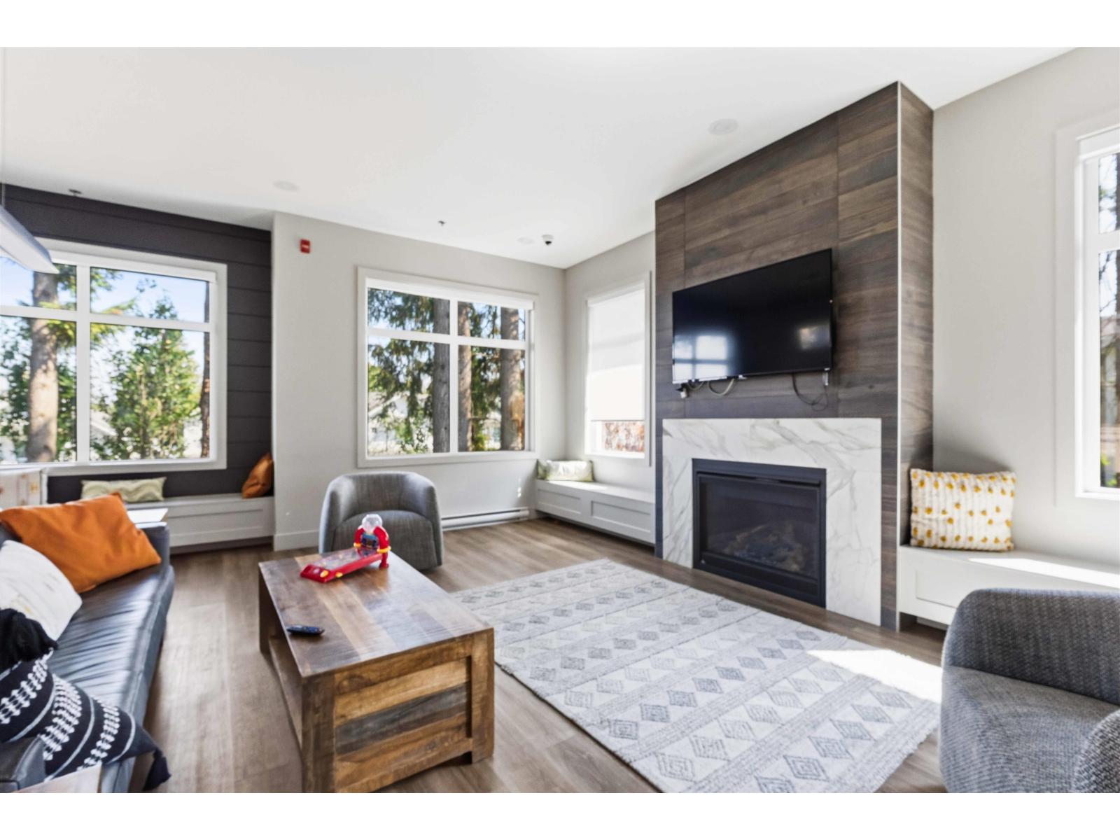
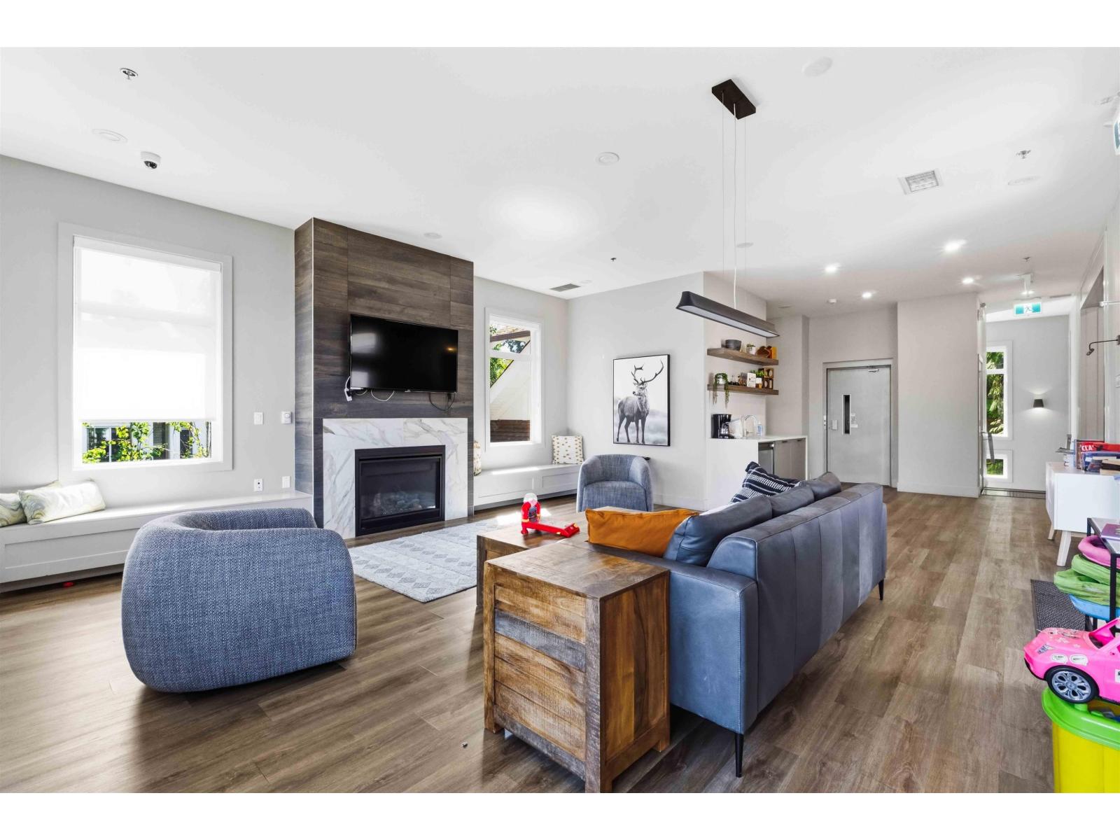
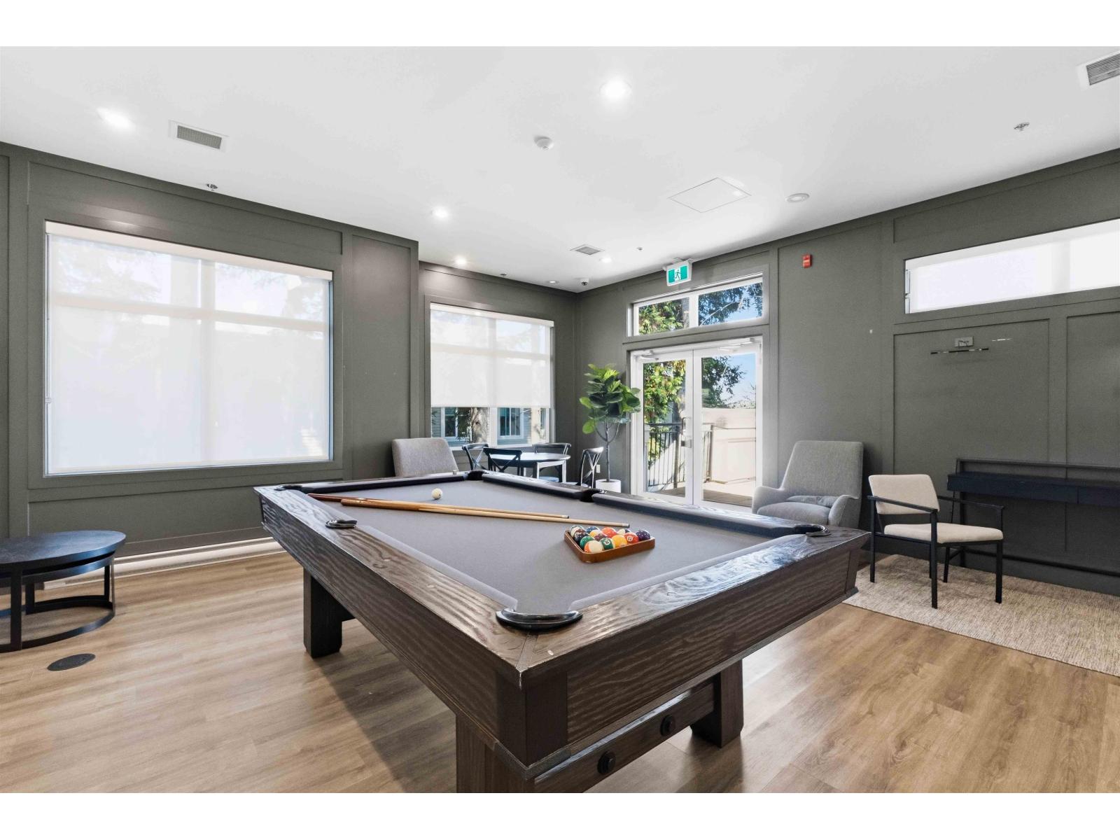
- Clubhouse, Exercise Centre, Laundry - In Suite
- Utilities
- ElectricityNatural GasWater
- Attached Structures
- Playground
- Parking
- Garage, Carport
- Maintenance Fees
- $339.28 Monthly
- Community Features
- Rentals Allowed With Restrictions
Set within Canopy, this inviting 1,239 sq. ft. townhouse offers 2 bedrooms + office and 3 bathrooms across a well-planned three-level layout. The main floor features an open living and dining area anchored by a spacious kitchen with a large island, plus access to a generous balcony with a gas outlet. Upstairs, you'll find two comfortable bedrooms, while the lower level provides a dedicated office. Additional features include a roughed-in vacuum, security system, garage and carport, along with a front yard. Recent updates a built-in Level 2/Tesla EV charger installed Mar. 2024, washer replaced Jul. 2025, instant hot water tank replaced May 2025, and microwave replaced Jul. 2026. Centrally located with shopping and recreation nearby, offering everyday convenience just minutes from home. (id:41617)
| Status | Active |
|---|---|
| Prop. Type | Single Family |
| MLS Num. | R3155474 |
| Bedrooms | 2 |
| Bathrooms | 3 |
| Area | 1,239.03 sqft |
| $/sqft | 577.06 |
| Year Built | - |
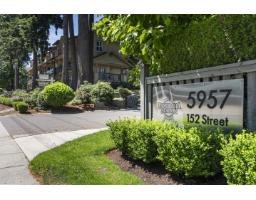
3 5957 152 STREET
- Price:
- $710,000
- Location:
- V3S3K4, Surrey

TH6 10378 133 STREET
- Price:
- $708,000
- Location:
- V3T0K6, Surrey
24 15550 89 AVENUE
- Price:
- $715,000
- Location:
- V3R1N1, Surrey
61 15833 26 AVENUE
- Price:
- $724,900
- Location:
- V3Z2X5, Surrey
6 2689 PARKWAY DRIVE
- Price:
- $715,000
- Location:
- V4P0C3, Surrey