
241 27411 28 AVENUE
Langley, British Columbia V4W3V1$569,900
1,222.03 sqft
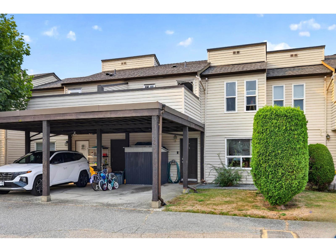
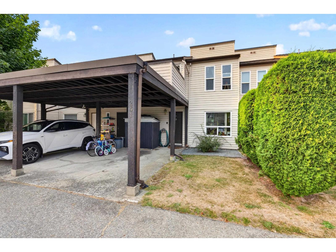
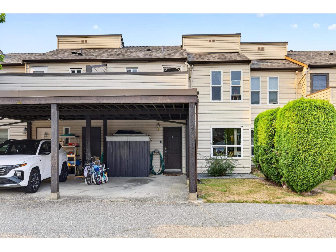
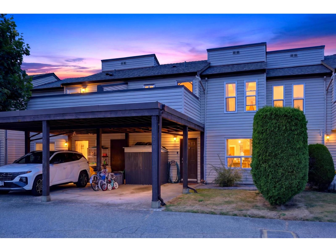
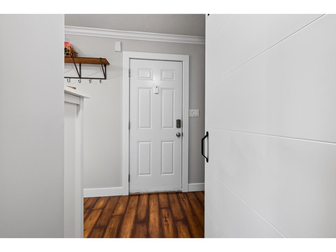
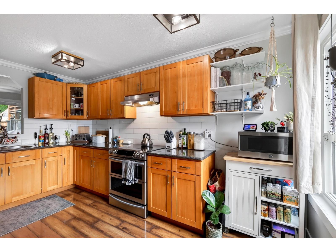
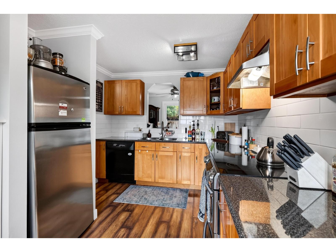
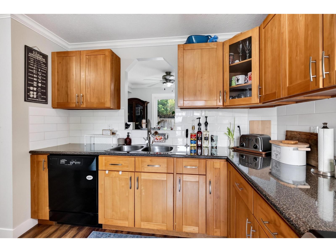
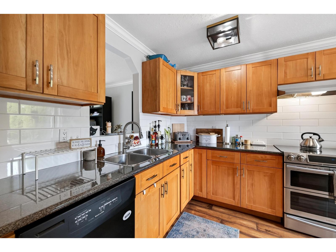
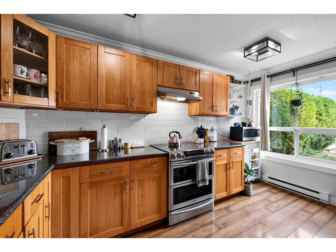
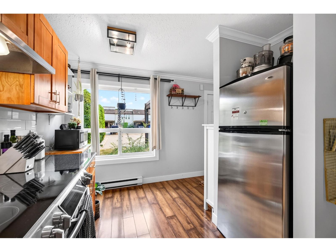
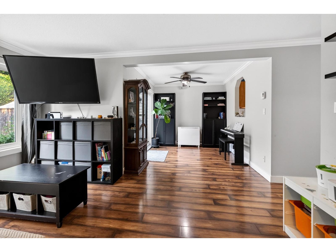
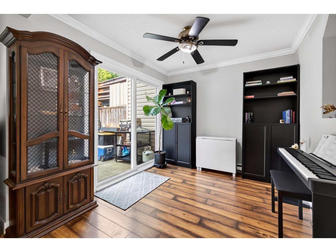
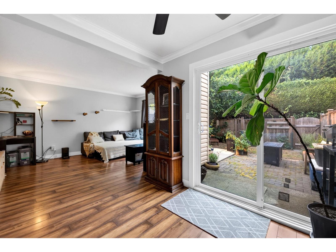
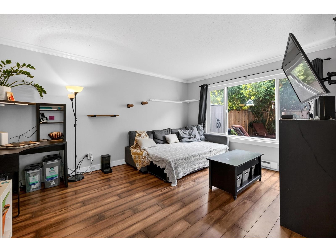
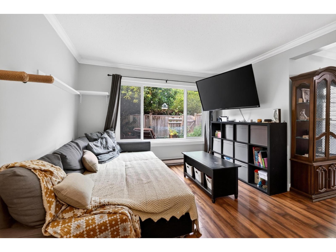
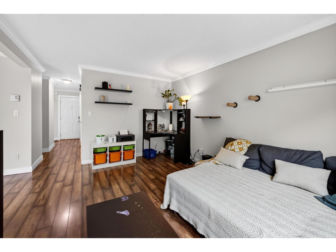
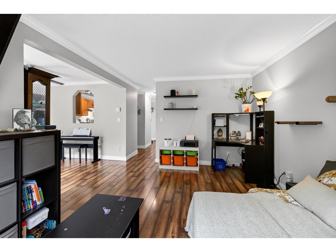
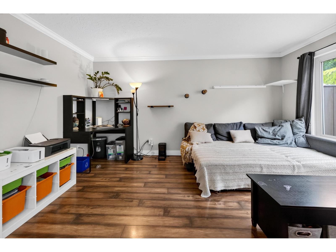
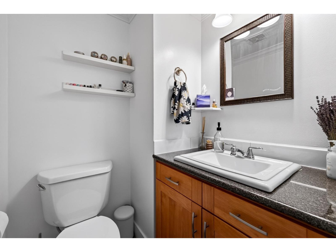
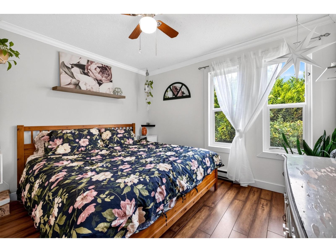
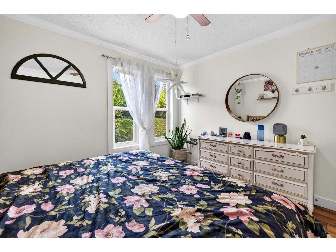
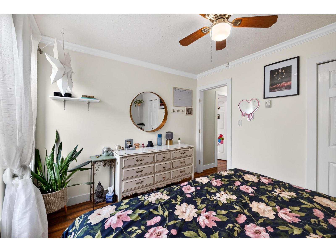
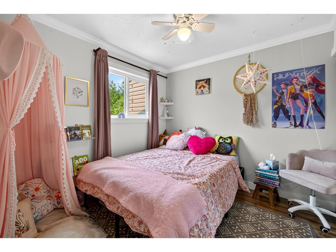
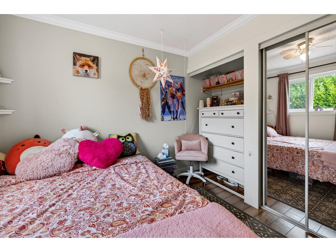
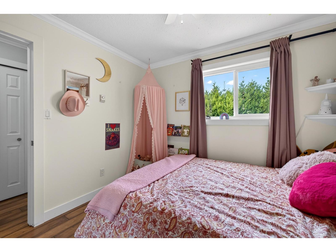
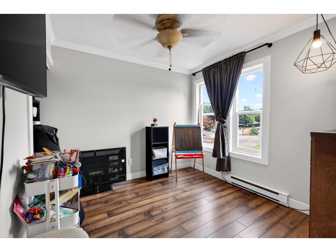
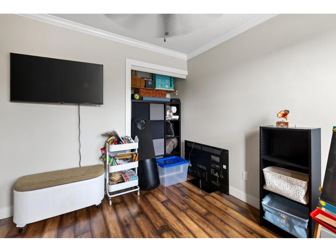
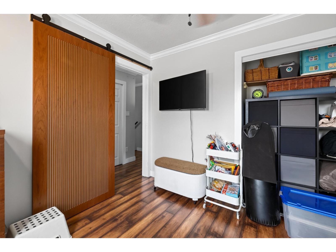
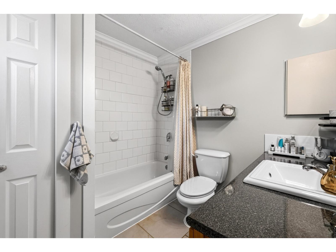
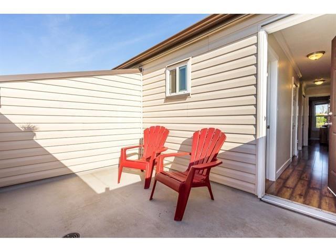
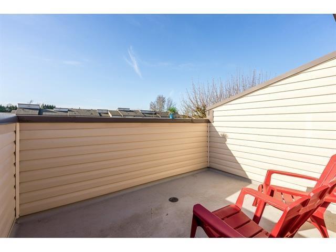
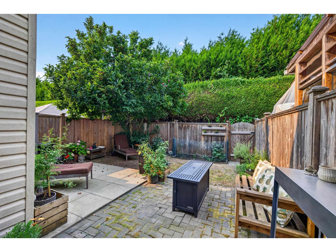
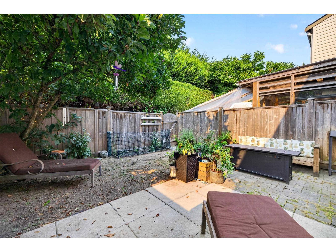
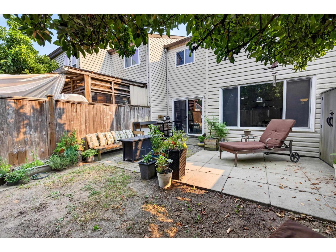
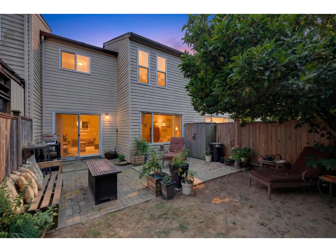
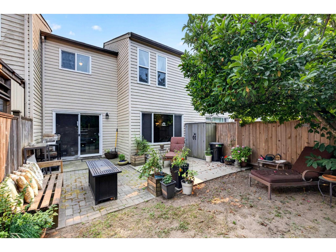
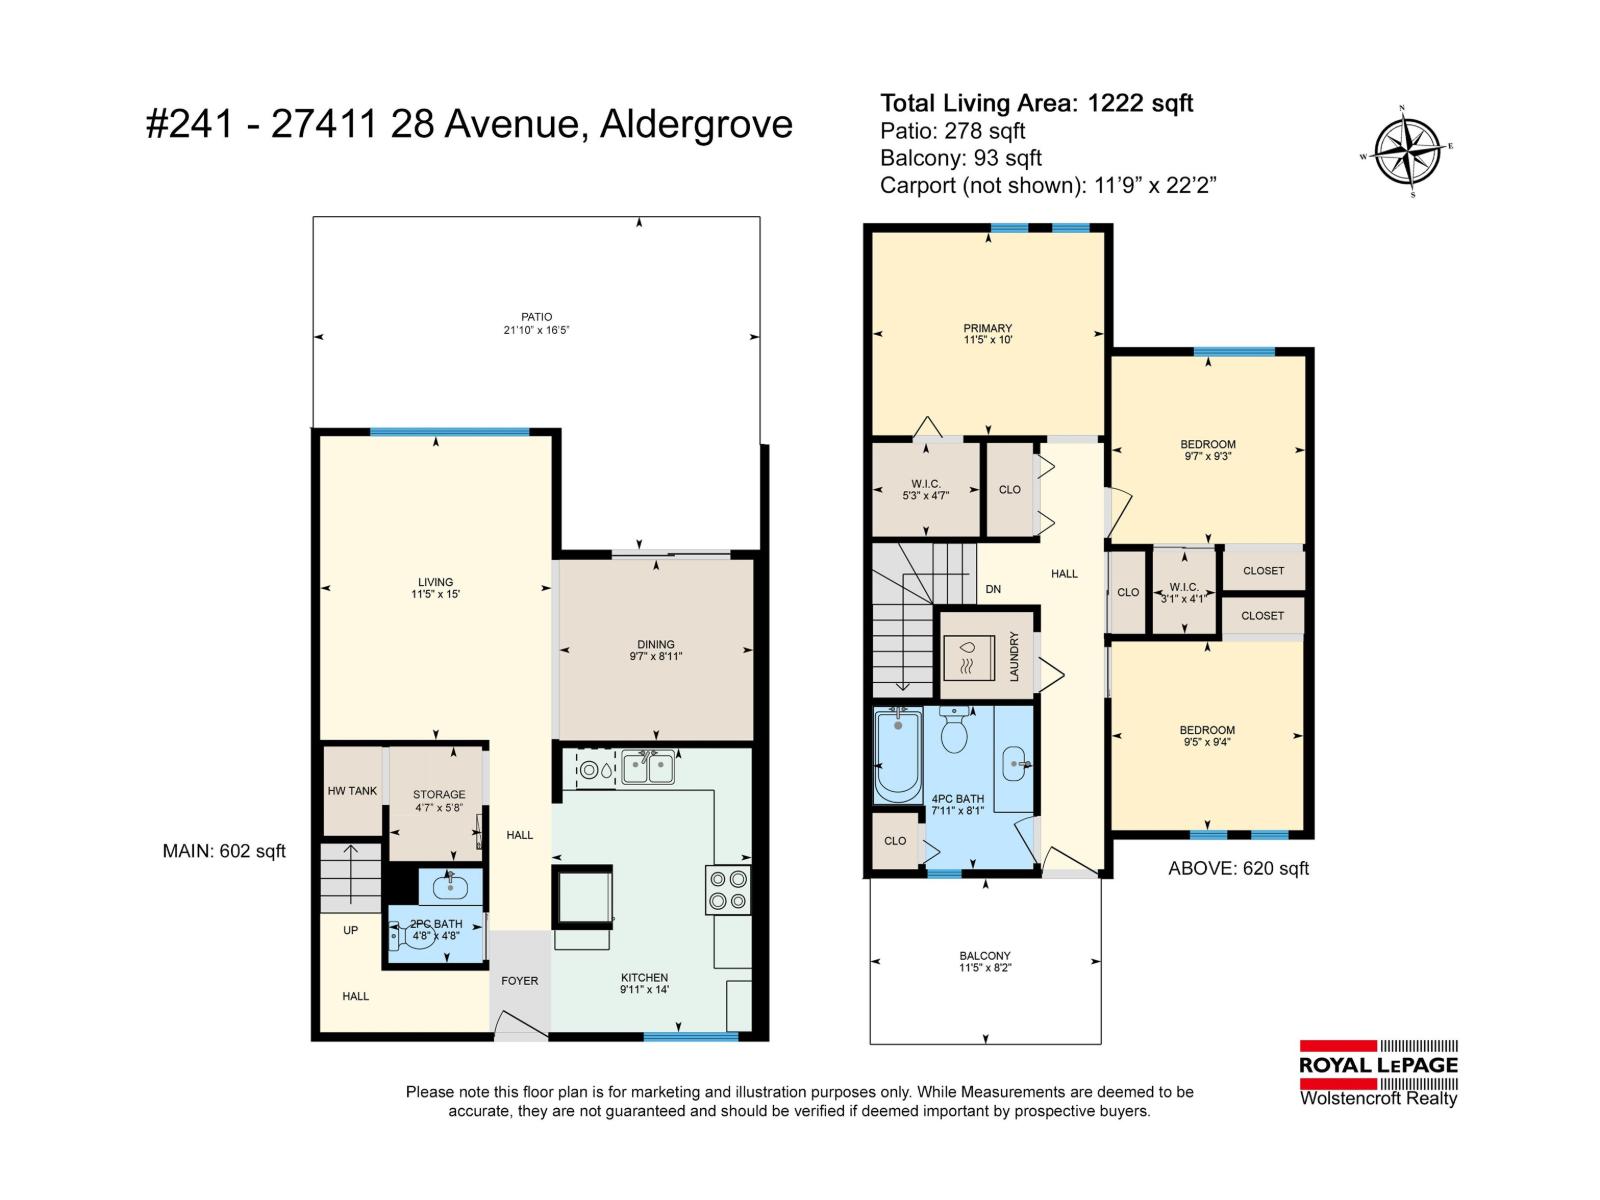
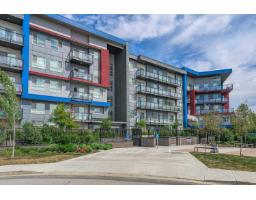
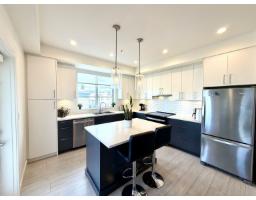
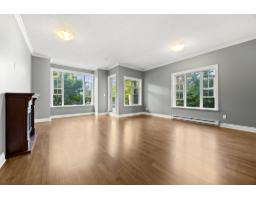
Welcome to Alderview, where your new home awaits! Tucked away at the quiet back of the complex, this beautifully maintained 3-bedroom, 2-bathroom home offers a peaceful setting. The pride of ownership is evident throughout this meticulously cared-for home. The main floor features a spacious kitchen, cozy living room, and dining area, with direct access to your private backyard-perfect for enjoying your morning coffee. Upstairs, you'll find 3 generously sized bedrooms, including 2 with walk-in closets. Storage is abundant throughout the home, making it as practical as it is comfortable. A bonus rooftop patio provides more outdoor space. Located within walking distance to Shortreed Elementary School and Aldergrove Community Centre and Pool! Open House Sunday Oct 18th from 11:30am - 1:30pm (id:41617)
- Appliances
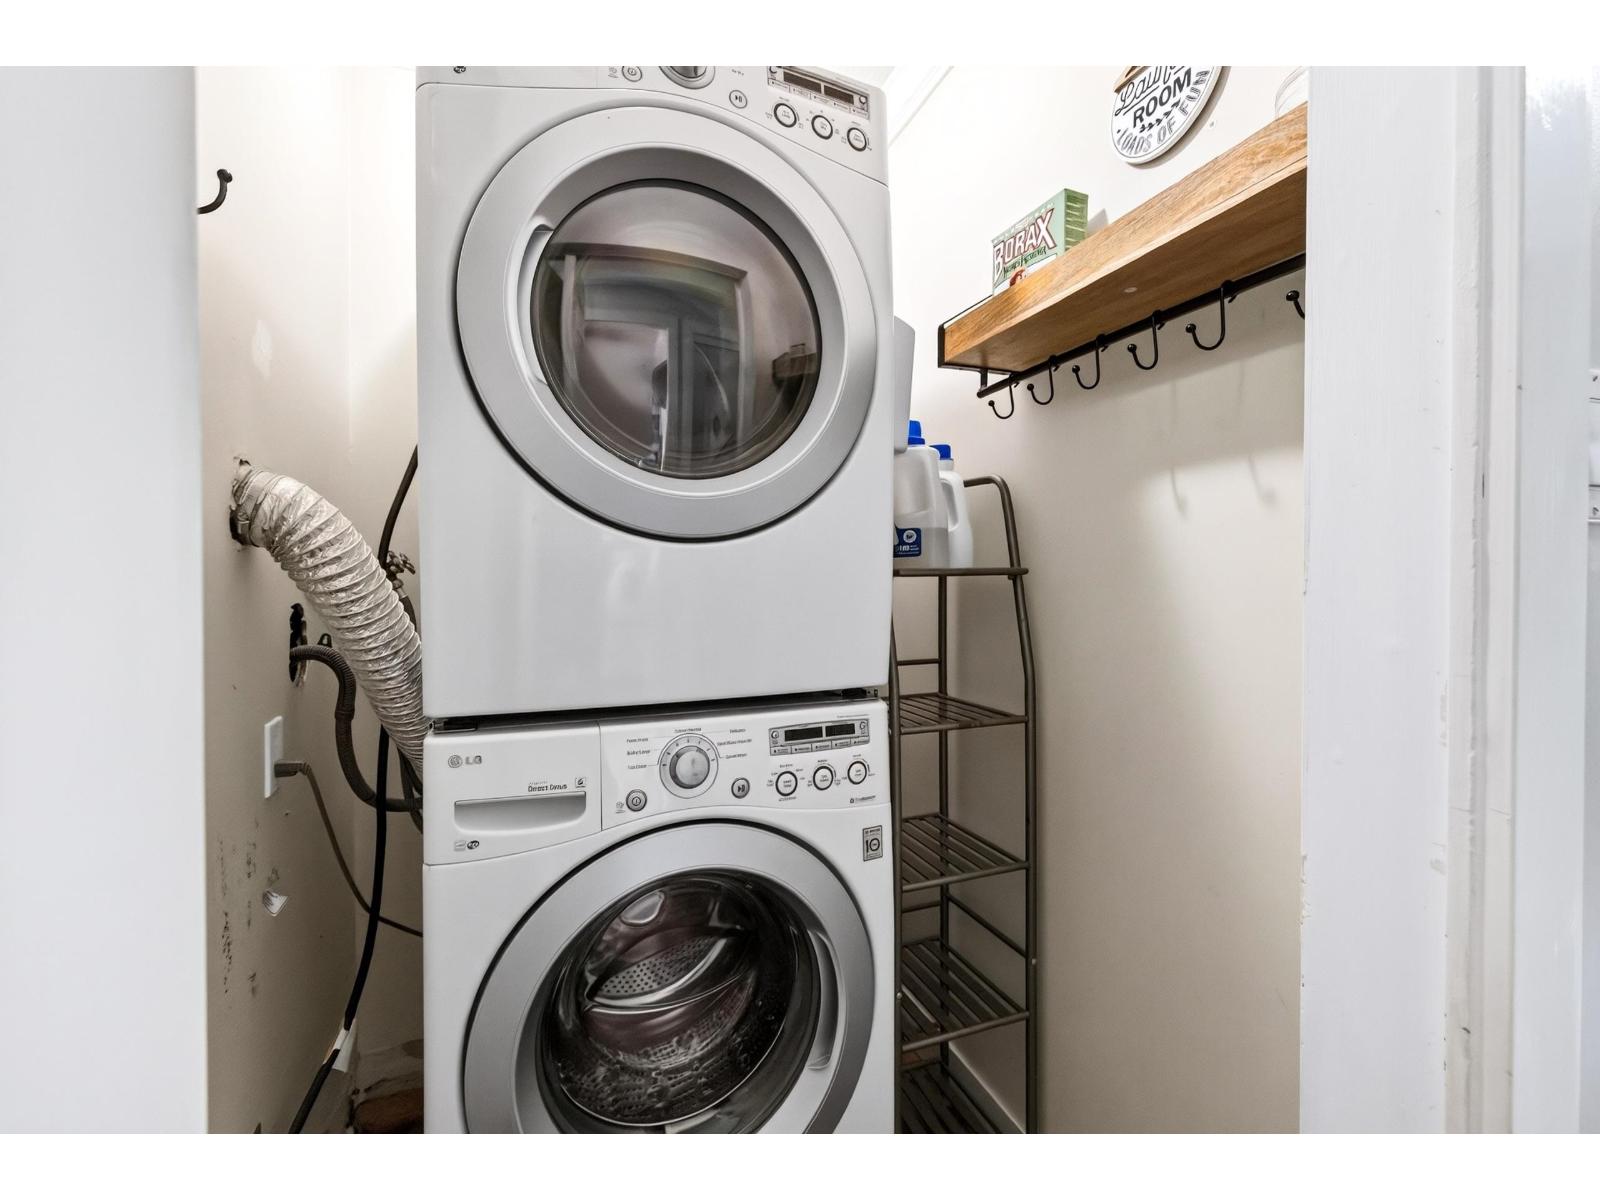
- Washer, Dryer, Refrigerator, Stove, Dishwasher
- Basement
- None (Unknown)
- Building Type
- Row / Townhouse
- Amenities
- Laundry - In Suite
- Utilities
- ElectricityWater
- Parking
- Carport
- Maintenance Fees
- $354.46 Monthly
- Community Features
- Pets Allowed With Restrictions
Welcome to Alderview, where your new home awaits! Tucked away at the quiet back of the complex, this beautifully maintained 3-bedroom, 2-bathroom home offers a peaceful setting. The pride of ownership is evident throughout this meticulously cared-for home. The main floor features a spacious kitchen, cozy living room, and dining area, with direct access to your private backyard-perfect for enjoying your morning coffee. Upstairs, you'll find 3 generously sized bedrooms, including 2 with walk-in closets. Storage is abundant throughout the home, making it as practical as it is comfortable. A bonus rooftop patio provides more outdoor space. Located within walking distance to Shortreed Elementary School and Aldergrove Community Centre and Pool! Open House Sunday Oct 18th from 11:30am - 1:30pm (id:41617)
| Status | Active |
|---|---|
| Prop. Type | Single Family |
| MLS Num. | R3155743 |
| Bedrooms | 3 |
| Bathrooms | 2 |
| Area | 1,222.03 sqft |
| $/sqft | 466.36 |
| Year Built | - |
101 20286 53A AVENUE
- Price:
- $575,000
- Location:
- V3A0A8, Langley
218 5486 199A STREET
- Price:
- $559,000
- Location:
- V3A1J6, Langley
B316 20834 80 AVENUE
- Price:
- $559,000
- Location:
- V2Y3M6, Langley
201 20286 53A AVENUE
- Price:
- $569,000
- Location:
- V3A0A8, Langley