
7227 199A STREET
Langley, British Columbia V2Y3J2$1,588,800
3,662.96 sqft
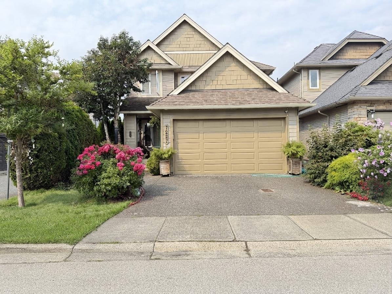
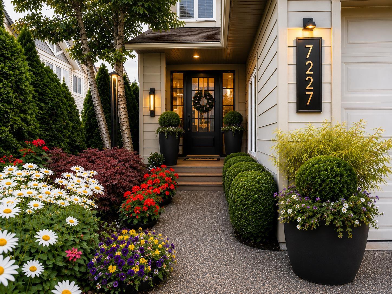
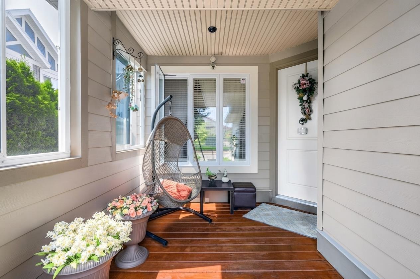
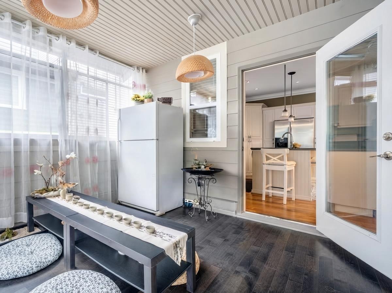
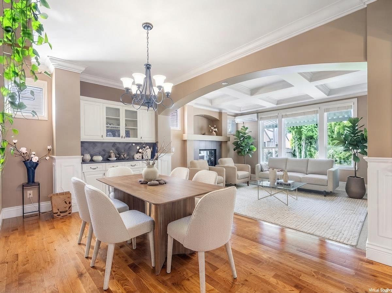
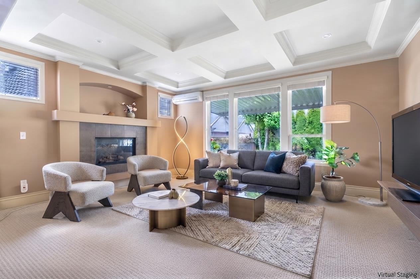
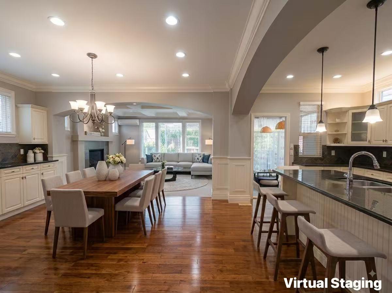
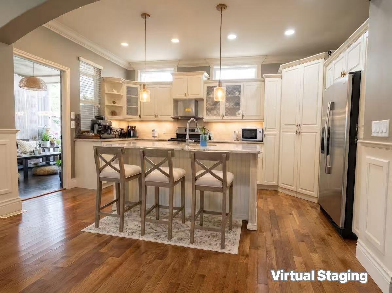
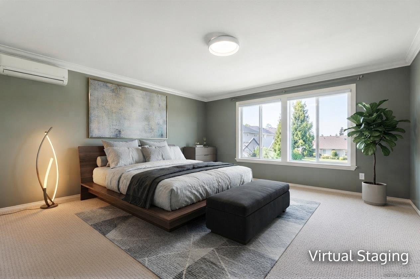
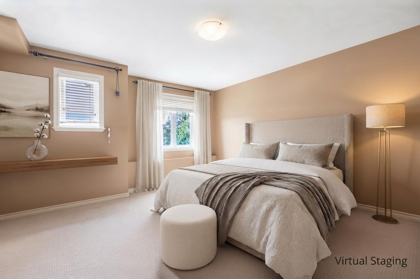
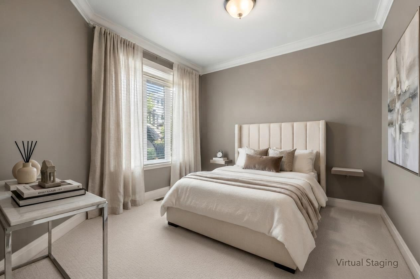
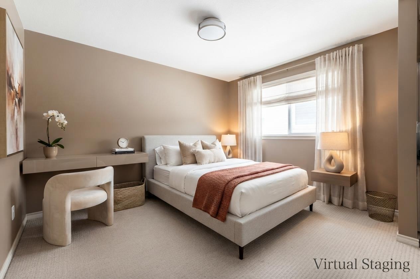
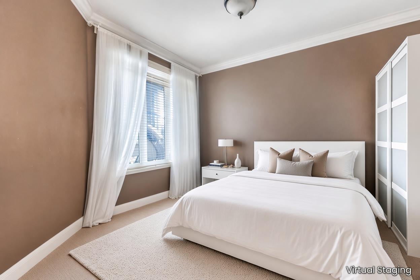
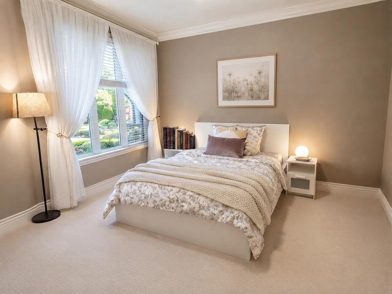
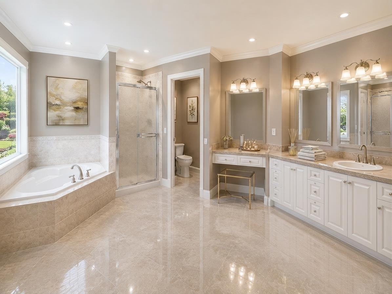
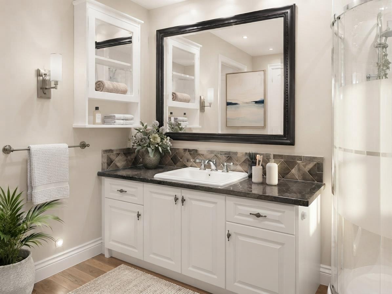
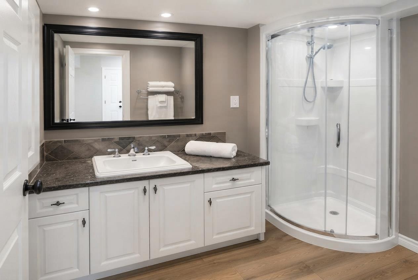
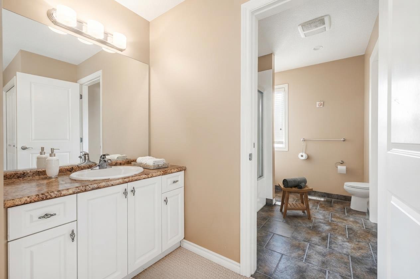
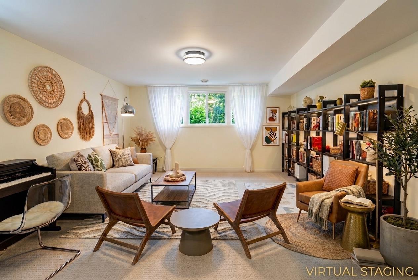
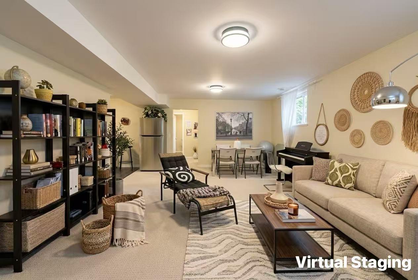
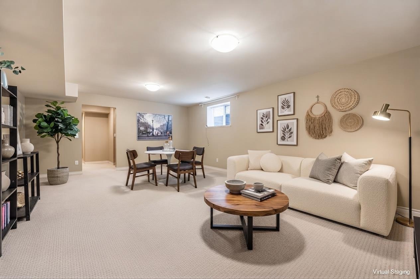
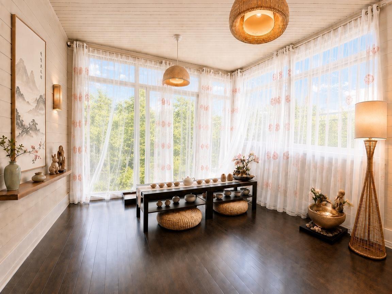
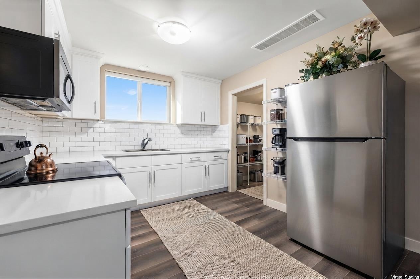
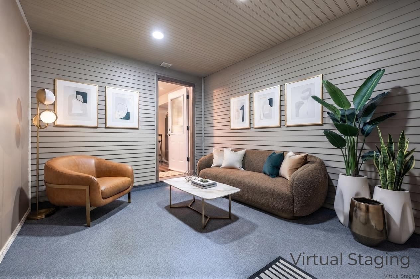
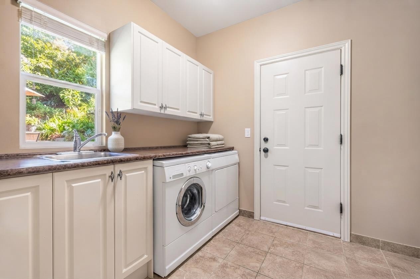
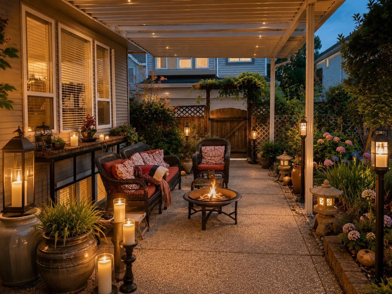
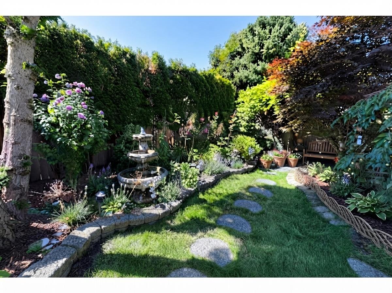
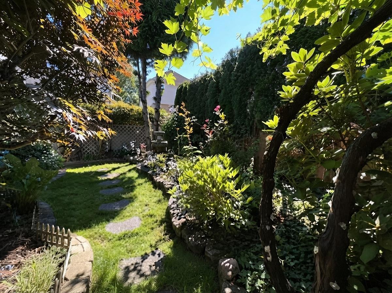
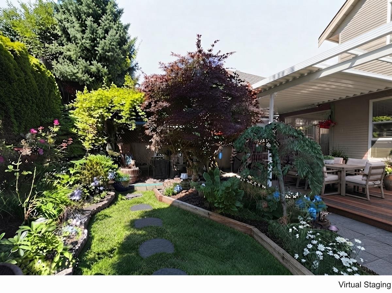
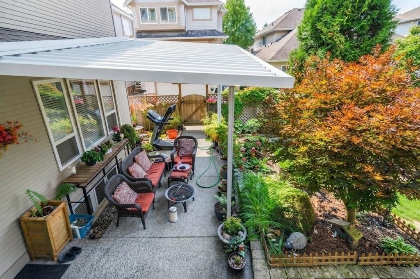
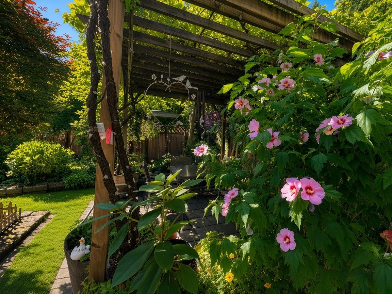
On a desirable corner lot in central Willoughby Heights! 3,663 sq.ft. of well-designed living space featuring 6 bedrooms, 4 full baths & 2 half baths and 2 kitchens. Quality construction, fine craftsmanship and thoughtful details throughout. Spacious main kitchen offers a large built-in fridge, stainless steel appliances, oversized island and abundant cabinetry and counter space perfect for family living and entertaining. Forced-air heating and A/C provide year-round comfort. The fully finished basement includes a 2-bedroom suite with its own kitchen, laundry and separate entrance.Enjoy the private backyard garden oasis, large recreation room and double garage. Excellent location close to schools, transit, shopping.AI-Enhanced Images & Virtual staged.Open House Aug 30th, Sun 2 to 4 pm. (id:41617)
- Appliances
- Washer, Dryer, Refrigerator, Stove, Dishwasher
- Basement
- Full (Finished)
- Building Type
- House
- Utilities
- Electricity
- Parking
- Open
On a desirable corner lot in central Willoughby Heights! 3,663 sq.ft. of well-designed living space featuring 6 bedrooms, 4 full baths & 2 half baths and 2 kitchens. Quality construction, fine craftsmanship and thoughtful details throughout. Spacious main kitchen offers a large built-in fridge, stainless steel appliances, oversized island and abundant cabinetry and counter space perfect for family living and entertaining. Forced-air heating and A/C provide year-round comfort. The fully finished basement includes a 2-bedroom suite with its own kitchen, laundry and separate entrance.Enjoy the private backyard garden oasis, large recreation room and double garage. Excellent location close to schools, transit, shopping.AI-Enhanced Images & Virtual staged.Open House Aug 30th, Sun 2 to 4 pm. (id:41617)
| Status | Active |
|---|---|
| Prop. Type | Single Family |
| MLS Num. | R3155920 |
| Bedrooms | 6 |
| Bathrooms | 6 |
| Area | 3,662.96 sqft |
| $/sqft | 433.75 |
| Year Built | - |
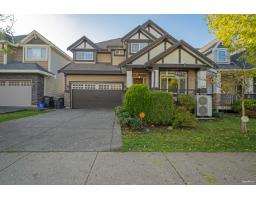
21135 77A AVENUE
- Price:
- $1,599,900
- Location:
- V2Y0K7, Langley
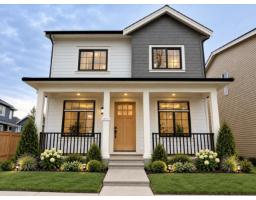
8197 211 STREET
- Price:
- $1,599,000
- Location:
- V2Y0E4, Langley
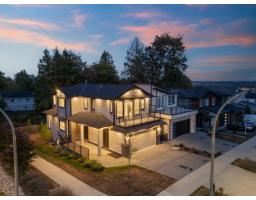
20657 76 AVENUE
- Price:
- $1,599,900
- Location:
- V2Y1V9, Langley
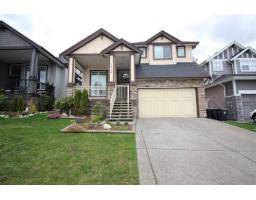
7028 205 STREET
- Price:
- $1,599,000
- Location:
- V2Y1S9, Langley
19789 68 AVENUE
- Price:
- $1,599,999
- Location:
- V2Y2W5, Langley